

10 VANSON AVENUEOttawa, ON K2E 6A8
Mortgage Calculator
Monthly Payment (Est.)
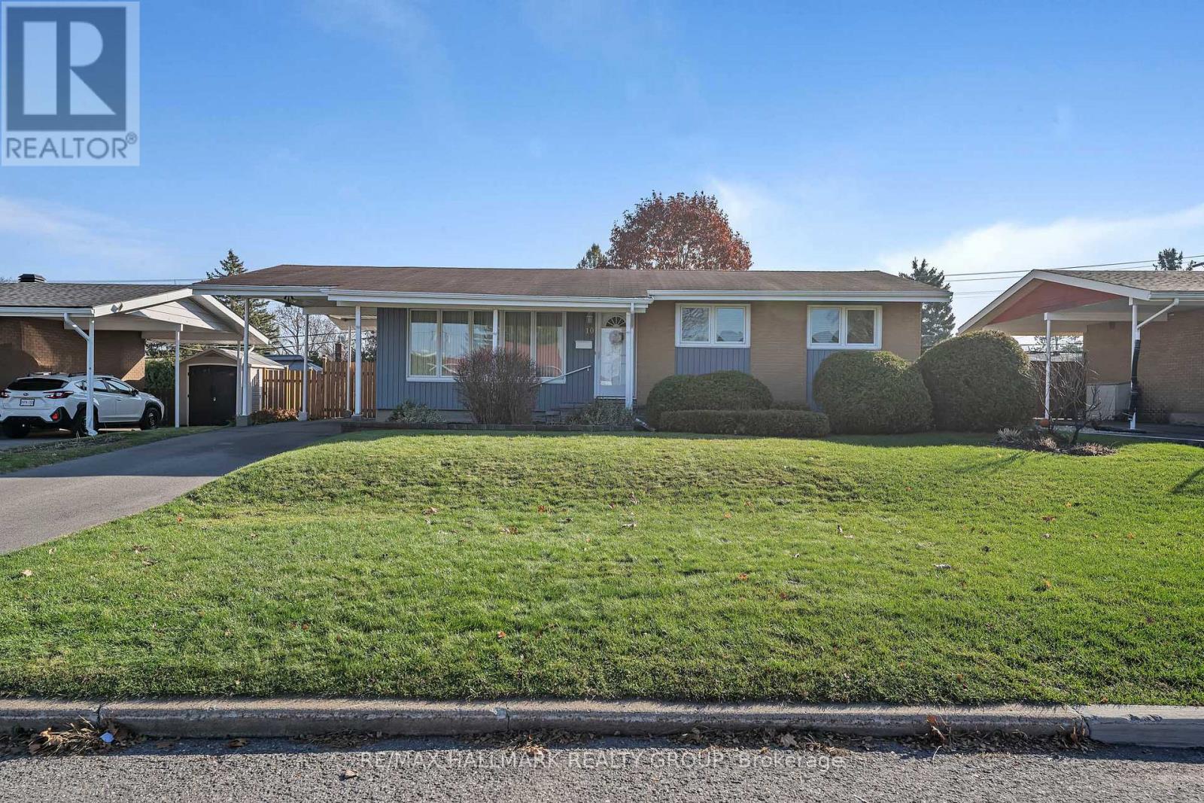
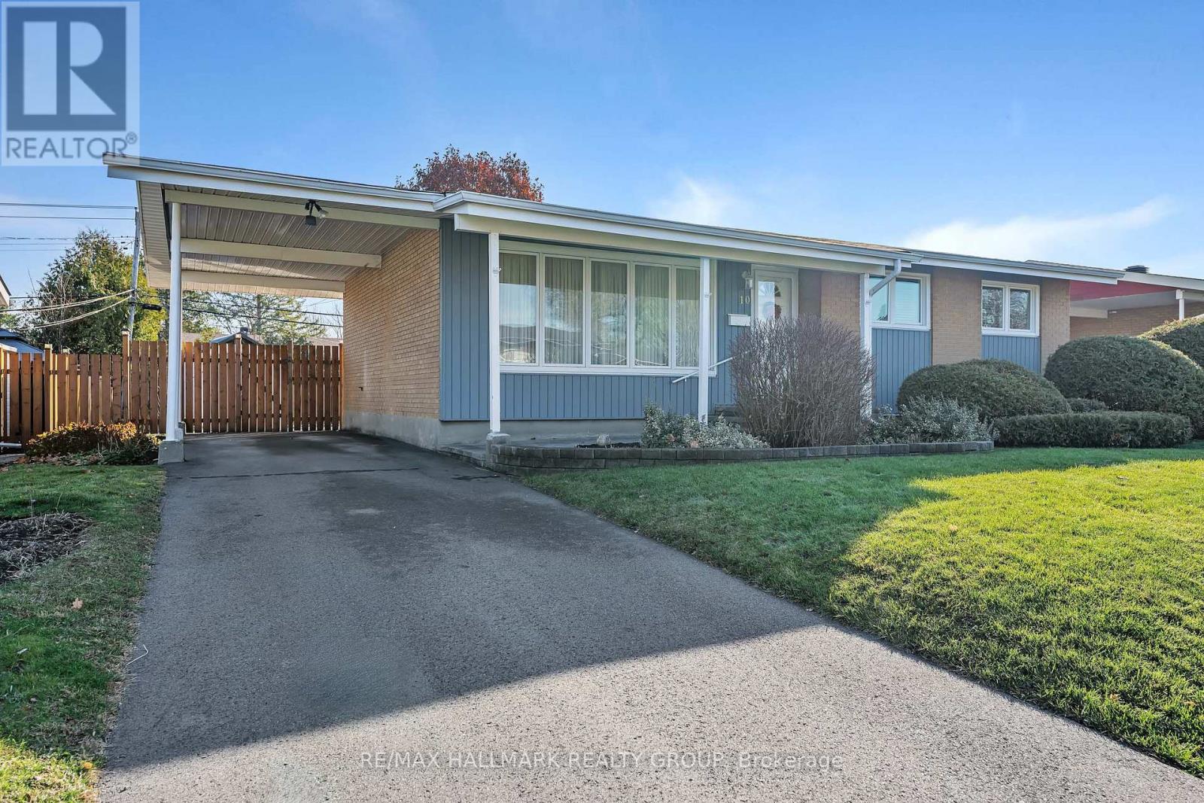
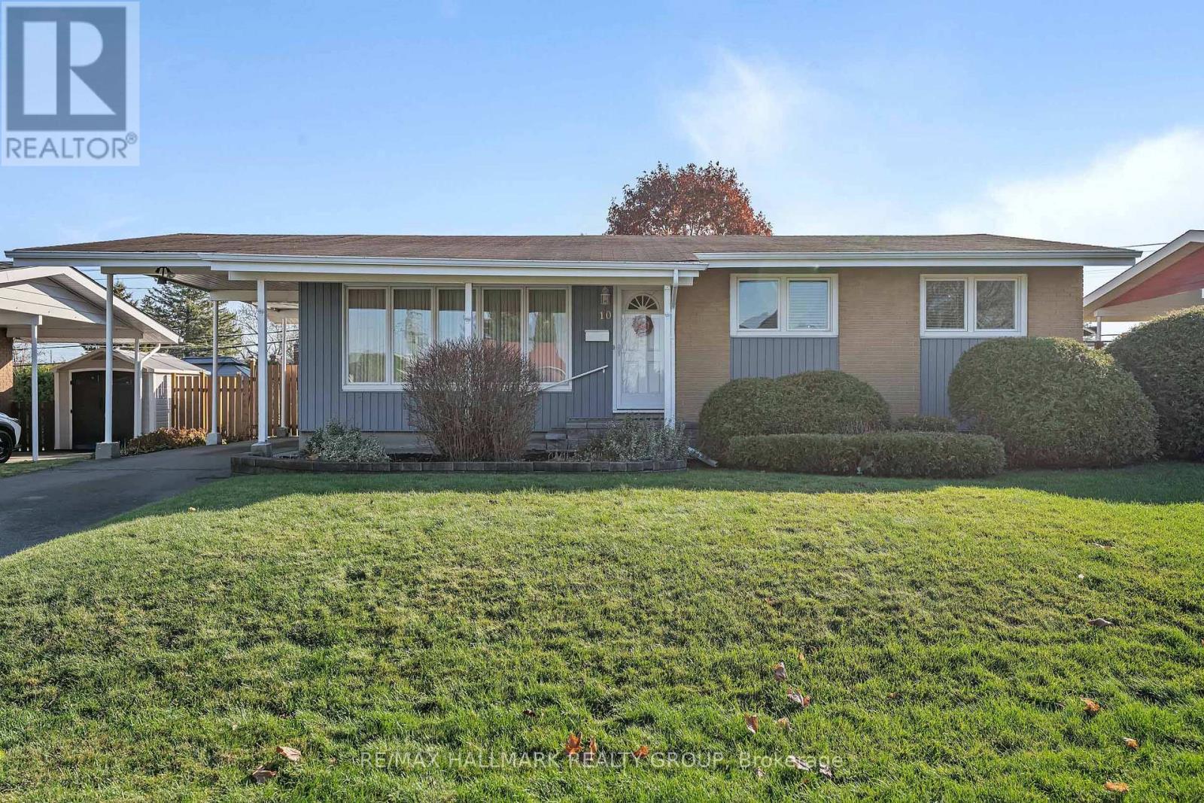
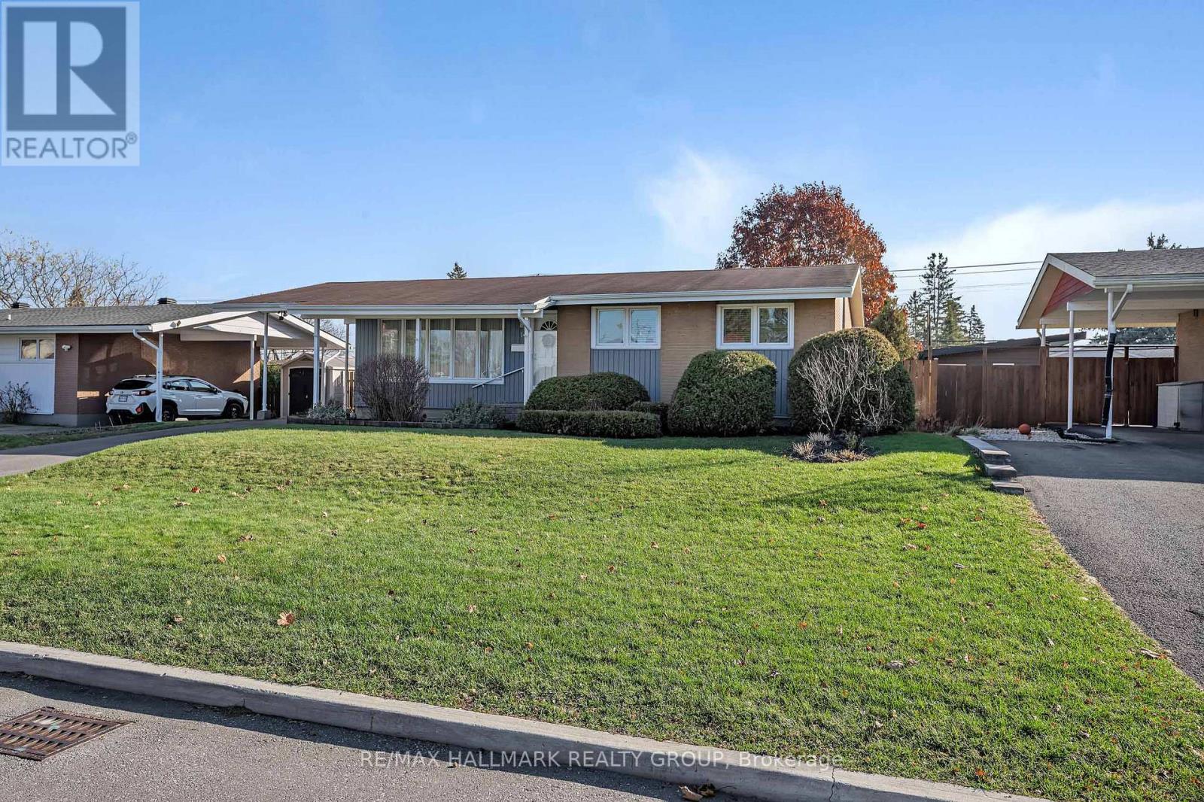
Enter an interest rate to see your estimated monthly payment.Meticulously kept, single-owner, Minto-built bungalow with large lot & inground pool. Location, location, location! Quiet street in highly sought-after Nepean, close to amenities, shopping, restaurants, transit & more! Easy access to downtown, airport, Dow's Lake, Experimental Farm, Hog's Back, Mooney's Bay, Vincent Massey Park, & so much more! Southern exposure provides loads of natural light & easy viewing to the swimming pool & gorgeous gardens out back. Your fully finished basement ensures that all family members have spaces to enjoy themselves... & imagine the fun at parties & gatherings in your spacious rec room with its own bar! Plus, with the rear door leading straight to the lower level, there's potential for a future income suite if sought! Pool has been professionally opened, closed, serviced & maintained by Aqua-Clear Pool & Spa Services for the past 18 years. Updates: 2026 - pool liner, 2024 - washer/dryer, kitchen luxury vinyl flooring, 2023 - asphalt driveway, 2022 - bathroom update & luxury carpet in dining room, 2021 - kitchen countertop & sink, 2020 - dishwasher, 2019 - fridge, stove, garden shed, 2017 - pool motor & filter (id:31684)
| an hour ago | Listing updated with changes from the MLS® | |
| an hour ago | Status changed to Active | |
| 4 hours ago | Listing first seen on site |


The trademarks MLS®, Multiple Listing Service® and the associated logos are owned by The Canadian Real Estate Association (CREA) and identify the quality of services provided by real estate professionals who are members of CREA. Used under license.
The trademarks REALTOR®, REALTORS®, and the REALTOR® logo are controlled by The Canadian Real Estate Association (CREA) and identify real estate professionals who are members of CREA. These trademarks are owned or controlled by The Canadian Real Estate Association (CREA) and identify real estate professionals who are members of CREA (REALTOR®) and/or the quality of services they provide (MLS®).
This REALTOR.ca listing content is owned and licensed by REALTOR® members of The Canadian Real Estate Association.