

988 CHANTENAY DRIVEOttawa, ON K1C 2K9
Mortgage Calculator
Monthly Payment (Est.)
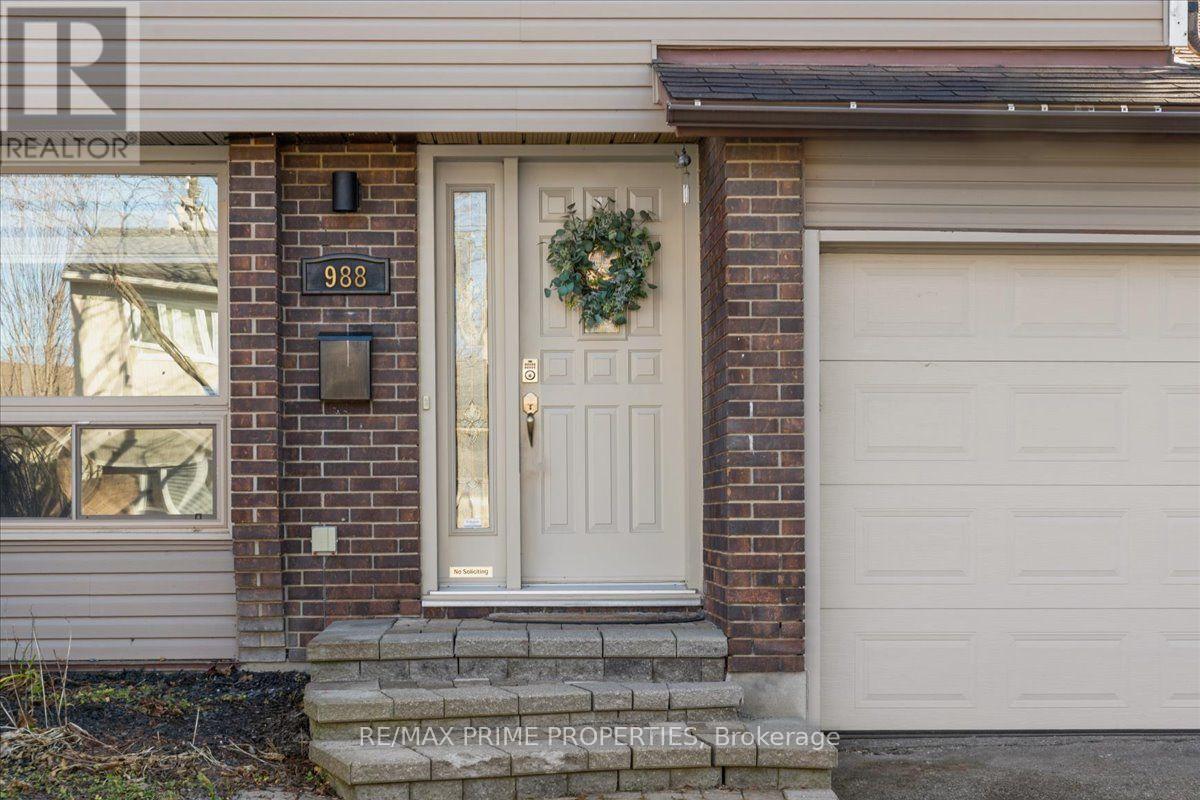
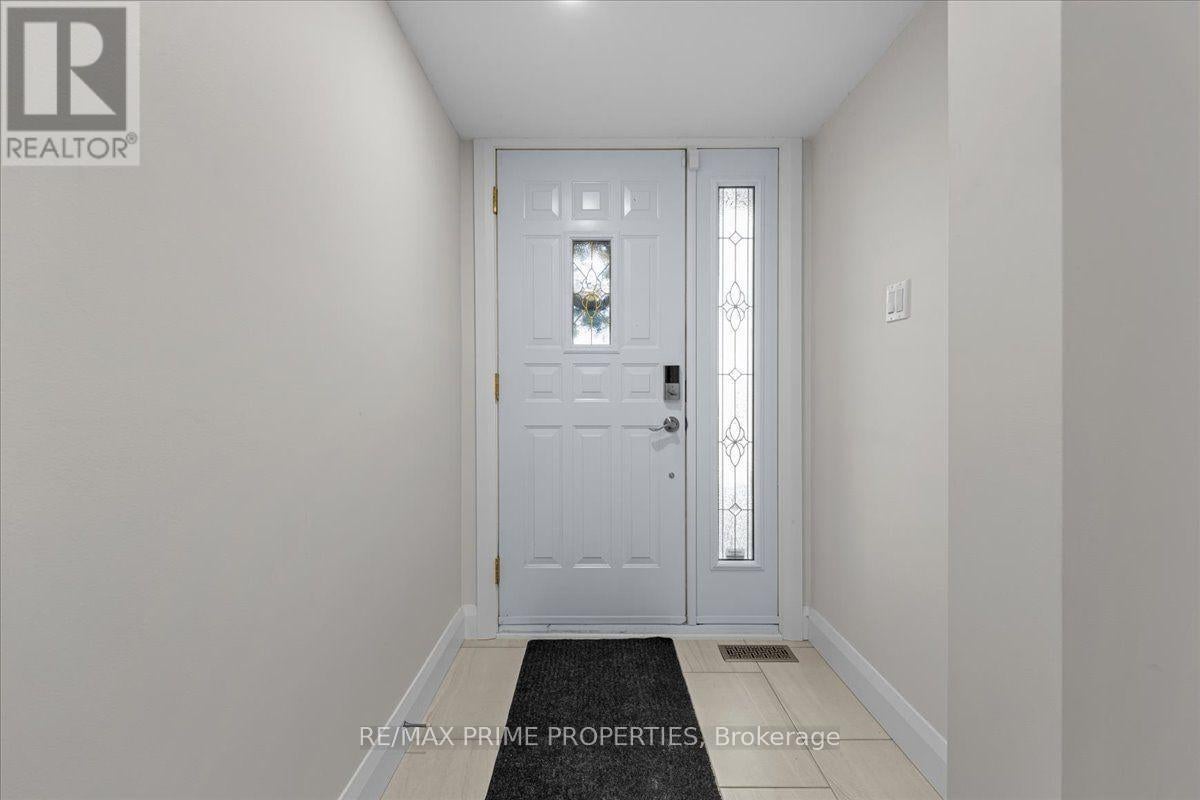
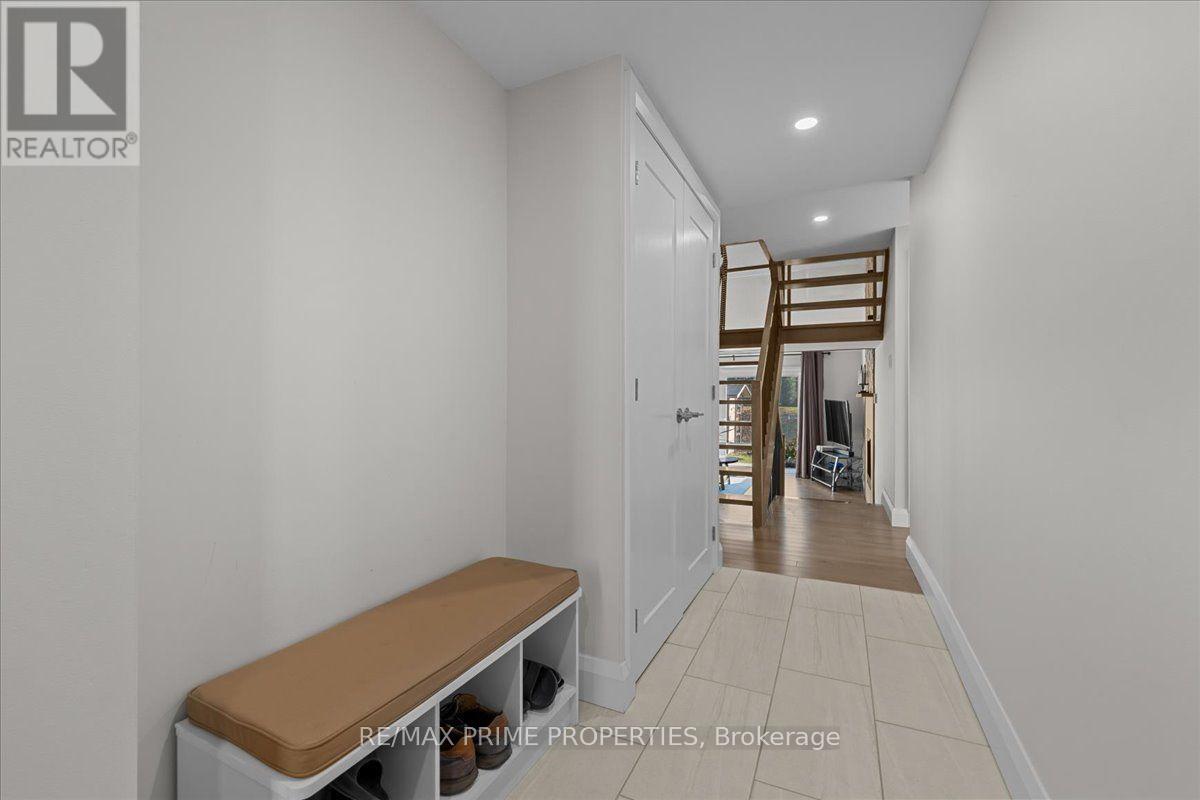
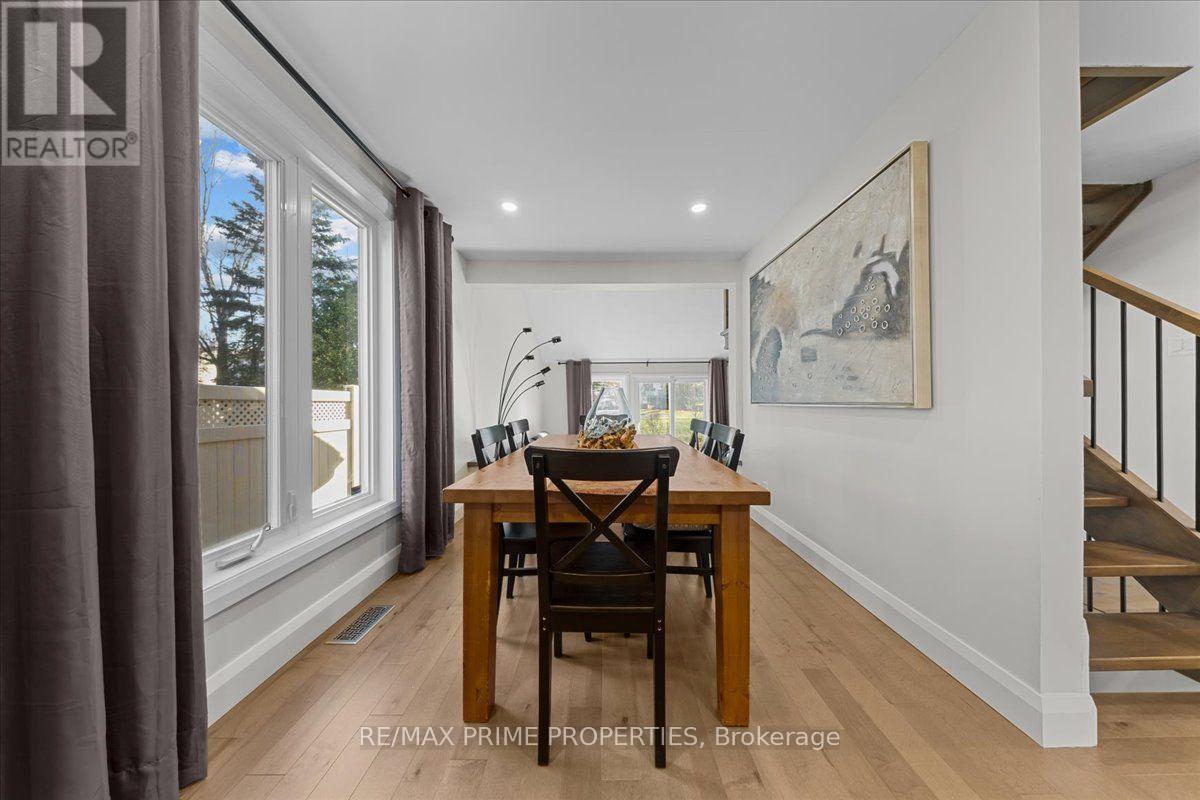
Enter an interest rate to see your estimated monthly payment.Welcome to this beautifully updated 3 bedroom home in the heart of Orleans Wood, a mature, established neighbourhood known for its tree lined streets, parks, schools & convenient amenities. Thoughtfully designed w/stylish finishes & comfortable living spaces, this home offers the perfect balance of everyday functionality & relaxed living. inviting front entrance features 12 x 24 inch tile flooring, a convenient seating nook & front hall closet w/swing doors. Rich hrdwd flrs flow throughout the main level, leading to a beautifully appointed kitchen w/quartz countertops, stainless steel appliances, gas range, built in microwave & breakfast bar. separate dining area is ideal for family meals & entertaining, while the main flr den w/its large bay window provides a bright & welcoming space for a home office or quiet retreat. An updated two piece bthrm & inside access to the double car garage add everyday convenience. A designer staircase connects the levels, leading to a spectacular living rm featuring soaring vaulted ceilings, a gas fireplace w/tile surround & a newly installed patio dr opening to the private backyard. No rear neighbours, this outdoor retreat features an interlock patio, pergola, PVC fencing & storage shed, creating a wonderful setting for summer evenings & entertaining. Upstairs, three spacious bdrms feature custom closets, including a primary retreat wpot lights, walk through closet & private four piece ensuite. fully finished lower level offers a generous recreation rm with wall mounted fireplace & a large separate laundry room. Located in the desirable Orleans Wood community, you're surrounded by mature trees, walking paths, parks, schools & recreational amenities, w/shopping, restaurants, the LRT & Highway 174 all within easy reach. Whether it's morning coffee at the breakfast bar, cozy evenings by the fireplace or relaxing in your private backyard, this beautifully maintained home offers the space, comfort & lifestyle to enjoy for years to come. (id:31684)
| 11 hours ago | Listing updated with changes from the MLS® | |
| 12 hours ago | Listing first seen on site |


The trademarks MLS®, Multiple Listing Service® and the associated logos are owned by The Canadian Real Estate Association (CREA) and identify the quality of services provided by real estate professionals who are members of CREA. Used under license.
The trademarks REALTOR®, REALTORS®, and the REALTOR® logo are controlled by The Canadian Real Estate Association (CREA) and identify real estate professionals who are members of CREA. These trademarks are owned or controlled by The Canadian Real Estate Association (CREA) and identify real estate professionals who are members of CREA (REALTOR®) and/or the quality of services they provide (MLS®).
This REALTOR.ca listing content is owned and licensed by REALTOR® members of The Canadian Real Estate Association.