

1090 FALAISE ROADOttawa, ON K2C 0M7



Mortgage Calculator
Monthly Payment (Est.)
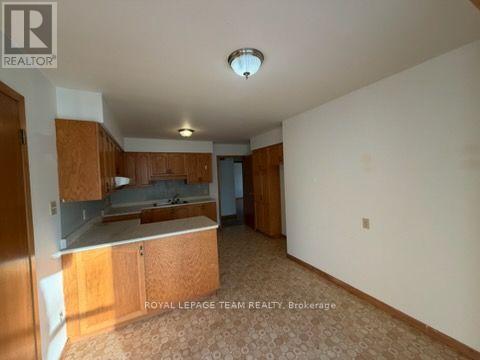
Enter an interest rate to see your estimated monthly payment.Fantastic opportunity in desirable Carleton Heights! This bungalow sits on a generous lot surrounded by mature trees, offering endless possibilities. Renovate and create your dream home, explore potential basement rental income, or consider higher-density redevelopment, subject to approvals. The home needs some TLC but offers great potential for homeowners, investors, and developers. Ideally located in a mature, established neighbourhood close to Carleton University, Mooney's Bay, the Rideau Canal, parks, schools, shopping, and all amenities. A great opportunity in a prime location! (id:31684)
| 5 hours ago | Listing updated with changes from the MLS® | |
| 6 hours ago | Listing first seen on site |


The trademarks MLS®, Multiple Listing Service® and the associated logos are owned by The Canadian Real Estate Association (CREA) and identify the quality of services provided by real estate professionals who are members of CREA. Used under license.
The trademarks REALTOR®, REALTORS®, and the REALTOR® logo are controlled by The Canadian Real Estate Association (CREA) and identify real estate professionals who are members of CREA. These trademarks are owned or controlled by The Canadian Real Estate Association (CREA) and identify real estate professionals who are members of CREA (REALTOR®) and/or the quality of services they provide (MLS®).
This REALTOR.ca listing content is owned and licensed by REALTOR® members of The Canadian Real Estate Association.