

218 IONA STREETOttawa, ON K1Z 7B5
Mortgage Calculator
Monthly Payment (Est.)
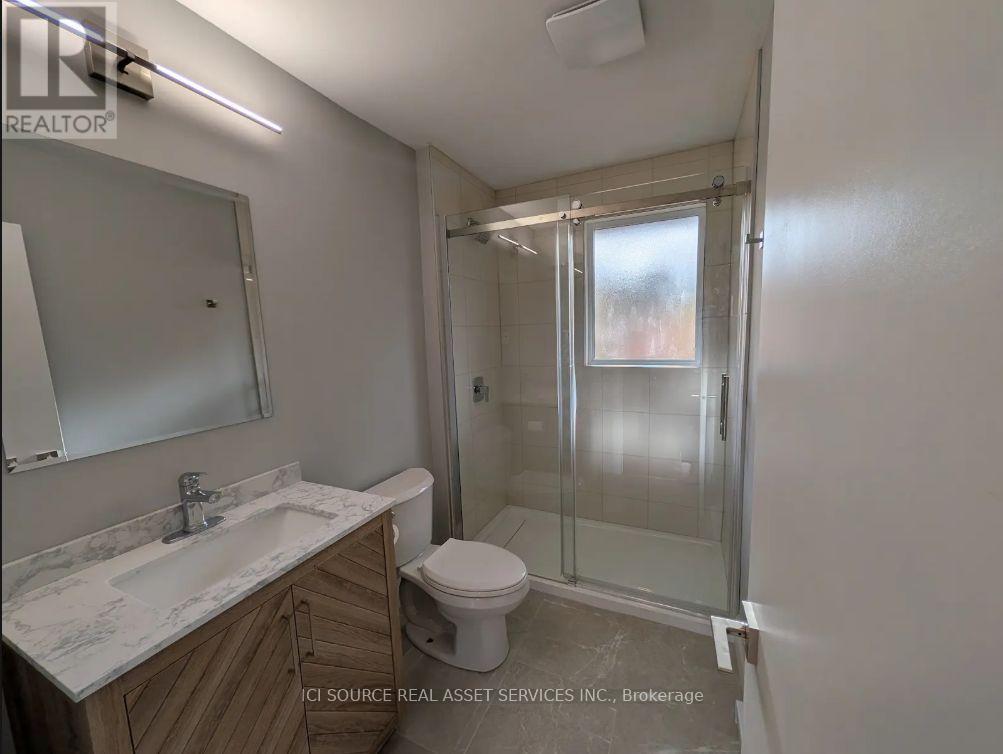
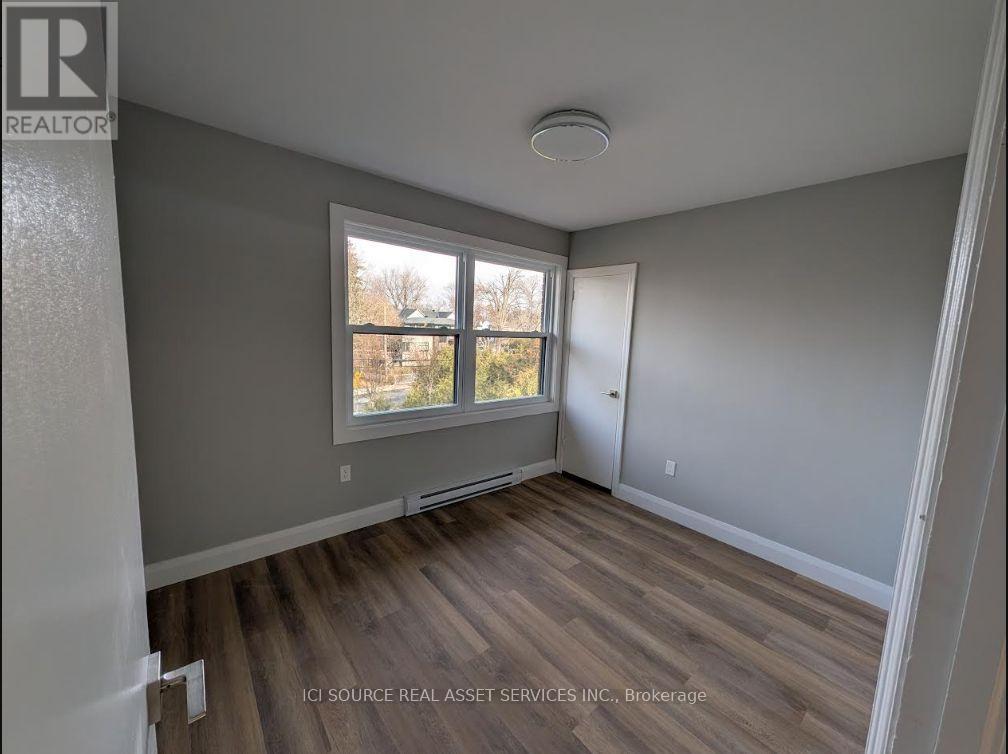
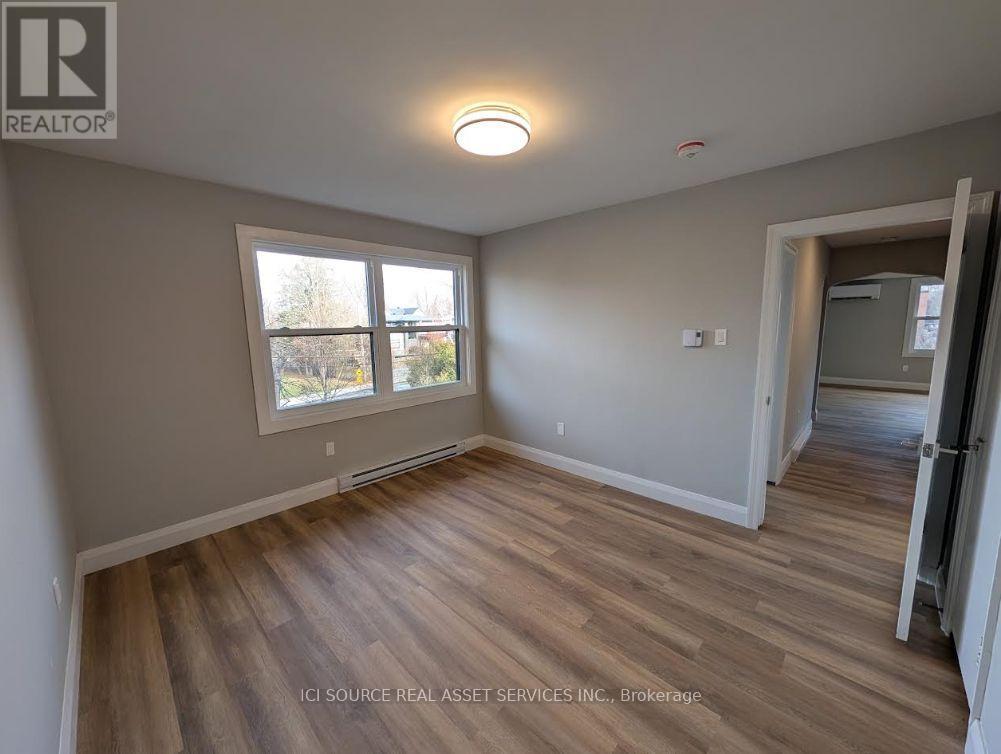
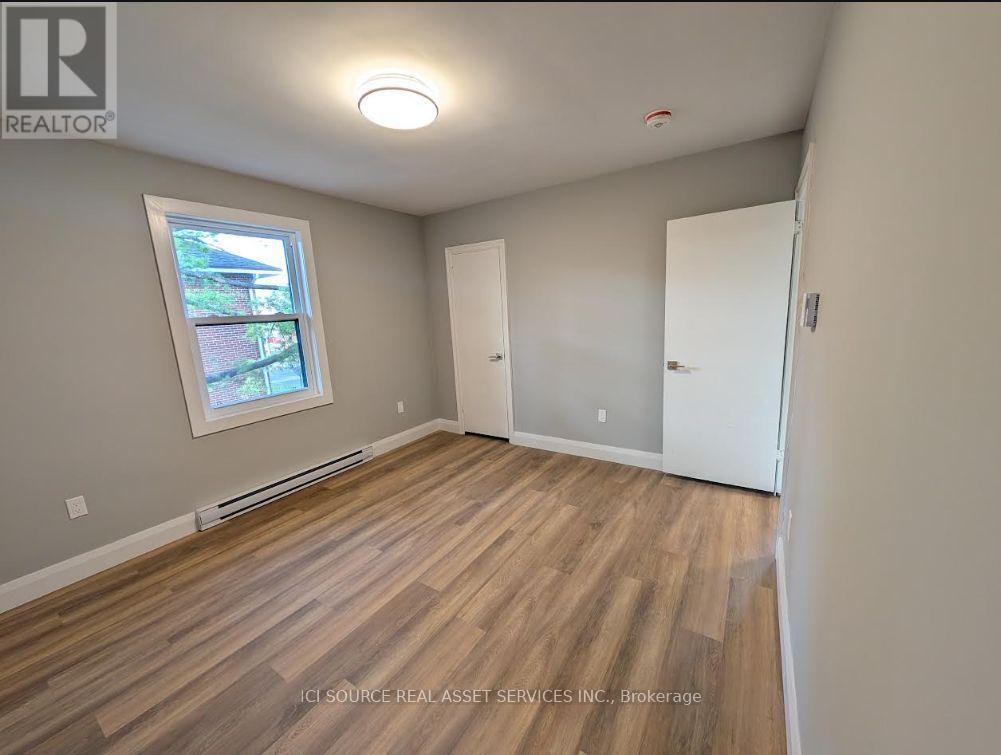
Enter an interest rate to see your estimated monthly payment.This renovated apartment is on a quiet street across from Iona Park with a backyard that overlooks NCC Hampton Park trail and green space. The Iona/Kirkwood OC Transpo stop is a two-minute walk away, with schools, grocery stores, shops and cafés nearby. Recent upgrades include a new kitchen, bathroom, flooring, appliances and windows, insulation and heating and AC cooling pump. The living and dining areas are spacious, with room for both a seating area and a dining table. Two bedrooms are approximately 11x12 ft., and the third works well as another bedroom or home office. There is a floor plan in the photos for room dimensions. *For Additional Property Details Click The Brochure Icon Below* (id:31684)
| 5 hours ago | Listing updated with changes from the MLS® | |
| 6 hours ago | Listing first seen on site |


The trademarks MLS®, Multiple Listing Service® and the associated logos are owned by The Canadian Real Estate Association (CREA) and identify the quality of services provided by real estate professionals who are members of CREA. Used under license.
The trademarks REALTOR®, REALTORS®, and the REALTOR® logo are controlled by The Canadian Real Estate Association (CREA) and identify real estate professionals who are members of CREA. These trademarks are owned or controlled by The Canadian Real Estate Association (CREA) and identify real estate professionals who are members of CREA (REALTOR®) and/or the quality of services they provide (MLS®).
This REALTOR.ca listing content is owned and licensed by REALTOR® members of The Canadian Real Estate Association.