

4768 ABBOTT STREET EOttawa, ON K2V 0L4

Mortgage Calculator
Monthly Payment (Est.)
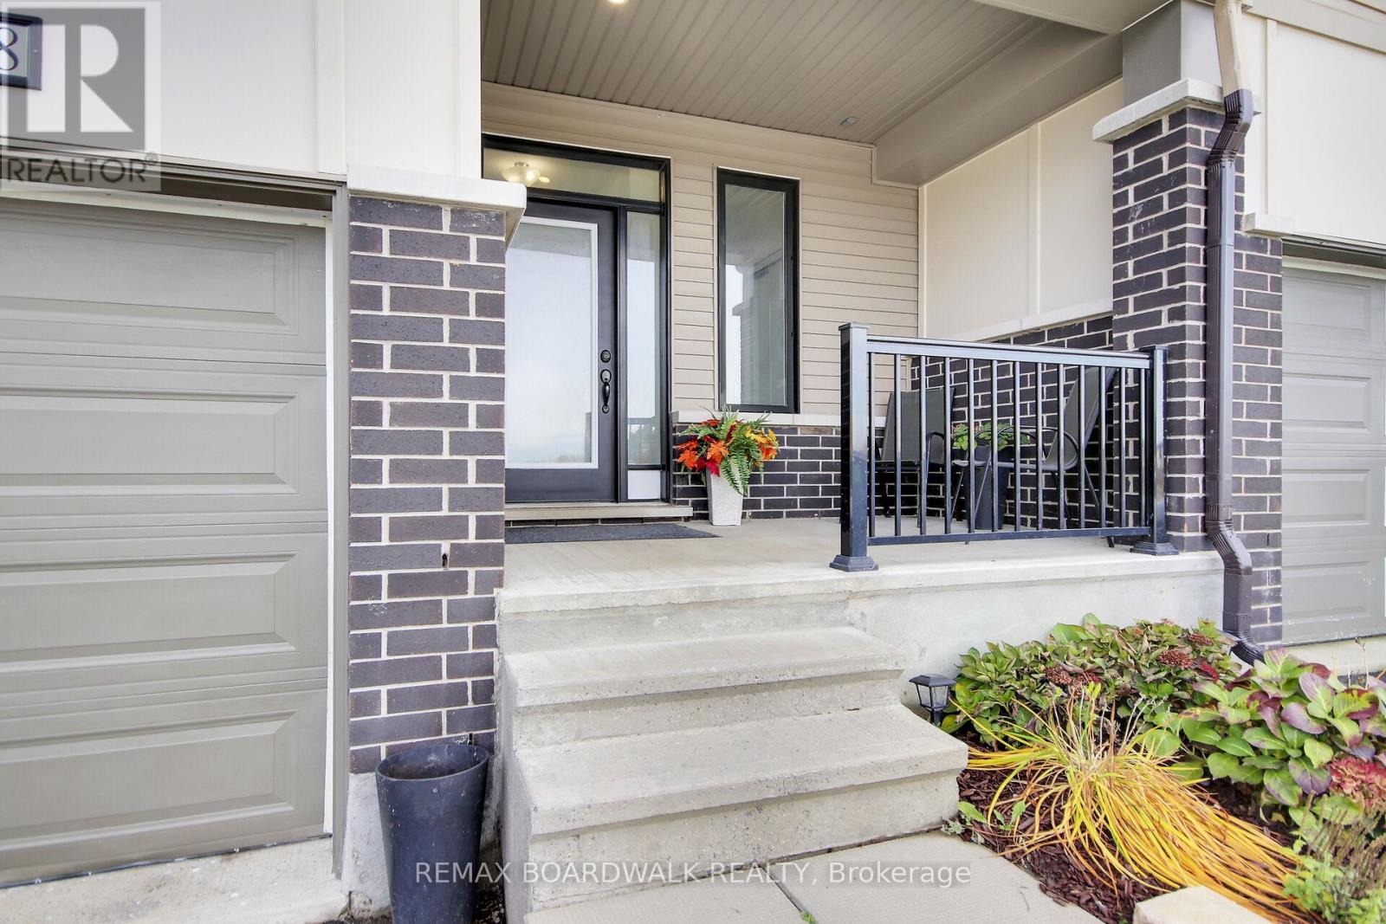
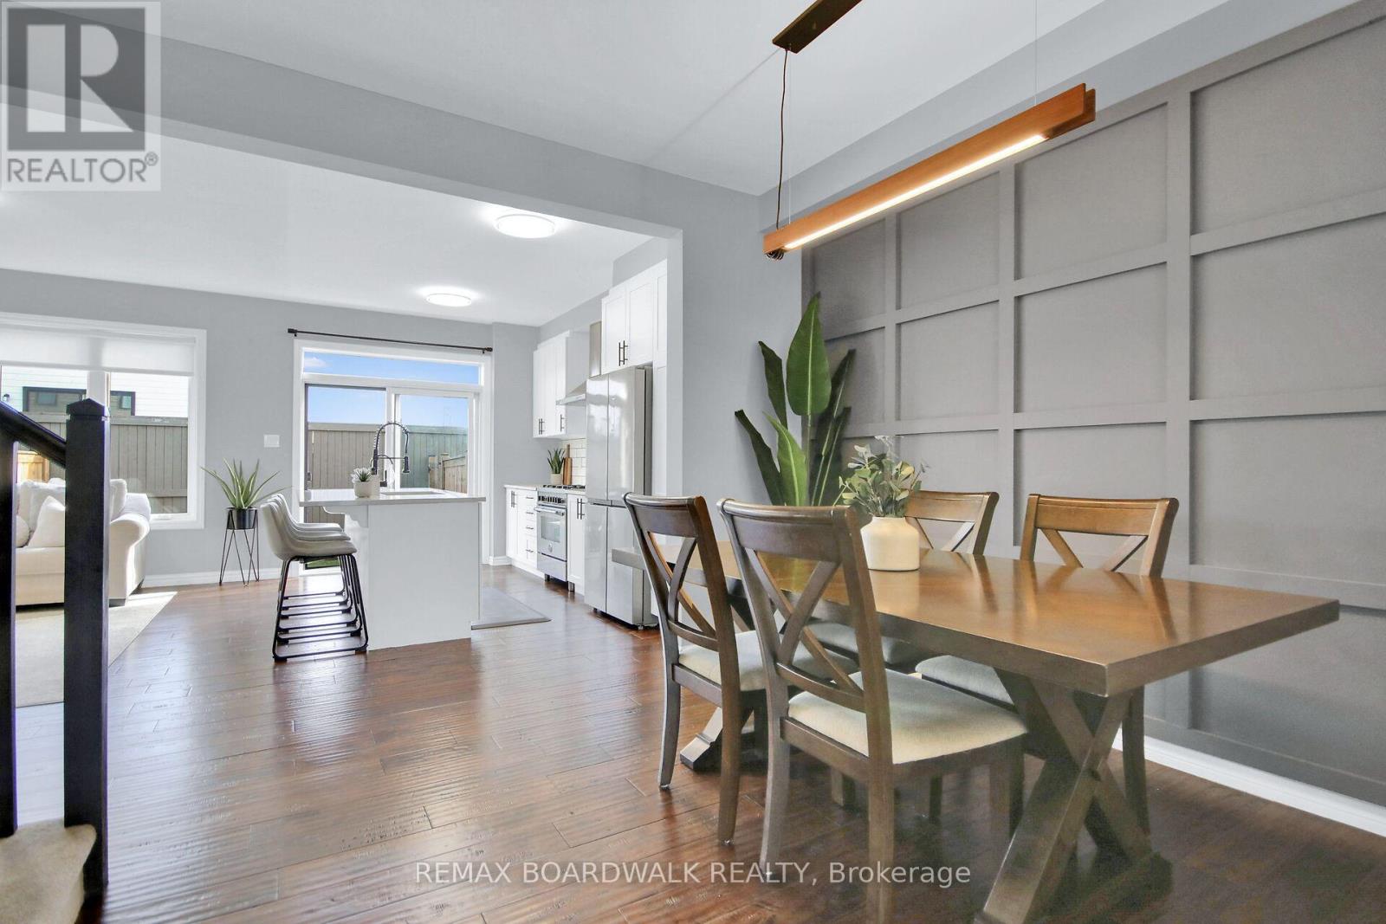
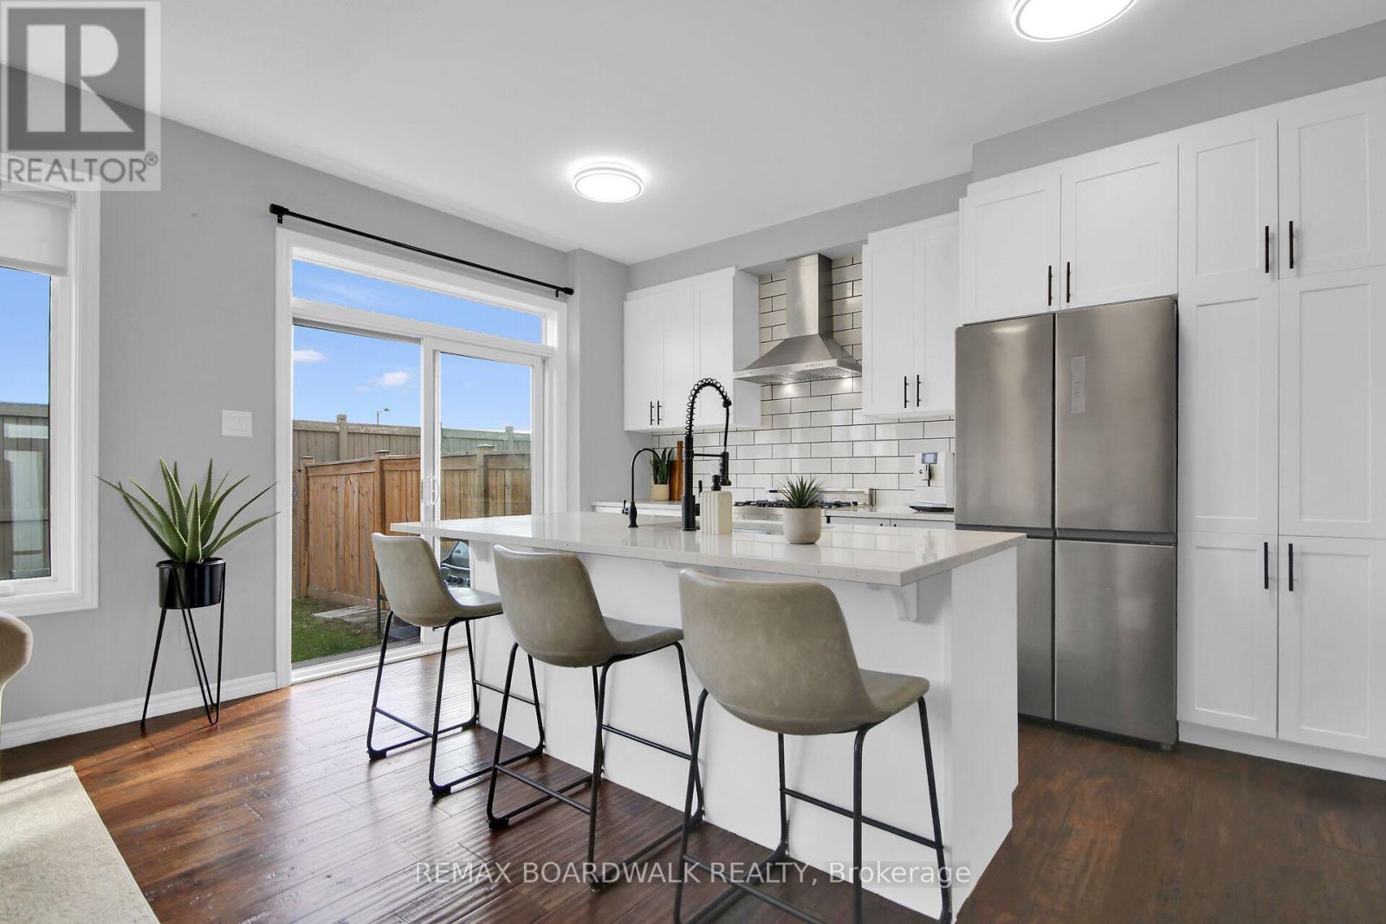
Enter an interest rate to see your estimated monthly payment.OPEN HOUSE - SUNDAY, NOVEMBER 22 | 2-4 PM Beautiful, bright and spacious! This lovely 3-bedroom townhome in Kanata has so much to offer! Fabulous open-concept main level with gorgeous hardwood flooring and plenty of natural light. Three generous-sized bedrooms, patio doors leading to a fully fenced backyard and a finished lower-level rec room with lots of extra living space.Great location close to shopping, parks, transit and everything you need! Move-in ready with quick occupancy available.Incredible value for this beautiful home! Seller is directly related to the listing agent (id:31684)
| 5 hours ago | Listing updated with changes from the MLS® | |
| 14 hours ago | Listing first seen on site |


The trademarks MLS®, Multiple Listing Service® and the associated logos are owned by The Canadian Real Estate Association (CREA) and identify the quality of services provided by real estate professionals who are members of CREA. Used under license.
The trademarks REALTOR®, REALTORS®, and the REALTOR® logo are controlled by The Canadian Real Estate Association (CREA) and identify real estate professionals who are members of CREA. These trademarks are owned or controlled by The Canadian Real Estate Association (CREA) and identify real estate professionals who are members of CREA (REALTOR®) and/or the quality of services they provide (MLS®).
This REALTOR.ca listing content is owned and licensed by REALTOR® members of The Canadian Real Estate Association.