

24 MASONBROOK STREETOttawa, ON K2J 4C5
Mortgage Calculator
Monthly Payment (Est.)
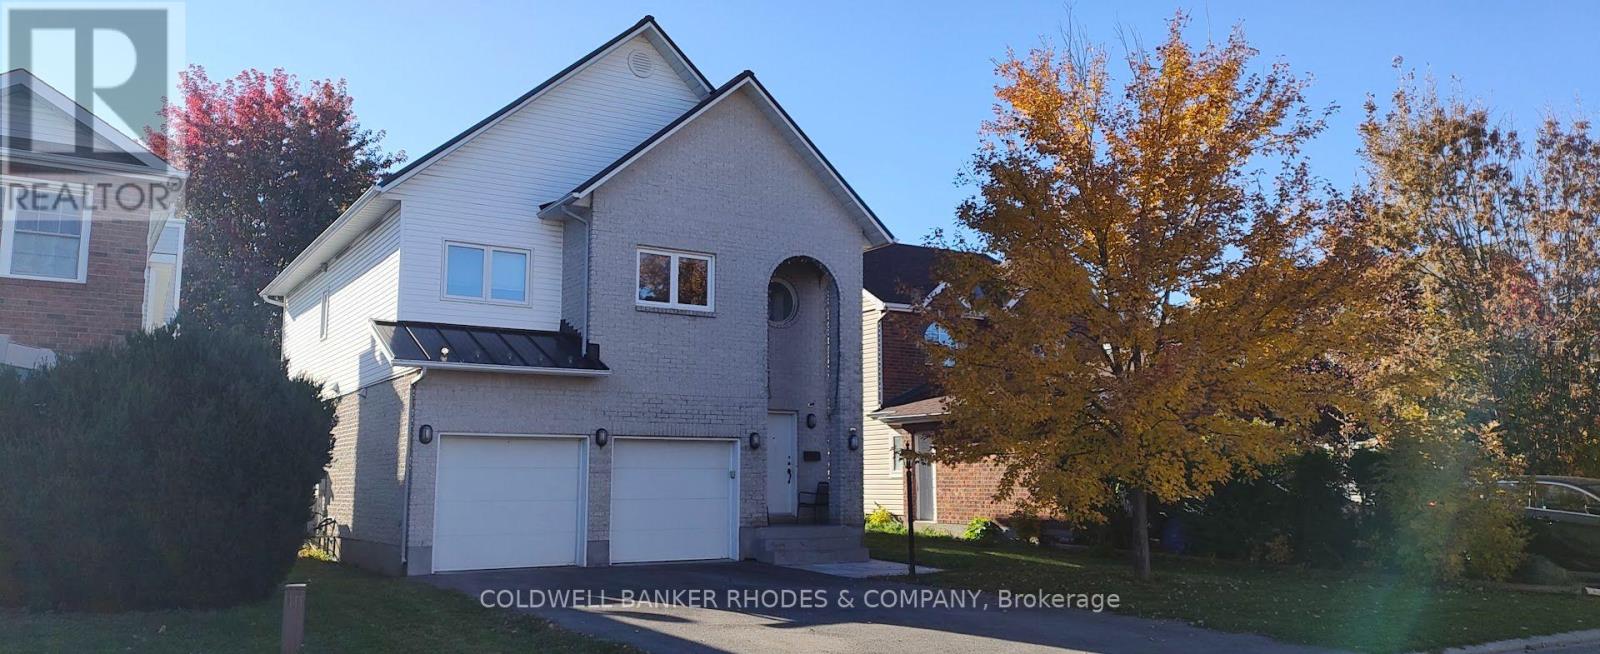
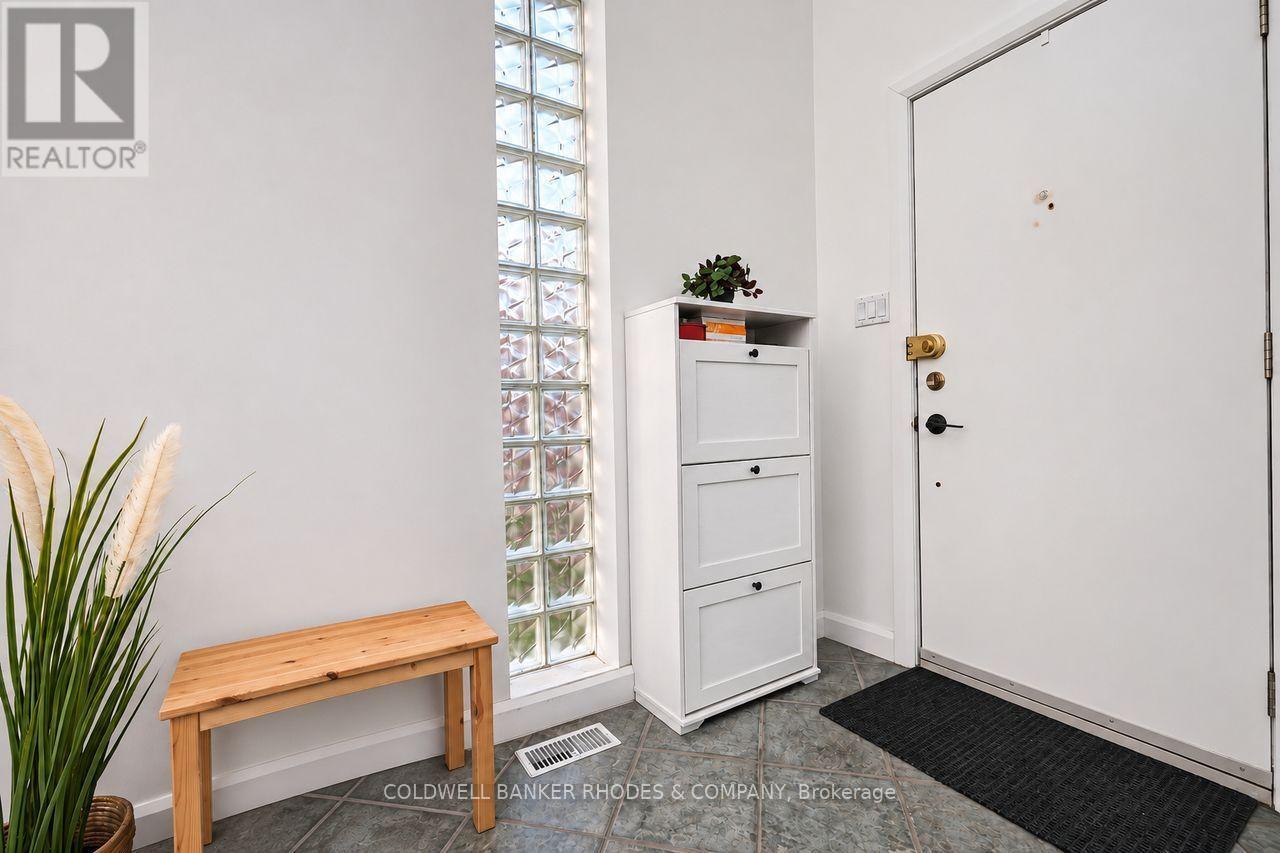
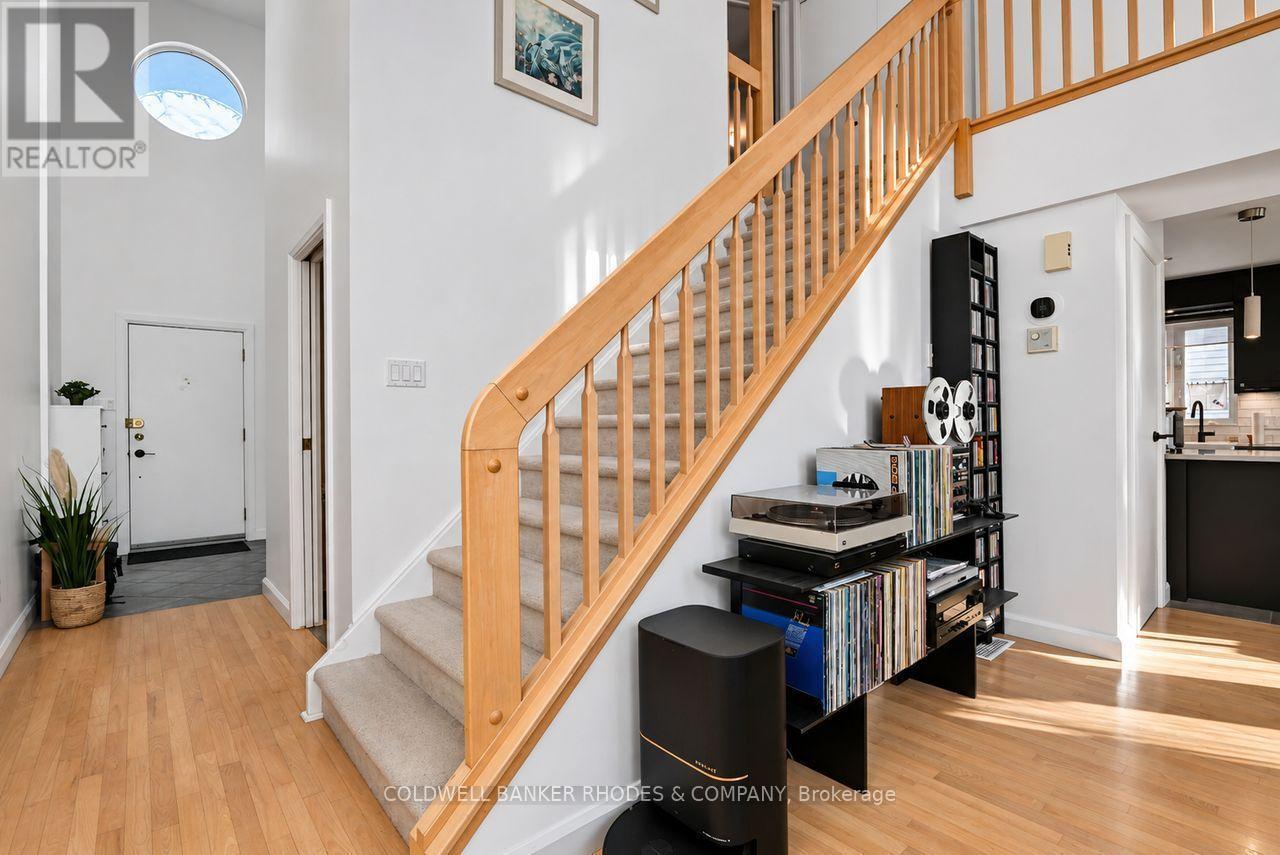
Enter an interest rate to see your estimated monthly payment.Every home has a story, and this one begins with the person who designed it. Built in 1996 by its first and still current owners, 24 Masonbrook is a home planned with care, and it has been loved and looked after for three decades. Come in through the front door and you'll find a home that's warm, bright and easy to settle into. It has three bedrooms and two and a half bathrooms, with enough space for family, guests and everything in between. At the top of the house, a bright loft offers a place of its own, ready to be a cozy family room, a home office or a reading nook. Recent updates, including a refreshed kitchen and an updated heating and cooling system, mean the work is already done, so you can unpack and get on with enjoying your new home. Outside, the backyard is lined with mature trees, with plenty of room to gather, garden or simply watch the sun go down. Tucked into a family-friendly pocket of Barrhaven, 24 Masonbrook is a rare chance to make a well-built, thoughtful home your own. We'd love to show you around. This home really is "one of a kind". Come see it for yourself. (id:31684)
| 4 hours ago | Listing updated with changes from the MLS® | |
| 6 hours ago | Listing first seen on site |


The trademarks MLS®, Multiple Listing Service® and the associated logos are owned by The Canadian Real Estate Association (CREA) and identify the quality of services provided by real estate professionals who are members of CREA. Used under license.
The trademarks REALTOR®, REALTORS®, and the REALTOR® logo are controlled by The Canadian Real Estate Association (CREA) and identify real estate professionals who are members of CREA. These trademarks are owned or controlled by The Canadian Real Estate Association (CREA) and identify real estate professionals who are members of CREA (REALTOR®) and/or the quality of services they provide (MLS®).
This REALTOR.ca listing content is owned and licensed by REALTOR® members of The Canadian Real Estate Association.