

564 ROUNDHOUSE CRESCENTOttawa, ON K2S 1K4


Mortgage Calculator
Monthly Payment (Est.)
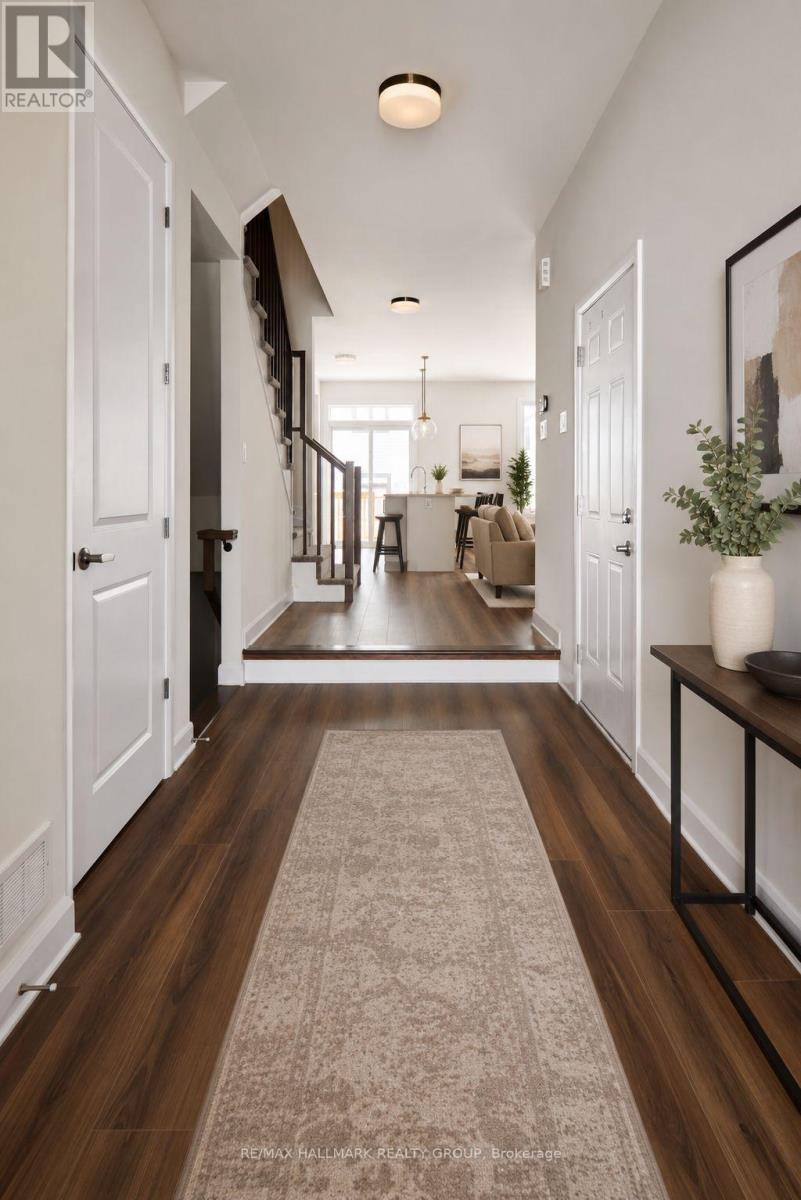
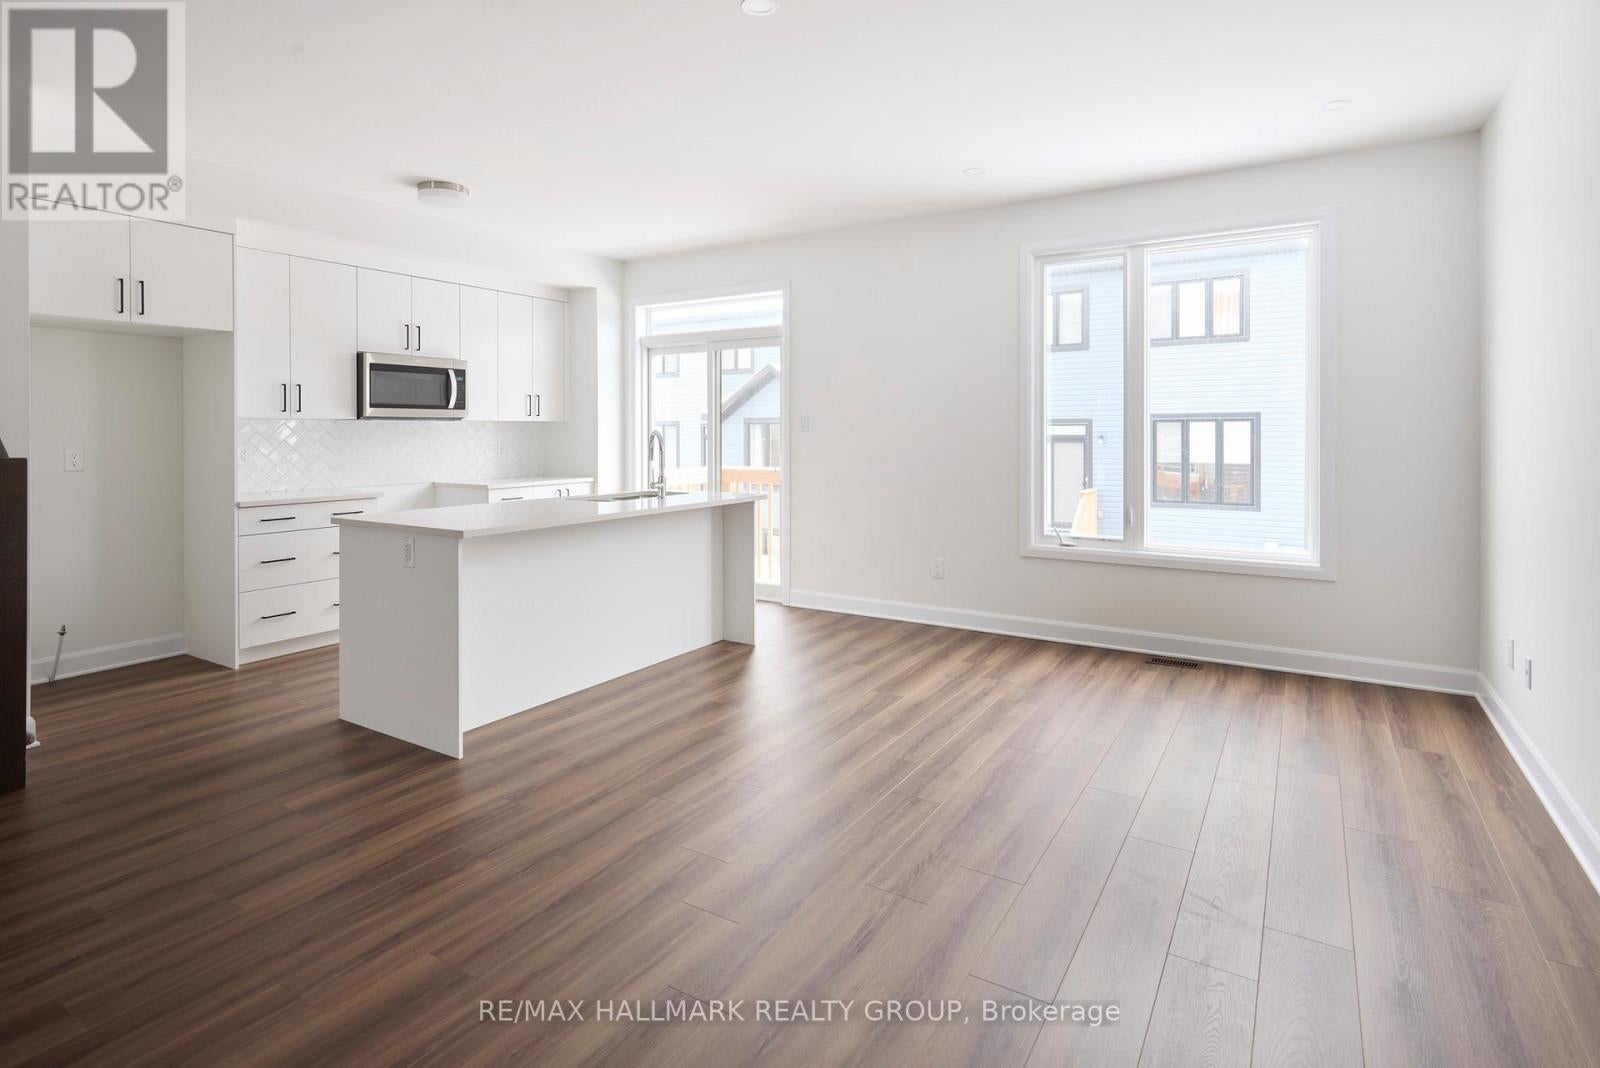
Enter an interest rate to see your estimated monthly payment.OPEN HOUSE - SATURDAY, 1:00 PM - 4:00 PM PLEASE VISIT 547 ROUNDHOUSE CRESCENT TO VIEW THIS HOME.Looking for a brand-new home with a 2027 closing date? This could be the opportunity you've been waiting for. Don't let it pass you by!Welcome to Union West - A Move in the Right Direction! Discover the Briar (E) model by Glenview Homes, offering 1,806 sq. ft. of thoughtfully designed living space, including a finished basement rec room. This stunning townhome perfectly blends modern style with everyday functionality.Step into the open-concept main floor, elevated by 9-foot smooth ceilings and enhanced by a beautifully upgraded kitchen. The kitchen boasts quartz countertops throughout, an enhanced kitchen design featuring pot and pan drawers, 39-inch upper cabinets, and soft-close cabinetry. Additional highlights include a chimney hood fan and an oversized island with a convenient microwave cubby.Upstairs, retreat to the luxurious primary bedroom with a bright ensuite complete with a deluxe glass walk-in shower. Two large secondary bedrooms, a spacious full bathroom, and second-floor laundry complete the second level. An upgraded staircase railing with no knee walls adds a modern touch.The finished basement offers a versatile recreation room featuring oversized basement windows, bringing in natural light and creating a perfect space for family fun, entertaining, or a quiet retreat. Central A/C provides comfort year-round.At Union West, you'll thrive in a vibrant, family-friendly community where local shops, restaurants, schools, recreation centres, parks, trails, and green spaces are seamlessly intertwined. With easy access to transit and just minutes from Ottawa's world-class entertainment venues, this is more than just a home - it's the perfect place to plant your roots. (id:31684)
| 3 hours ago | Listing updated with changes from the MLS® | |
| 4 hours ago | Listing first seen on site |


The trademarks MLS®, Multiple Listing Service® and the associated logos are owned by The Canadian Real Estate Association (CREA) and identify the quality of services provided by real estate professionals who are members of CREA. Used under license.
The trademarks REALTOR®, REALTORS®, and the REALTOR® logo are controlled by The Canadian Real Estate Association (CREA) and identify real estate professionals who are members of CREA. These trademarks are owned or controlled by The Canadian Real Estate Association (CREA) and identify real estate professionals who are members of CREA (REALTOR®) and/or the quality of services they provide (MLS®).
This REALTOR.ca listing content is owned and licensed by REALTOR® members of The Canadian Real Estate Association.