

86 HAVENHURST CRESCENTOttawa, ON K1T 3G5
Mortgage Calculator
Monthly Payment (Est.)
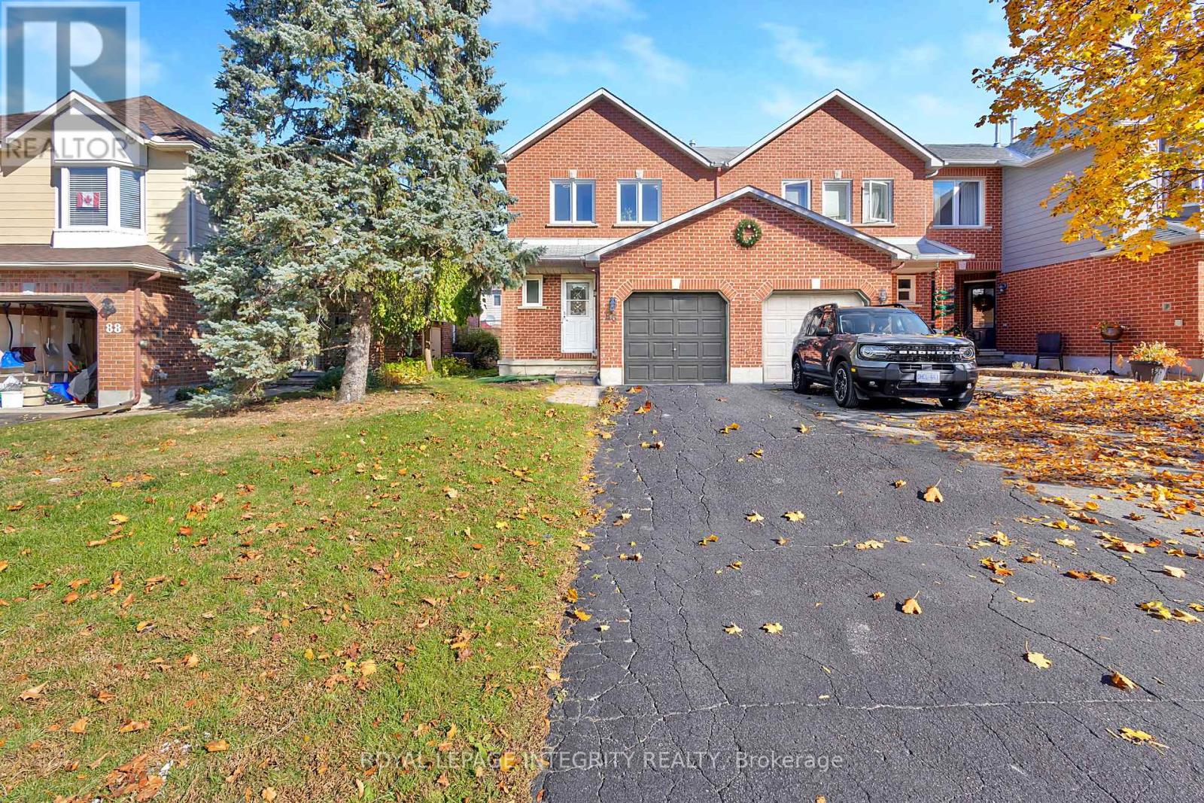
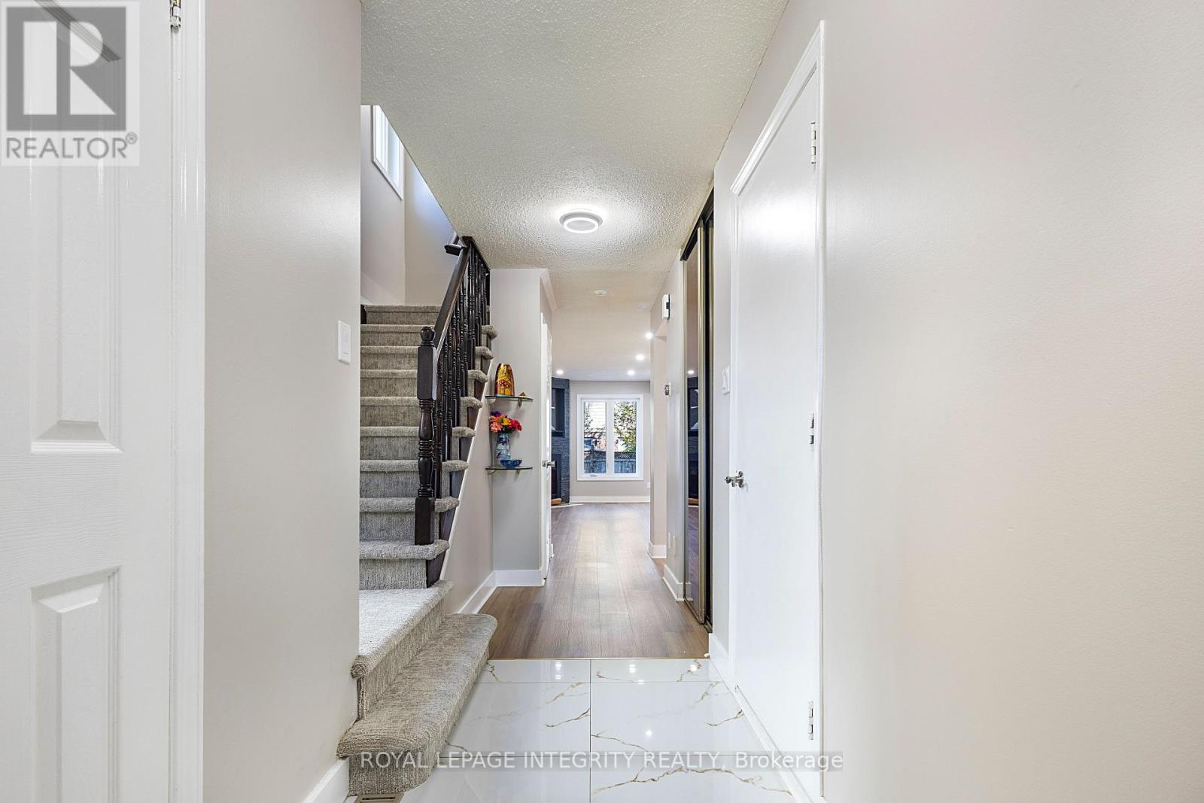
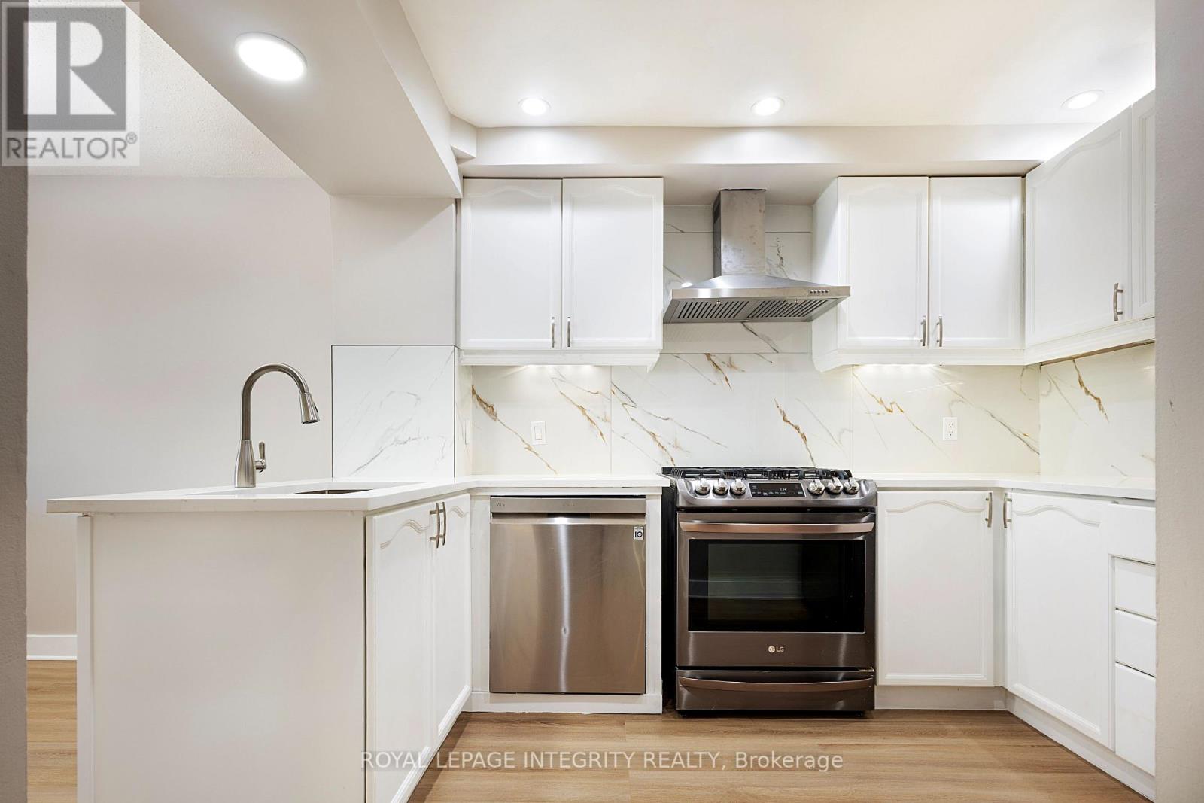
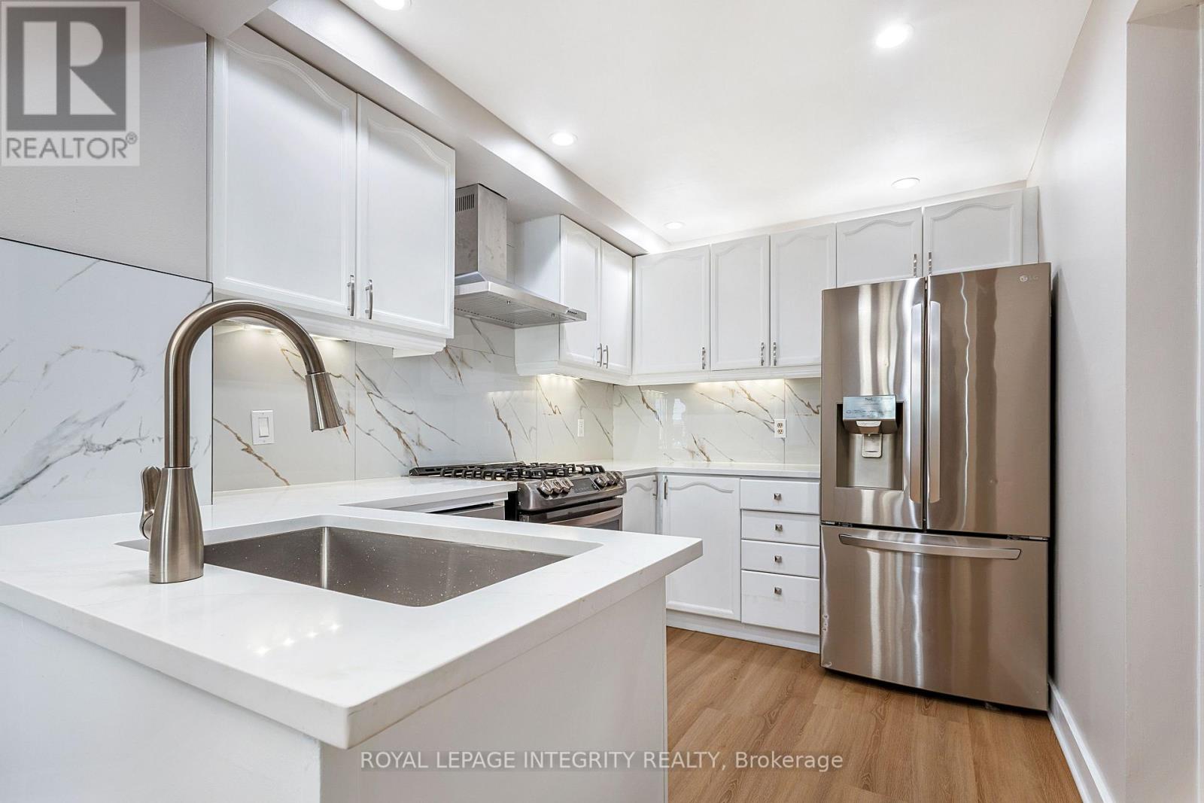
Enter an interest rate to see your estimated monthly payment.Welcome to 86 Havenhurst, a spacious four-bedroom, four-bathroom end-unit townhouse with a great layout and tons of charm in Ottawa's mature Greenboro community. The main floor feels bright and welcoming, centered around a cozy fireplace and a nicely refreshed kitchen completed in 2026. Upstairs, the bedrooms are generously sized alongside an upgraded main bath featuring a freestanding tub and glass shower. Downstairs, the finished lower level includes its own entrance, kitchenette, full bath, and sitting area-a versatile setup that works brilliantly for long-term guests, multi-generational living, or a dedicated retreat. You'll also appreciate practical upgrades for true peace of mind, including a high-efficiency furnace, central A/C, Nest smart thermostat, updated attic insulation, and a backwater valve. Out back, a private, fenced yard gives you a quiet outdoor spot for summer hangouts, while the attached garage makes winter parking easy. It's a wonderful opportunity to settle into a well-kept home right near local parks, trails, and bike paths-book your private showing today to experience it in person! (id:31684)
| 8 hours ago | Listing updated with changes from the MLS® | |
| 9 hours ago | Listing first seen on site |


The trademarks MLS®, Multiple Listing Service® and the associated logos are owned by The Canadian Real Estate Association (CREA) and identify the quality of services provided by real estate professionals who are members of CREA. Used under license.
The trademarks REALTOR®, REALTORS®, and the REALTOR® logo are controlled by The Canadian Real Estate Association (CREA) and identify real estate professionals who are members of CREA. These trademarks are owned or controlled by The Canadian Real Estate Association (CREA) and identify real estate professionals who are members of CREA (REALTOR®) and/or the quality of services they provide (MLS®).
This REALTOR.ca listing content is owned and licensed by REALTOR® members of The Canadian Real Estate Association.