

1&2 - 137 HAMILTON AVENUE NOttawa, ON K1Y 1C1
Mortgage Calculator
Monthly Payment (Est.)
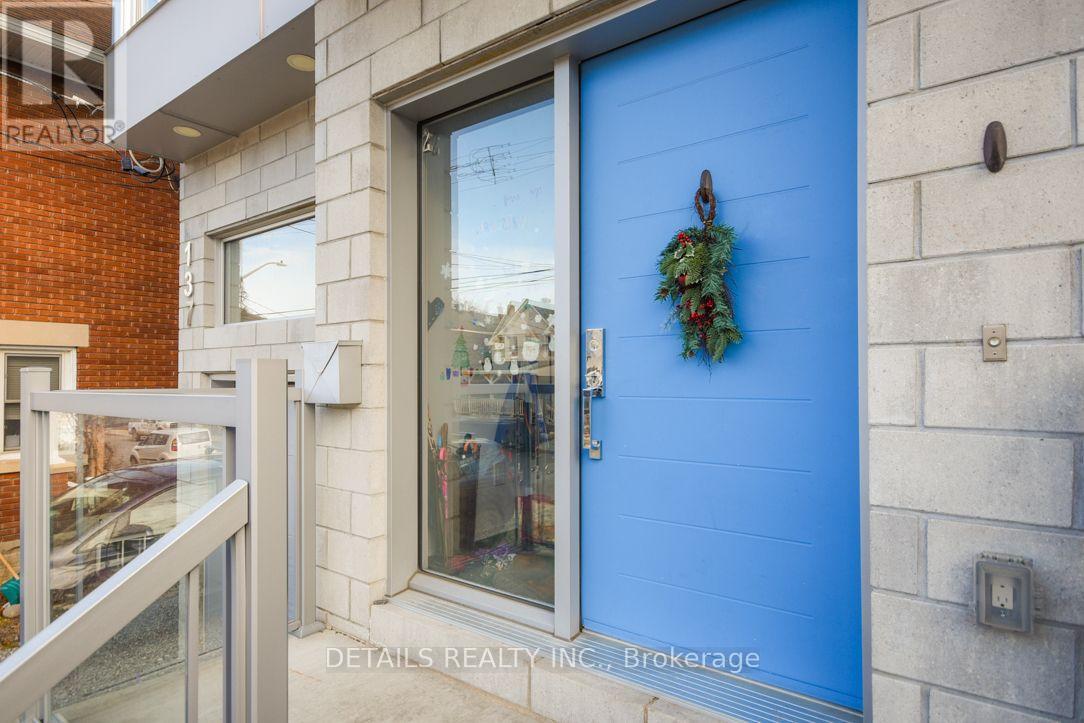
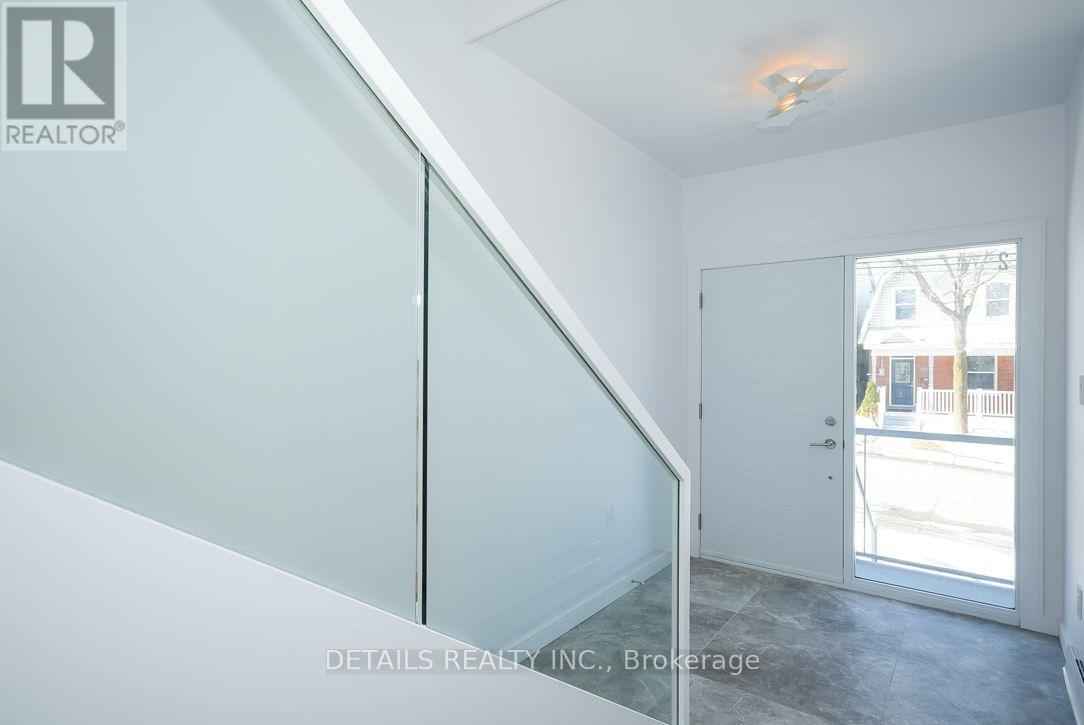
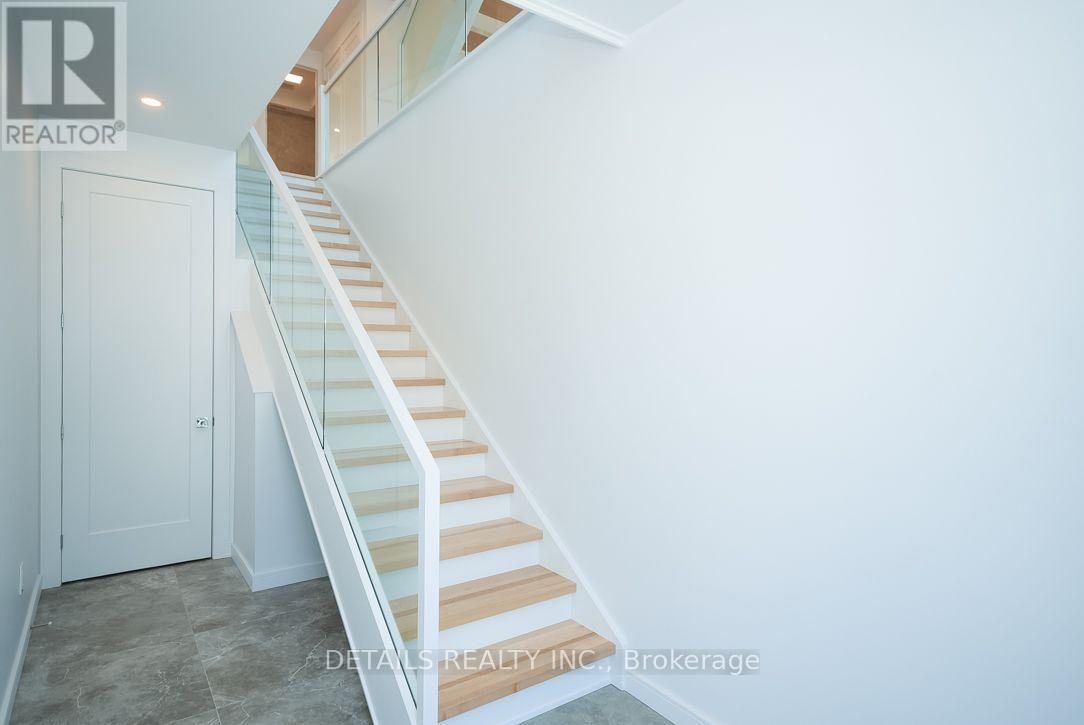
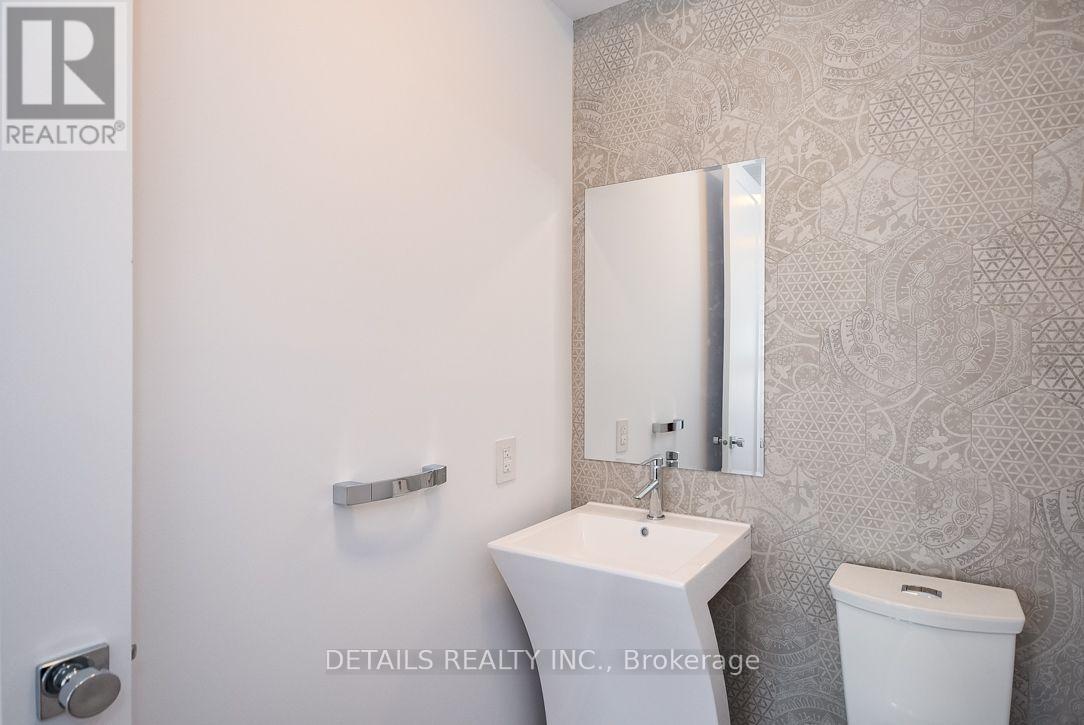
Enter an interest rate to see your estimated monthly payment.A RARE INVESTMENT OPPORTUNITY in the heart of sought-after Wellington Village! Built in 2019, this exceptional purpose-built luxury duplex offers approximately 4,658 sq. ft. of finished living space across two executive residences: a 2,714 sq. ft. upper unit and a 1,944 sq. ft. lower unit. Combining sophisticated design, quality construction, and outstanding investment appeal, this property is truly one of a kind. Each self-contained residence features 3 spacious bedrooms, 3 bathrooms, and a bright open-concept layout. Luxurious finishes include 9-foot ceilings on every level, striking open-riser staircases with glass railings, hardwood flooring, designer kitchens with quartz countertops and premium stainless steel appliances, automated window coverings, gas fireplaces, and expansive windows providing abundant natural light.Private decks and professionally landscaped front and rear yards with interlock enhance the outdoor living spaces. Each unit features its own high-efficiency furnace, central A/C, HRV, and owned tankless hot water system, providing comfort and independent operation. FULLY TENANTED with excellent, established month-to-month tenants, offering immediate rental income and an attractive opportunity for continuity of existing tenancies. Detailed financial information and rent roll available upon request. Ideally located steps from Wellington Street West's renowned restaurants, cafés, boutiques, parks, and schools, with convenient access to downtown, transit, and Ottawa River pathways. A rare opportunity to acquire a premium income-producing property in one of Ottawa's most desirable neighbourhoods! (id:31684)
| 15 hours ago | Listing updated with changes from the MLS® | |
| 15 hours ago | Listing first seen on site |


The trademarks MLS®, Multiple Listing Service® and the associated logos are owned by The Canadian Real Estate Association (CREA) and identify the quality of services provided by real estate professionals who are members of CREA. Used under license.
The trademarks REALTOR®, REALTORS®, and the REALTOR® logo are controlled by The Canadian Real Estate Association (CREA) and identify real estate professionals who are members of CREA. These trademarks are owned or controlled by The Canadian Real Estate Association (CREA) and identify real estate professionals who are members of CREA (REALTOR®) and/or the quality of services they provide (MLS®).
This REALTOR.ca listing content is owned and licensed by REALTOR® members of The Canadian Real Estate Association.