

482 COLDWATER CRESCENTOttawa, ON K2M 0J2



Mortgage Calculator
Monthly Payment (Est.)
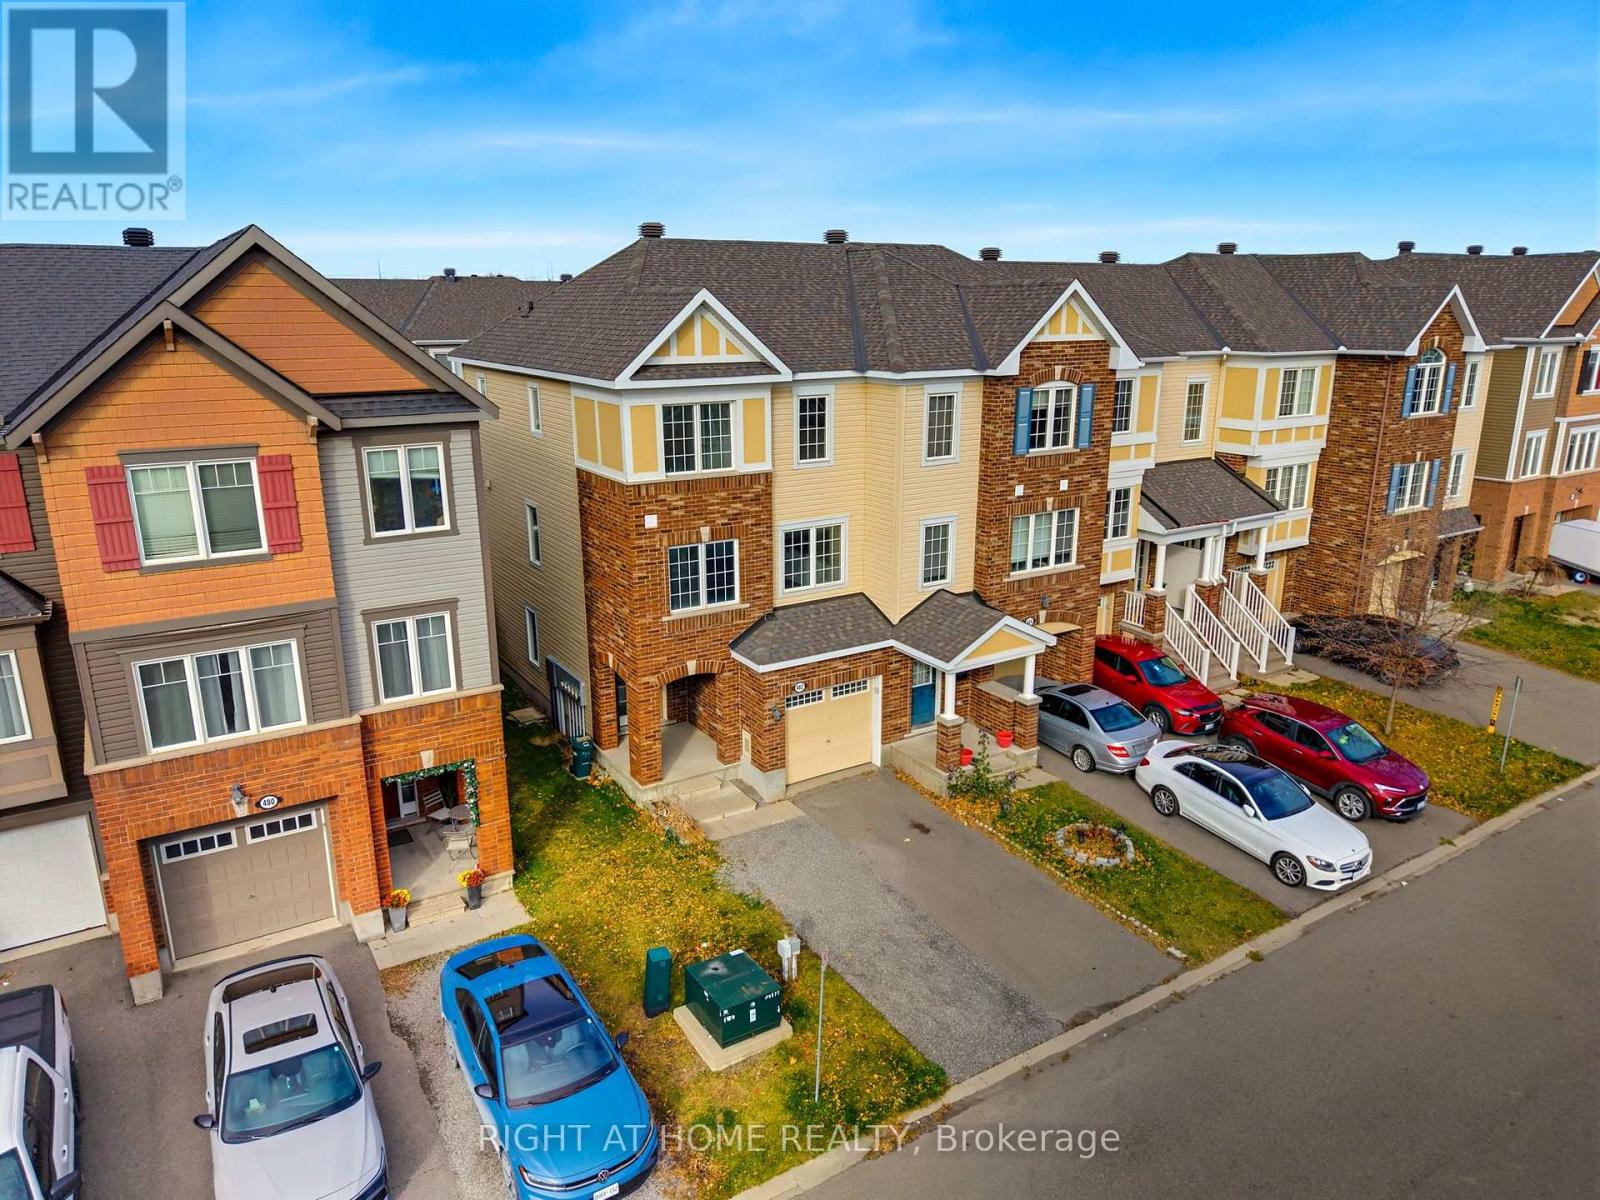
Enter an interest rate to see your estimated monthly payment.Welcome to 482 Coldwater Crescent, an impressive 3-storey FREEHOLD END-UNIT townhome offering 3 BEDROOMS, 2.5 BATHROOMS and a FINISHED WALKOUT LOWER LEVEL. This beautiful home features a single-car garage plus parking for 2 additional vehicles in the driveway. Combining modern design, thoughtful features and an outstanding location, this home offers an excellent blend of comfort, convenience and lifestyle in the desirable Kanata South community. Close to schools, parks, shopping, recreation and transit. AVAILABLE IMMEDIATELY! 24 hours irrevocable on all offers. Schedule B is required for all offers (see attachment). Some photos are digitally staged. (id:31684)
| 15 hours ago | Listing updated with changes from the MLS® | |
| 15 hours ago | Status changed to Active | |
| 16 hours ago | Listing first seen on site |


The trademarks MLS®, Multiple Listing Service® and the associated logos are owned by The Canadian Real Estate Association (CREA) and identify the quality of services provided by real estate professionals who are members of CREA. Used under license.
The trademarks REALTOR®, REALTORS®, and the REALTOR® logo are controlled by The Canadian Real Estate Association (CREA) and identify real estate professionals who are members of CREA. These trademarks are owned or controlled by The Canadian Real Estate Association (CREA) and identify real estate professionals who are members of CREA (REALTOR®) and/or the quality of services they provide (MLS®).
This REALTOR.ca listing content is owned and licensed by REALTOR® members of The Canadian Real Estate Association.