

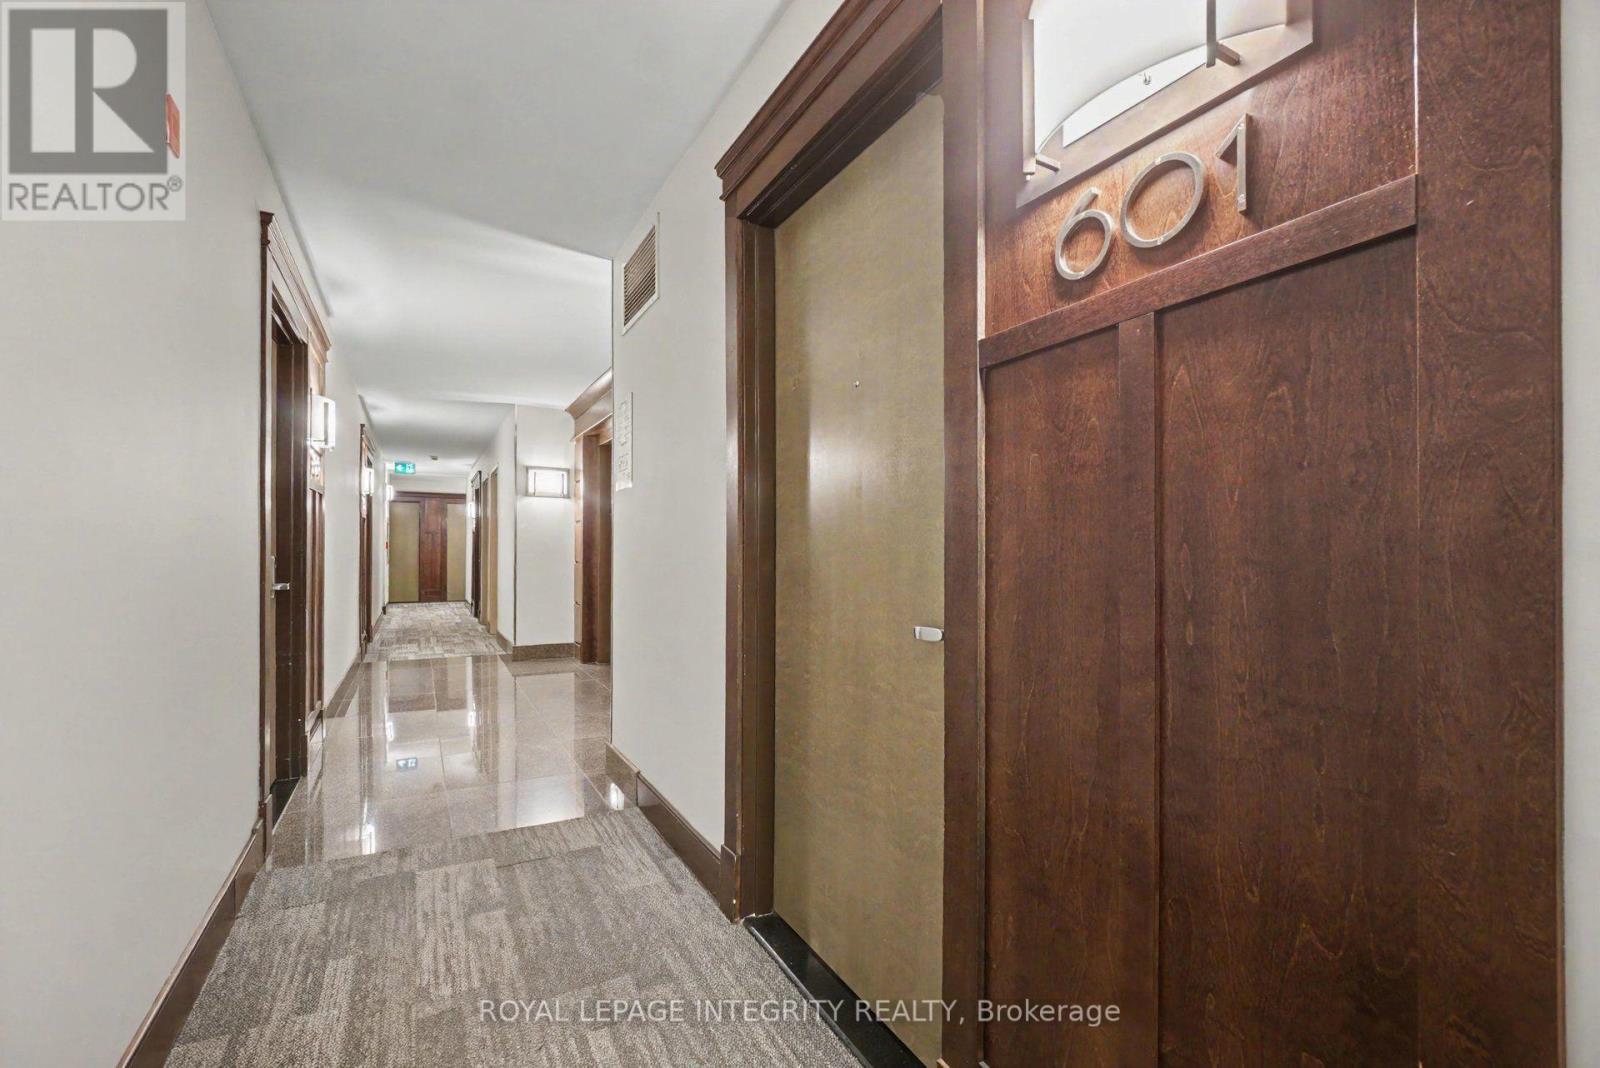
601 - 200 BESSERER STREETOttawa, ON K1N 0A7
Mortgage Calculator
Monthly Payment (Est.)
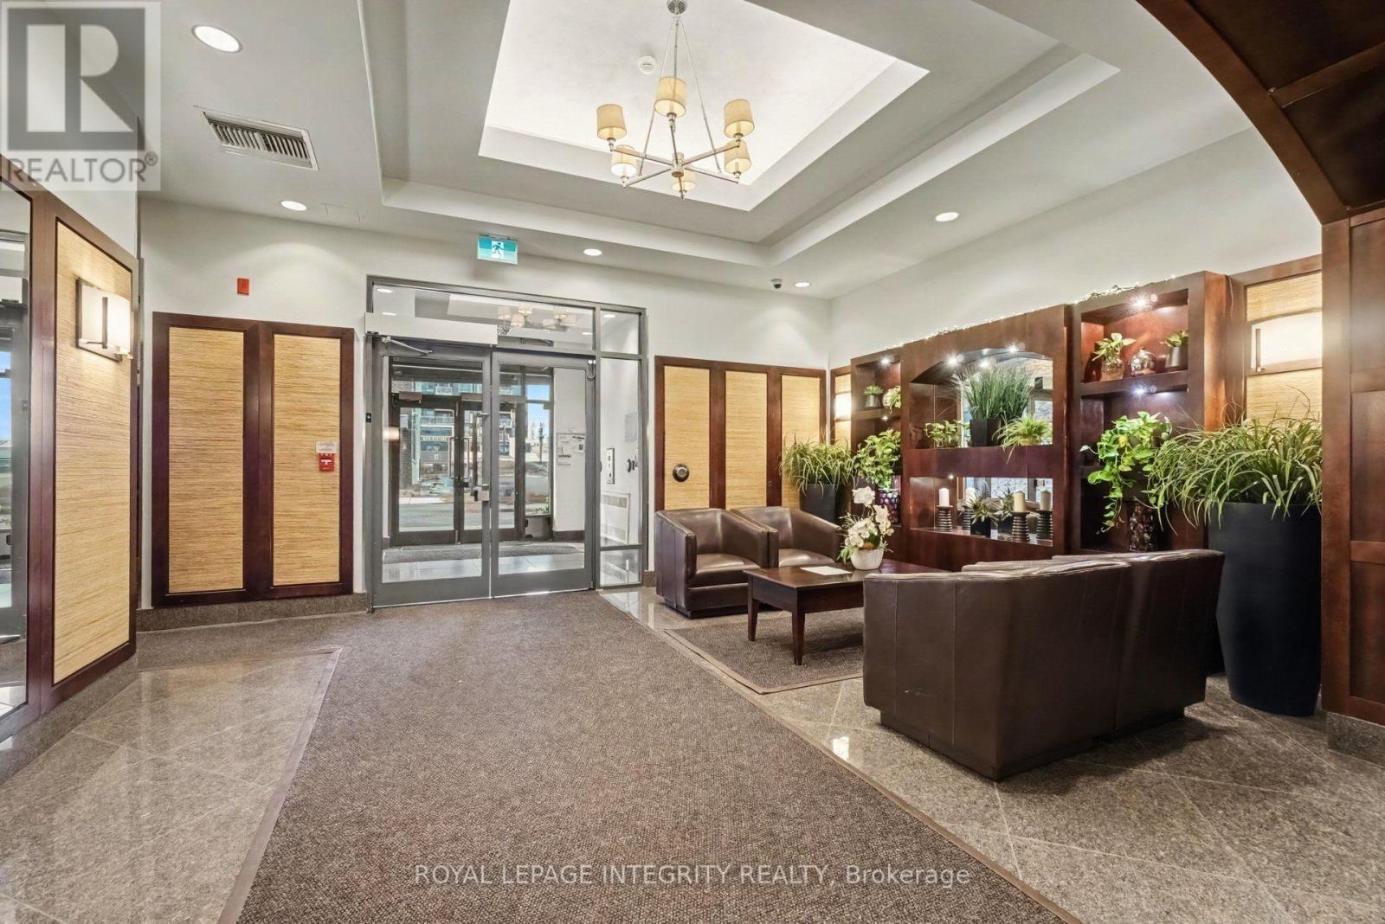
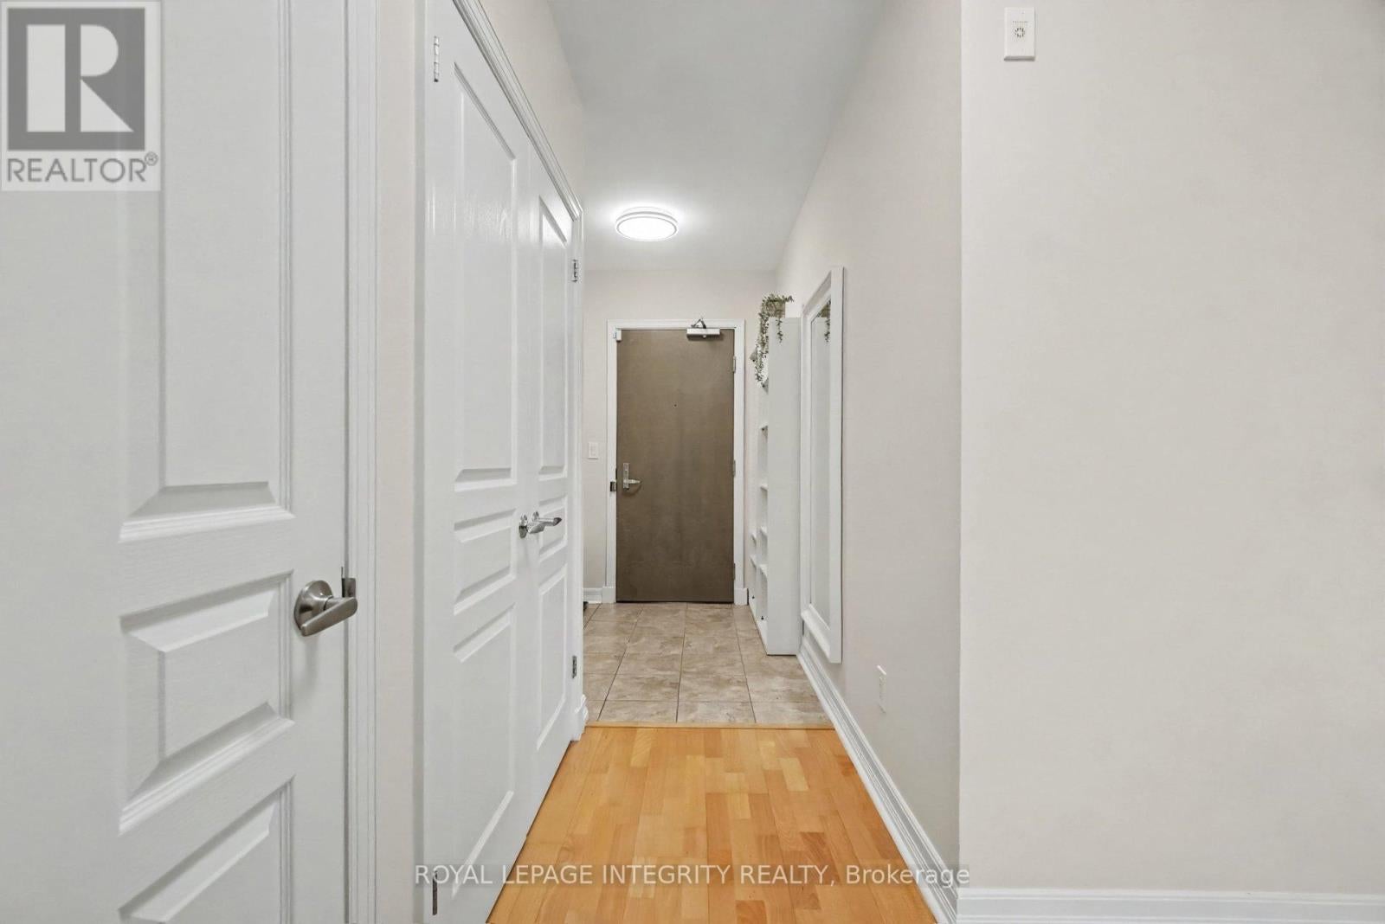
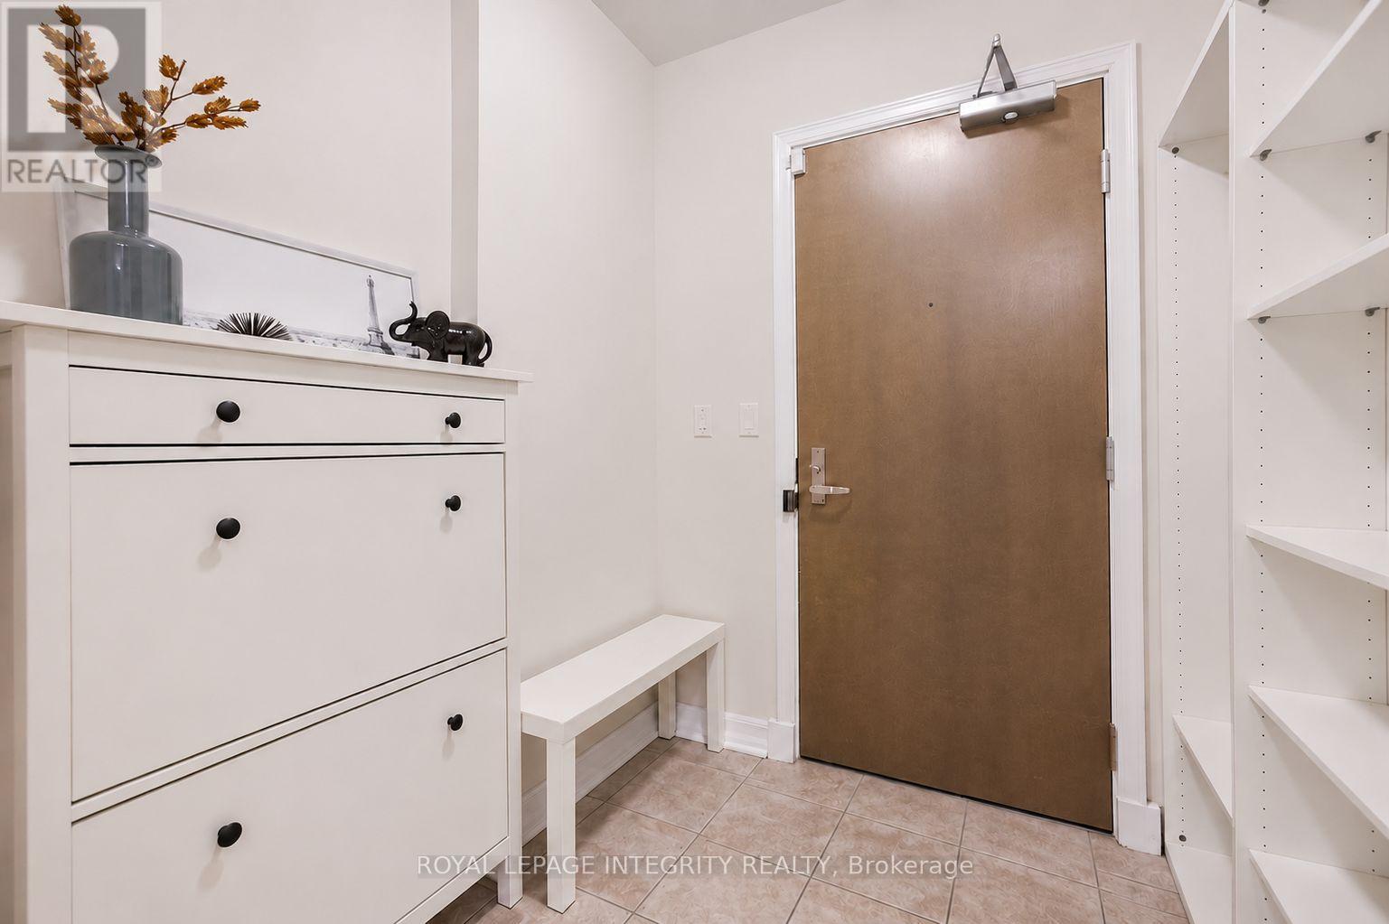
Enter an interest rate to see your estimated monthly payment.DOWNTOWN LIVING WITH A QUIET RETREAT! Located in the heart of downtown Ottawa, this bright and modern 1-bedroom + den condo offers the perfect combination of comfort, convenience, and urban living. The thoughtfully designed, carpet-free, open-concept layout features a spacious living room with sliding glass doors leading to a private balcony. The unit faces a quieter area, away from the busy downtown streets, offering a peaceful and private setting in the heart of the city. The welcoming entryway features convenient built-in shelving, providing a practical and organized space.The functional white kitchen features granite countertops, ample cabinetry, and plenty of storage space. Freshly painted and move-in ready, this condo also includes the convenience of in-unit laundry, 1 UNDERGROUND PARKING SPACE, and a STORAGE LOCKER. Residents enjoy excellent building amenities, including a well-equipped fitness room, indoor saltwater swimming pool, sauna, and a spacious lounge with an outdoor patio. UNBEATABLE LOCATION! Just steps from Parliament Hill, ByWard Market, Rideau Canal, Rideau Centre, the University of Ottawa, restaurants, shopping, and LRT transit. Enjoy the best of downtown Ottawa, with everything you need within walking distance, while coming home to a quieter and more relaxing living space. Vacant and available for immediate occupancy. Book your showing today! (id:31684)
| 4 hours ago | Listing updated with changes from the MLS® | |
| 4 hours ago | Status changed to Active | |
| 6 hours ago | Listing first seen on site |


The trademarks MLS®, Multiple Listing Service® and the associated logos are owned by The Canadian Real Estate Association (CREA) and identify the quality of services provided by real estate professionals who are members of CREA. Used under license.
The trademarks REALTOR®, REALTORS®, and the REALTOR® logo are controlled by The Canadian Real Estate Association (CREA) and identify real estate professionals who are members of CREA. These trademarks are owned or controlled by The Canadian Real Estate Association (CREA) and identify real estate professionals who are members of CREA (REALTOR®) and/or the quality of services they provide (MLS®).
This REALTOR.ca listing content is owned and licensed by REALTOR® members of The Canadian Real Estate Association.