

20 ORADEA CRESCENTOttawa, ON K0A 2Z0
Mortgage Calculator
Monthly Payment (Est.)
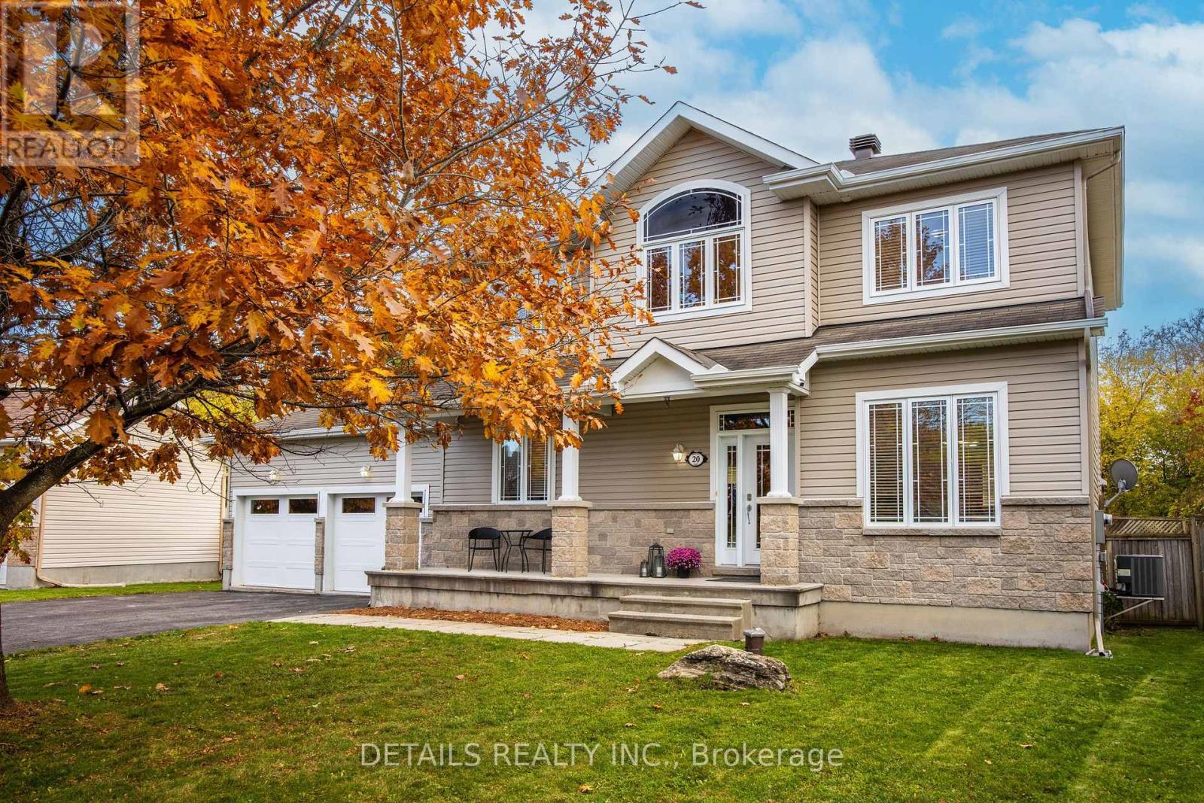
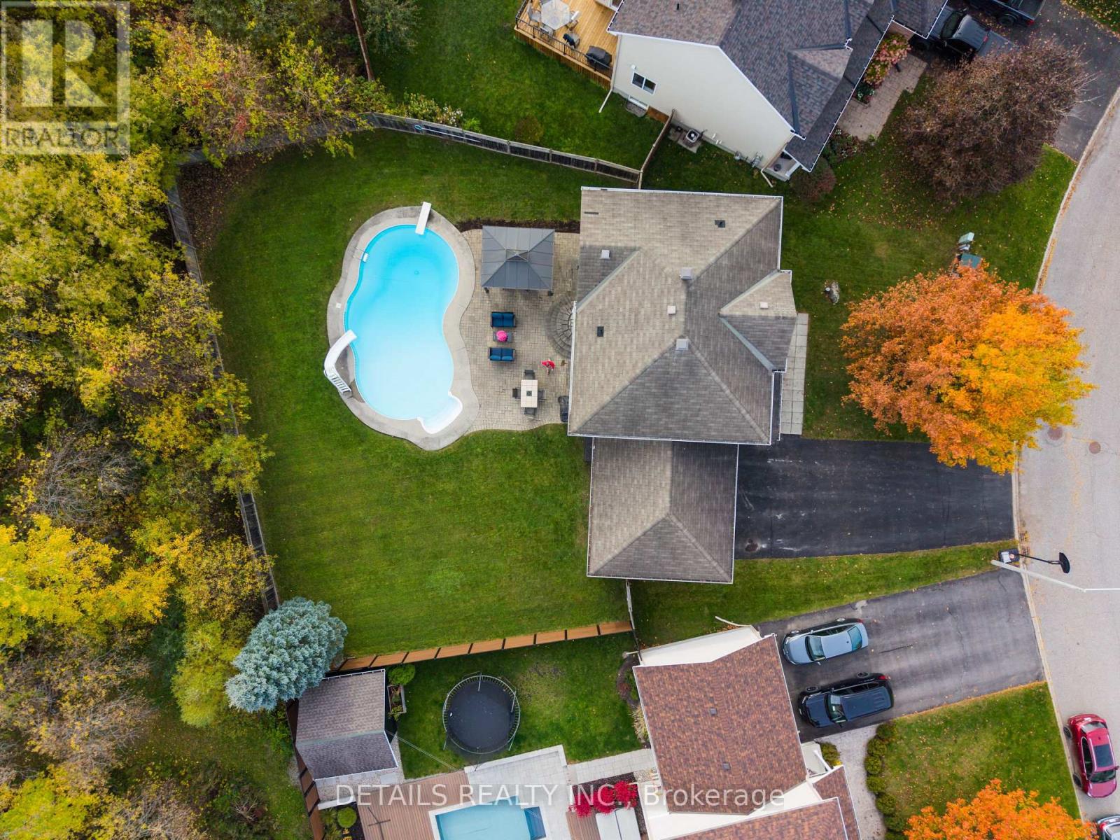
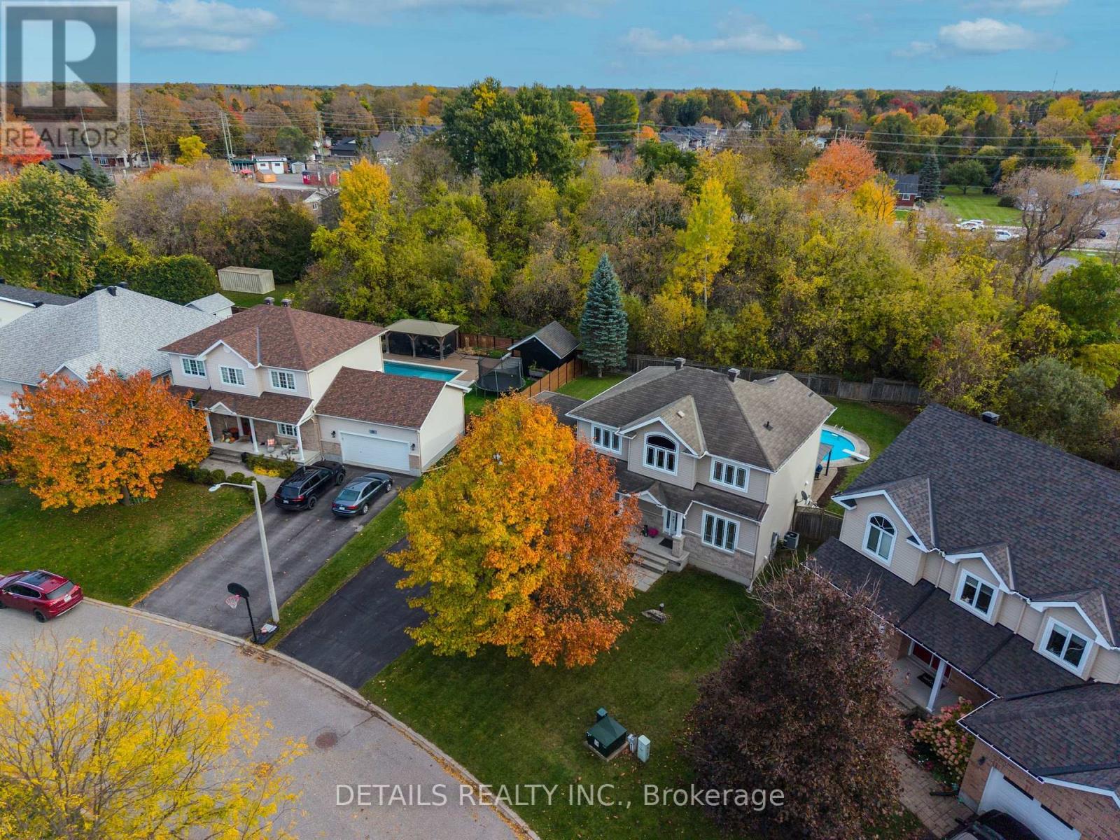
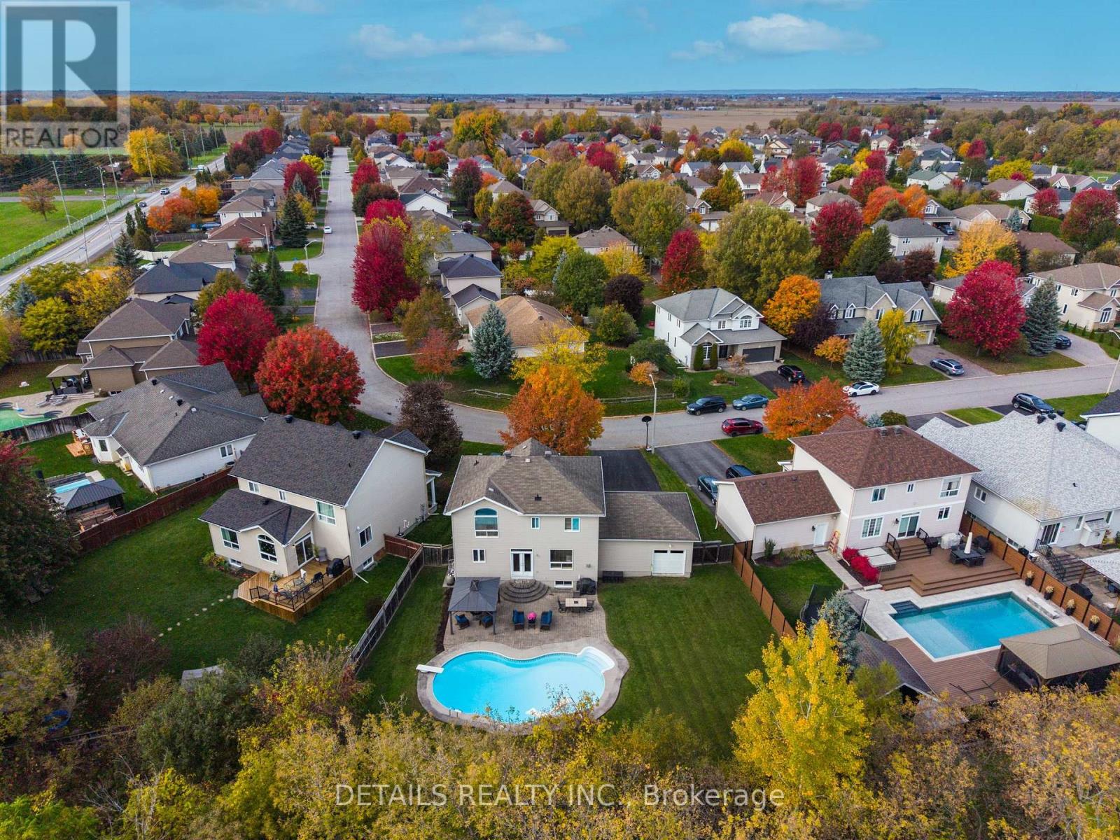
Enter an interest rate to see your estimated monthly payment.Set on a quiet, family-friendly crescent in Richmond, 20 Oradea Crescent offers three bedrooms - 4 bathrooms , a fully finished basement and a private setting that is difficult to duplicate. The oversized lot is a major highlight, with no rear neighbors, a beautiful treed backdrop and a large in-ground pool. The backyard offers plenty of room for summer entertaining, relaxing by the pool and enjoying time with family and friends. The interior has been refreshed throughout, including fresh paint, a refinished staircase, new carpet in all bedrooms and high end luxury vinyl flooring in basement. The bright, functional floor plan provides generous principal rooms, while the kitchen features ample cabinetry, stainless steel appliances and an easy flow into the main living and dining spaces for everyday living and entertaining. The second level includes three well-sized bedrooms, convenient laundry and a spacious primary retreat with his-and-hers walk-in closets and an ensuite. The fully finished basement provides even more usable living space with new high end luxury vinyl plank flooring and an updated bathroom. There is plenty of room for a recreation area, gym, office or guest space, and the layout could also be easily reconfigured to create a fourth bedroom. The attached double garage is especially practical, with three new garage doors, including a rear-facing door that opens directly to the backyard. It provides convenient access for lawn equipment, patio furniture, recreational gear and seasonal storage. The driveway offers parking for up to six vehicles, adding excellent flexibility for larger households. With its oversized lot, in-ground pool, finished basement, generous parking, no rear neighbors and private treed setting, this home delivers an appealing combination of space, functionality, privacy and lifestyle in the heart of Richmond, close to parks, schools, recreation, shopping and village amenities. (id:31684)
| 11 hours ago | Listing updated with changes from the MLS® | |
| 22 hours ago | Listing first seen on site |


The trademarks MLS®, Multiple Listing Service® and the associated logos are owned by The Canadian Real Estate Association (CREA) and identify the quality of services provided by real estate professionals who are members of CREA. Used under license.
The trademarks REALTOR®, REALTORS®, and the REALTOR® logo are controlled by The Canadian Real Estate Association (CREA) and identify real estate professionals who are members of CREA. These trademarks are owned or controlled by The Canadian Real Estate Association (CREA) and identify real estate professionals who are members of CREA (REALTOR®) and/or the quality of services they provide (MLS®).
This REALTOR.ca listing content is owned and licensed by REALTOR® members of The Canadian Real Estate Association.