

252 ALLISON AVENUEOttawa, ON K2B 5B9

Mortgage Calculator
Monthly Payment (Est.)
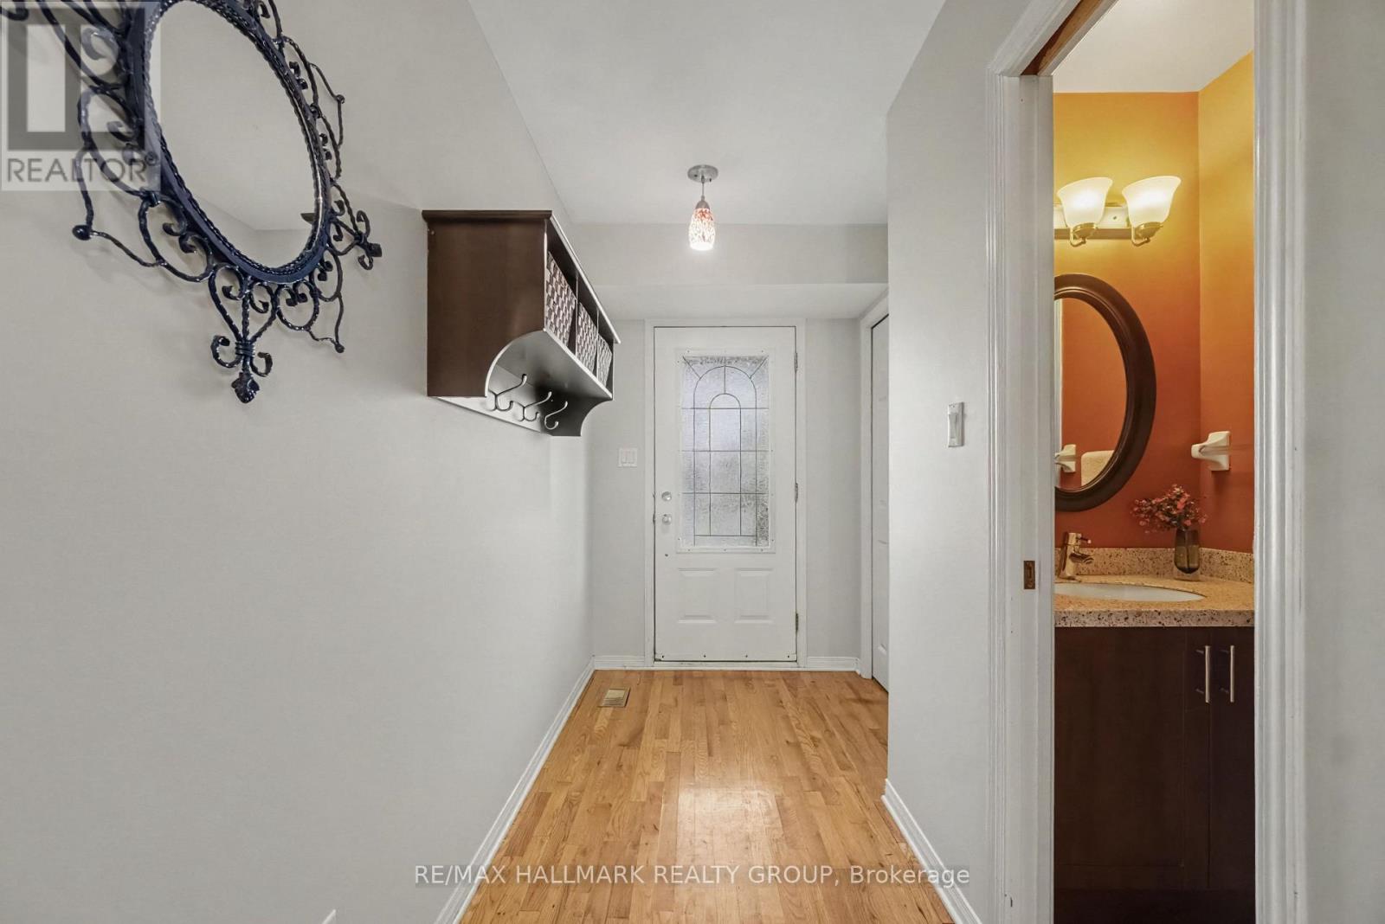
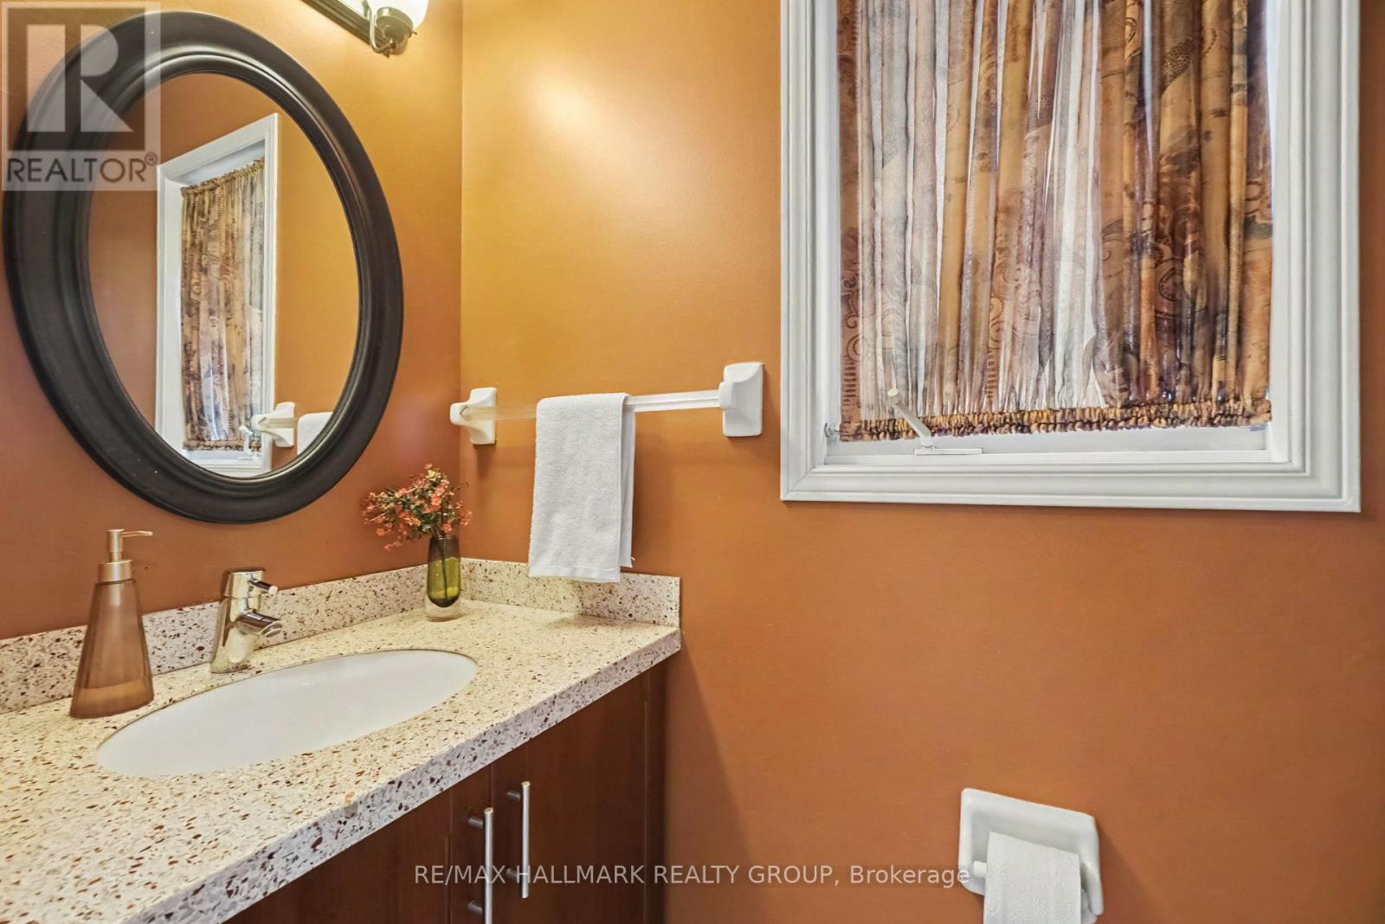
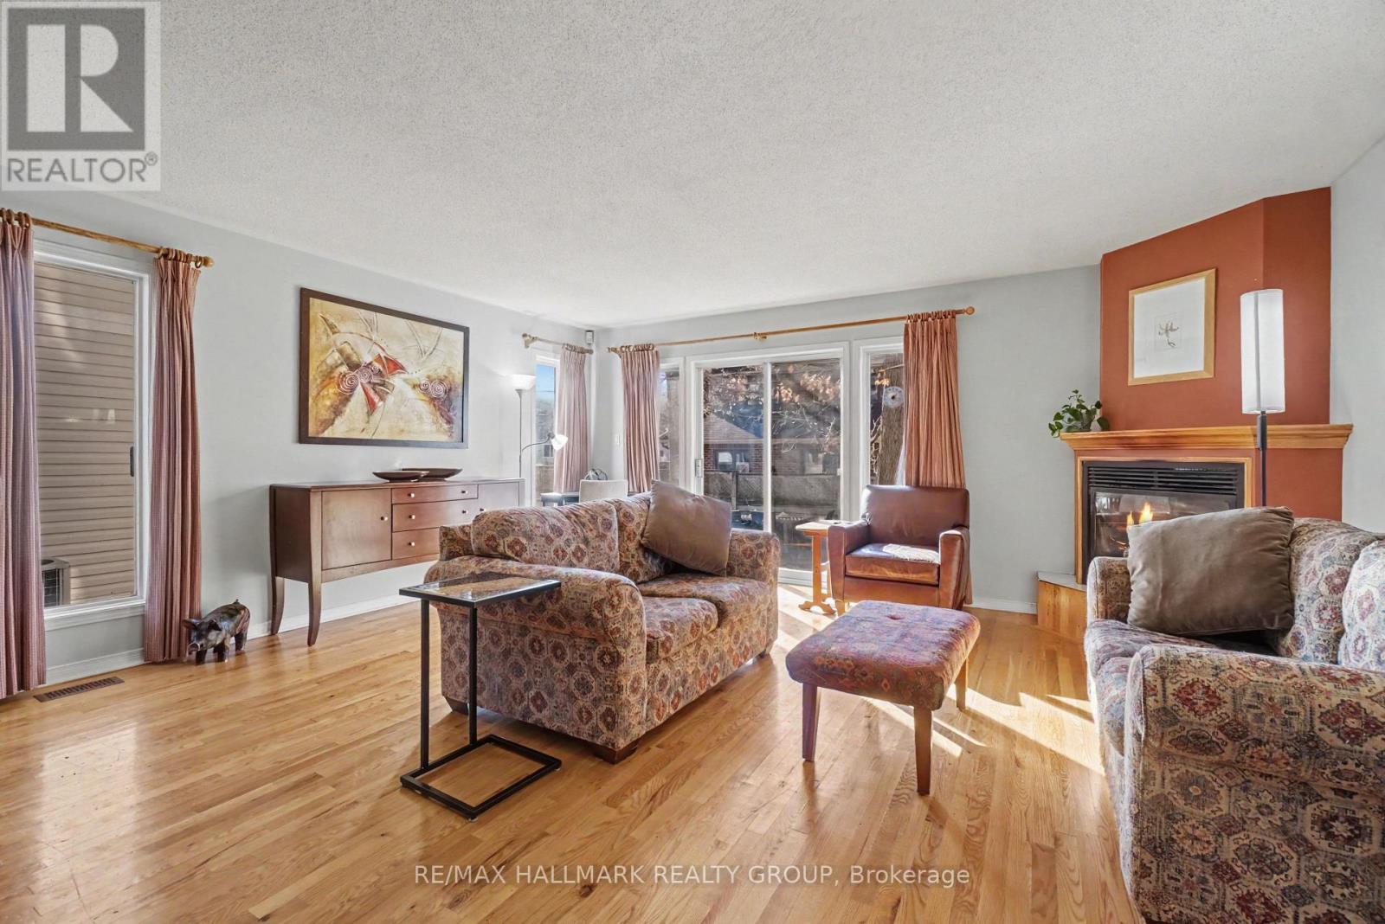
Enter an interest rate to see your estimated monthly payment.Space, Style and Location - welcome to 252 Allison Avenue! Tucked away on a quiet, tree-lined street in the heart of Woodpark, this spacious semi-detached home has room for everyone! The bright main floor features hardwood flooring throughout, an open kitchen with gas stove and granite countertops, inviting living and dining areas, and a convenient powder room. Step outside to a large deck and fully fenced backyard, perfect for entertaining or just relaxing! Upstairs, you'll find upstairs laundry, three generous bedrooms and two full bathrooms, including an extra-large primary suite with its own ensuite. The fully finished basement adds even more living space with a rec room, office/den, additional powder room and storage. A large attached garage with extra storage plus parking for two more cars in the driveway checks all the boxes! All this in an unbeatable location, just minutes to the new LRT stop, Carlingwood Mall, the shops and restaurants of Westboro, bike and walking trails, parks, schools and so much more. A fantastic home in a fantastic neighbourhood - what's not to love? (id:31684)
| 4 hours ago | Listing updated with changes from the MLS® | |
| 8 hours ago | Listing first seen on site |


The trademarks MLS®, Multiple Listing Service® and the associated logos are owned by The Canadian Real Estate Association (CREA) and identify the quality of services provided by real estate professionals who are members of CREA. Used under license.
The trademarks REALTOR®, REALTORS®, and the REALTOR® logo are controlled by The Canadian Real Estate Association (CREA) and identify real estate professionals who are members of CREA. These trademarks are owned or controlled by The Canadian Real Estate Association (CREA) and identify real estate professionals who are members of CREA (REALTOR®) and/or the quality of services they provide (MLS®).
This REALTOR.ca listing content is owned and licensed by REALTOR® members of The Canadian Real Estate Association.