

352 - 354 OLMSTEAD STREETOttawa, ON K1L 7K5
Mortgage Calculator
Monthly Payment (Est.)
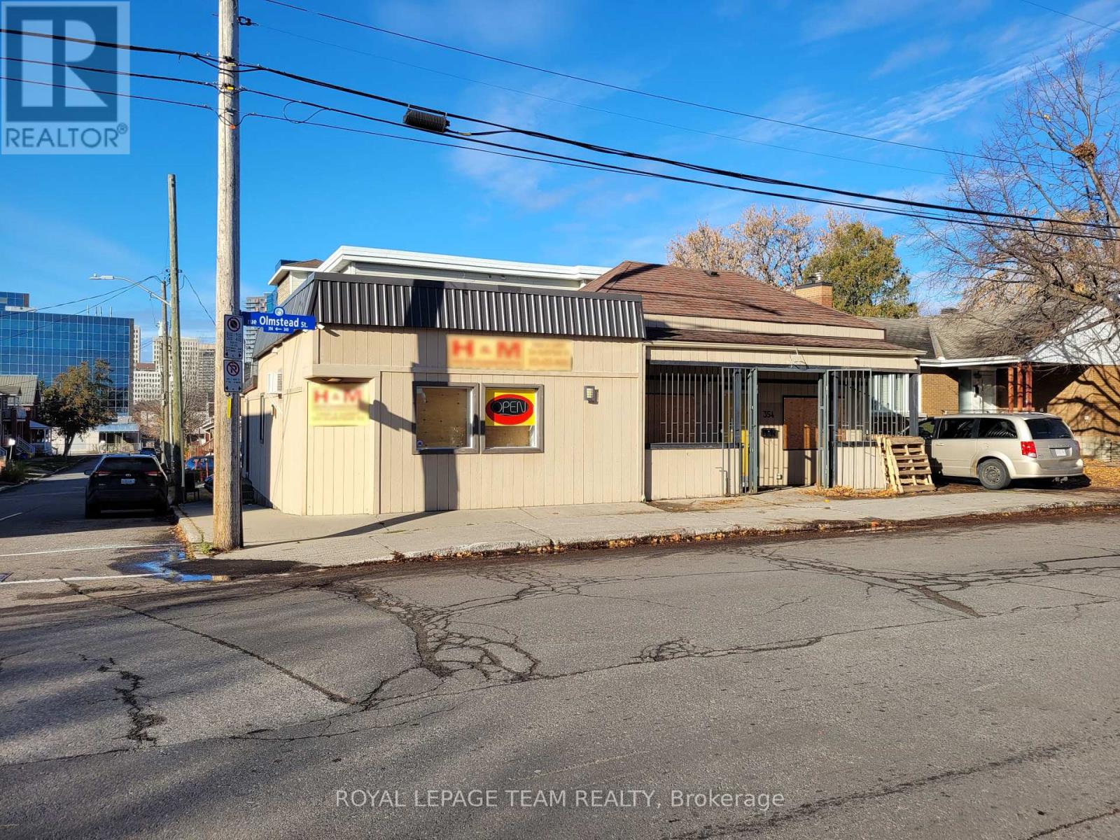
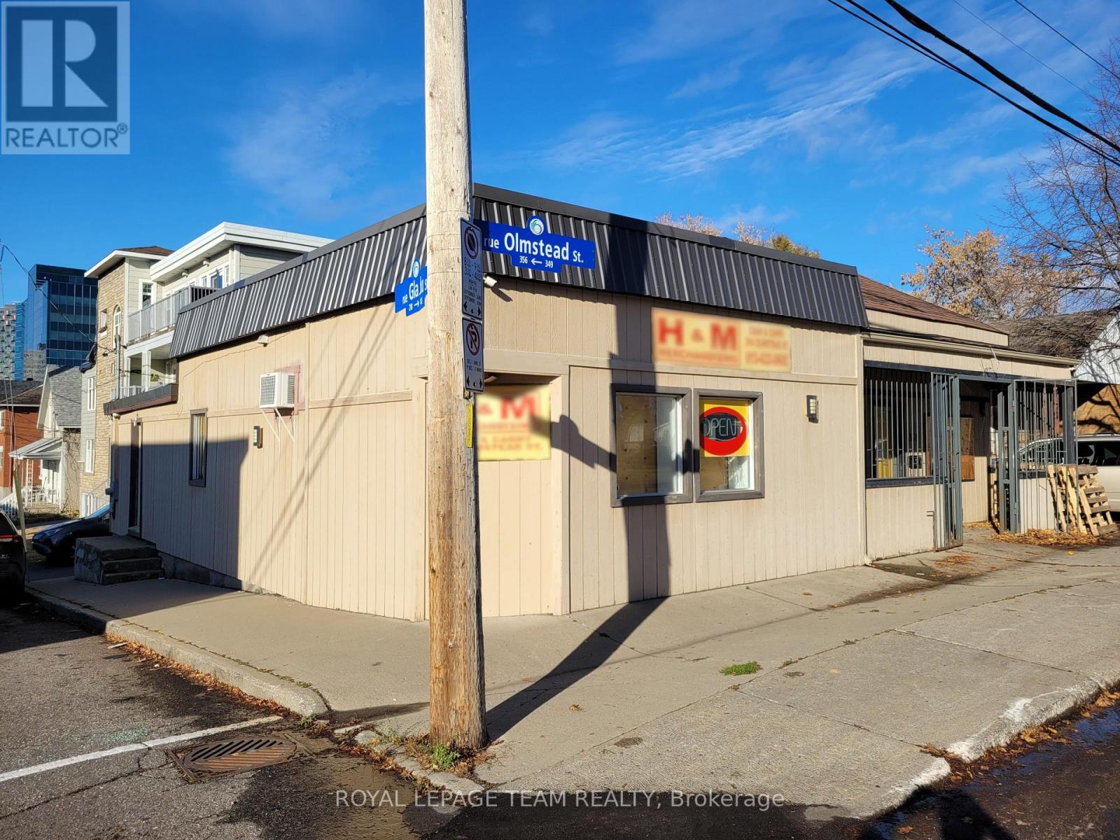
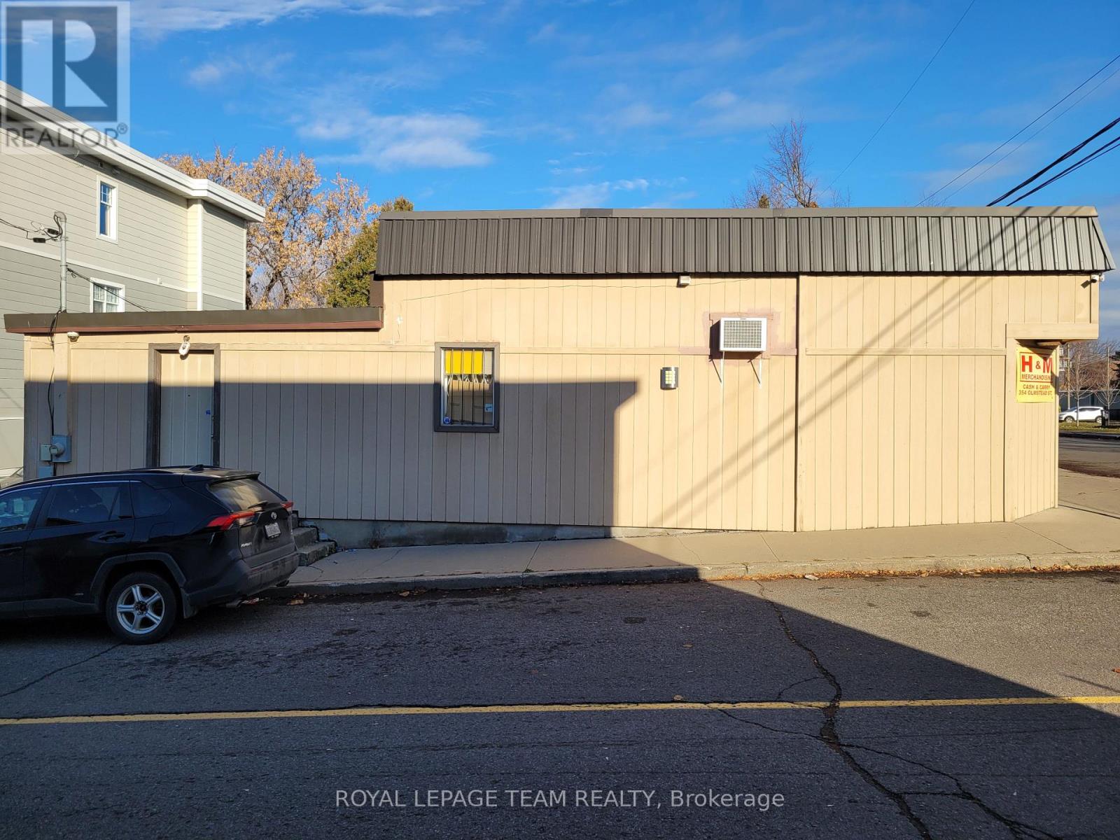
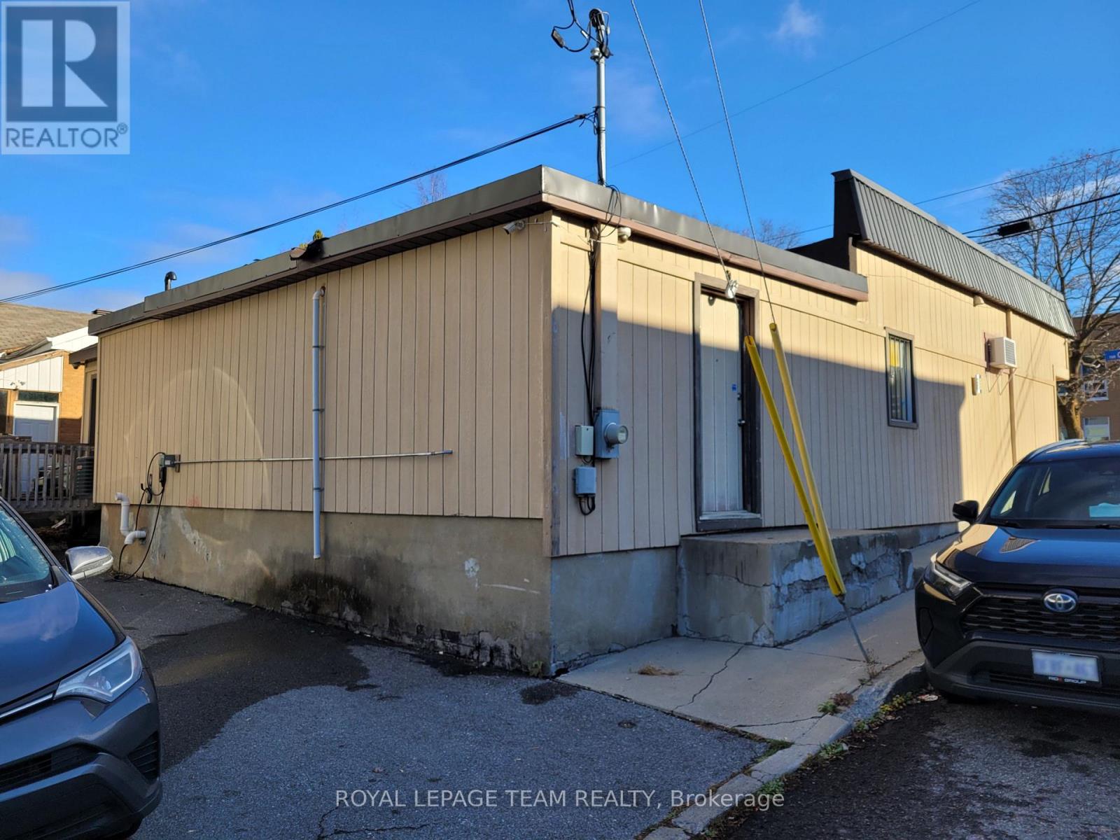
Enter an interest rate to see your estimated monthly payment.Competitively priced semi-gross standalone building, offering approx. 2,000 sq ft of ground-level commercial space, 2 existing washrooms, plus plenty of basement storage at no additional cost. Zoned CM1 for a broad range of uses including office, retail, medical, personal service business, restaurant, instructional facility, artist studio, and recreation/fitness. Open layout with FIVE onsite parking spaces across two lanes for staff and/or customers, plus excellent street parking. Potential to split into two separate spaces. Very central location just off McArthur Ave in Vanier, highly accessible and minutes from downtown. Lease rate includes building insurance and property tax. The Tenant is responsible for utilities and maintenance. All amounts +HST. (id:31684)
| 5 hours ago | Listing updated with changes from the MLS® | |
| 6 hours ago | Status changed to Active | |
| 7 hours ago | Listing first seen on site |


The trademarks MLS®, Multiple Listing Service® and the associated logos are owned by The Canadian Real Estate Association (CREA) and identify the quality of services provided by real estate professionals who are members of CREA. Used under license.
The trademarks REALTOR®, REALTORS®, and the REALTOR® logo are controlled by The Canadian Real Estate Association (CREA) and identify real estate professionals who are members of CREA. These trademarks are owned or controlled by The Canadian Real Estate Association (CREA) and identify real estate professionals who are members of CREA (REALTOR®) and/or the quality of services they provide (MLS®).
This REALTOR.ca listing content is owned and licensed by REALTOR® members of The Canadian Real Estate Association.