

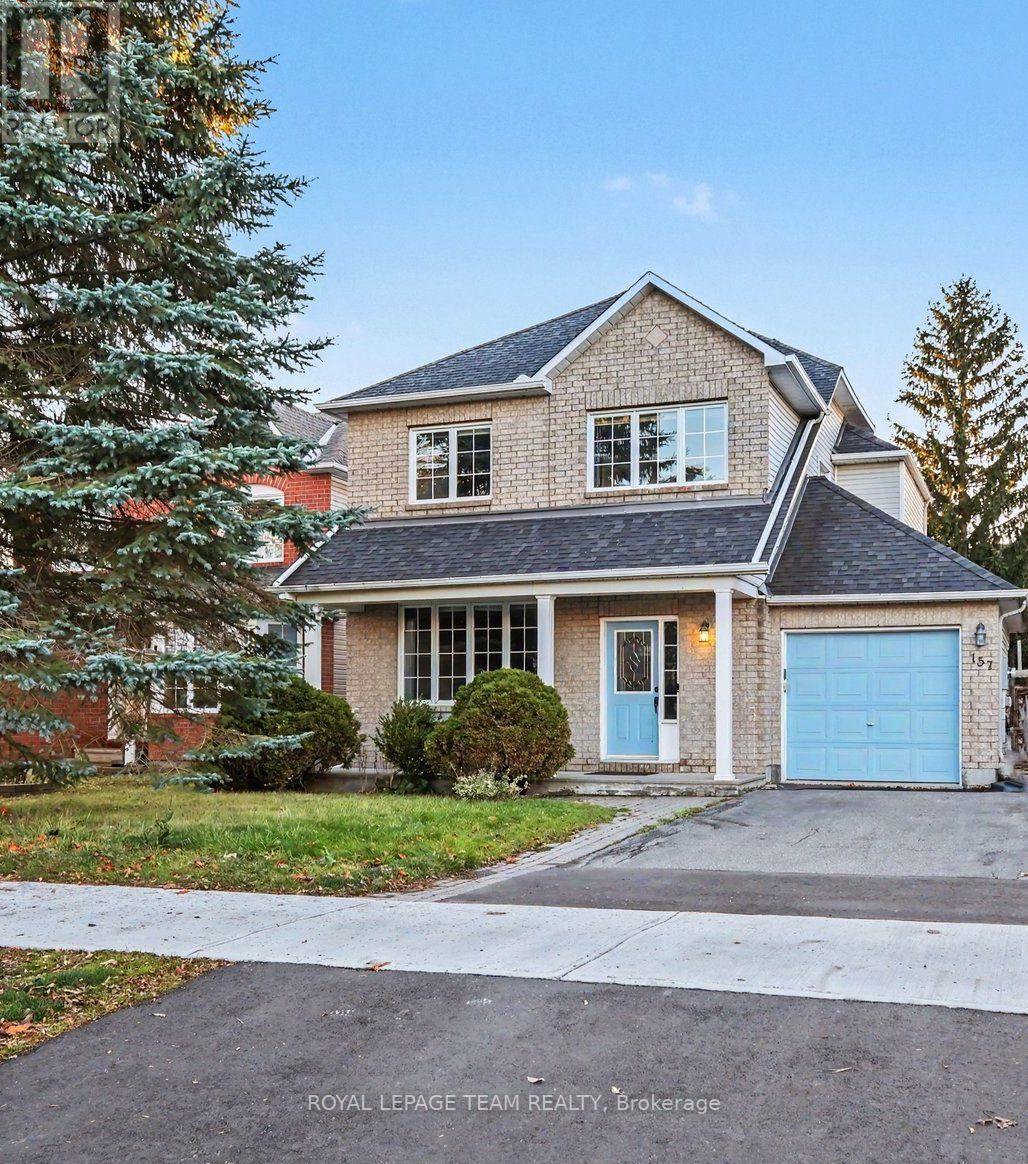
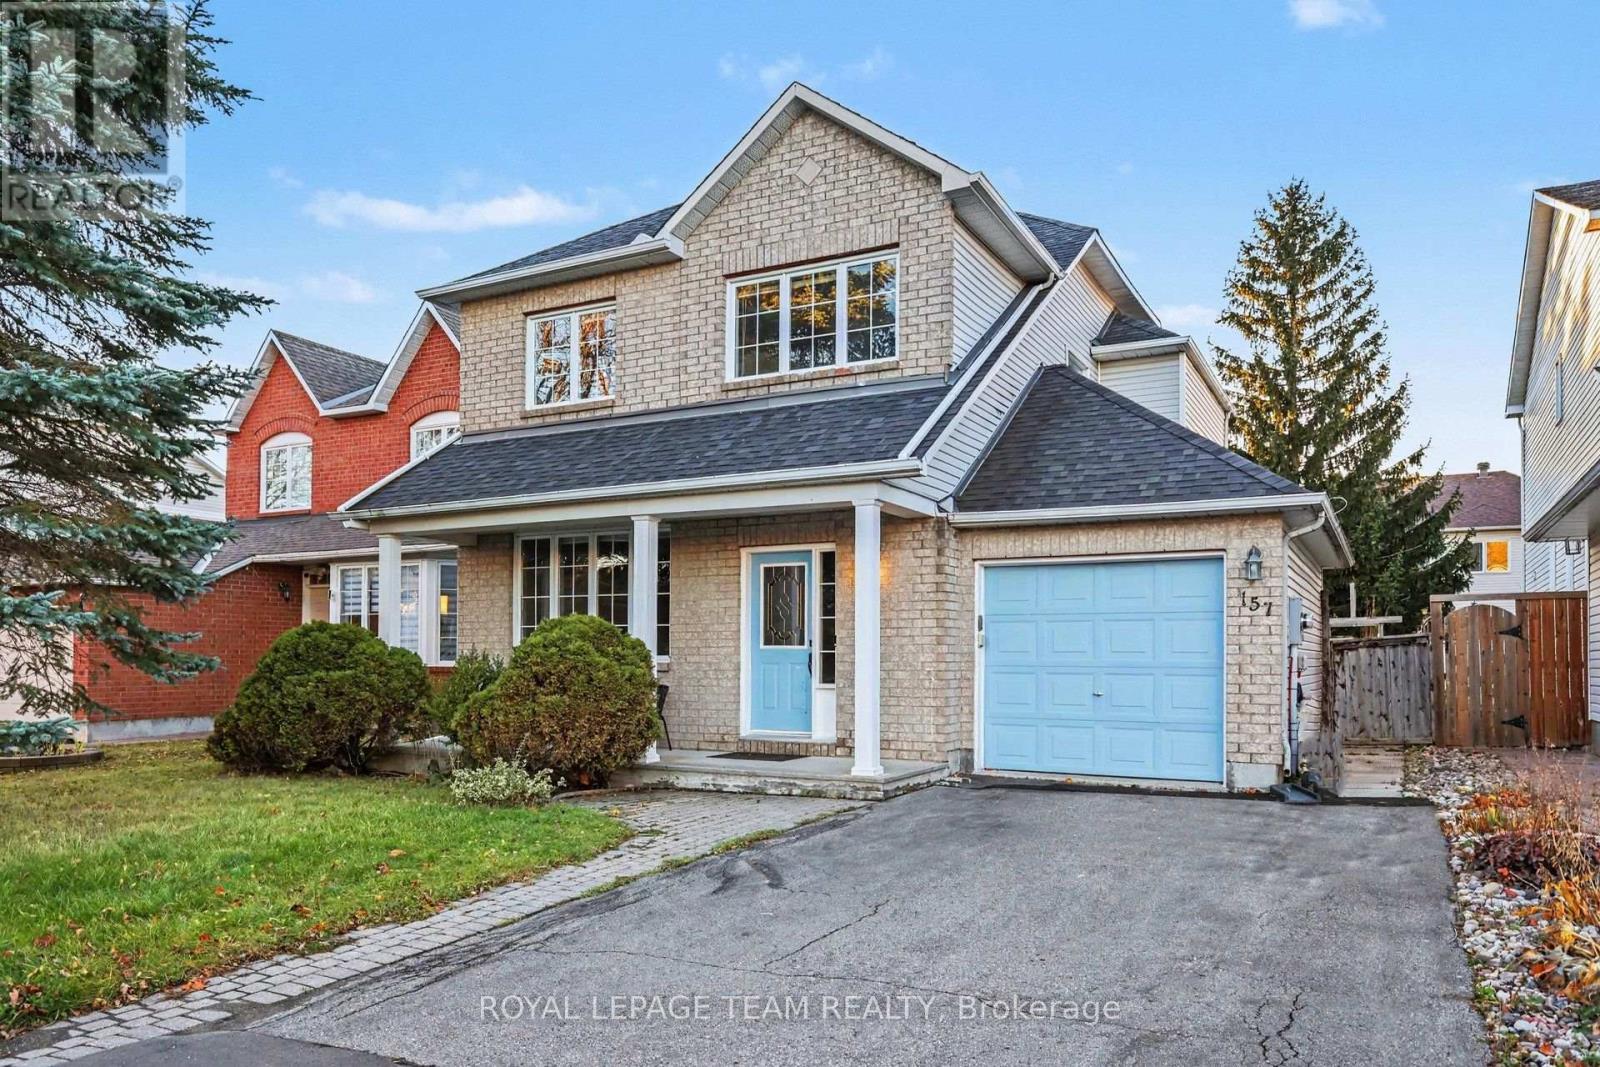
157 GRASSY PLAINS DRIVEOttawa, ON K2M 2S1
Mortgage Calculator
Monthly Payment (Est.)
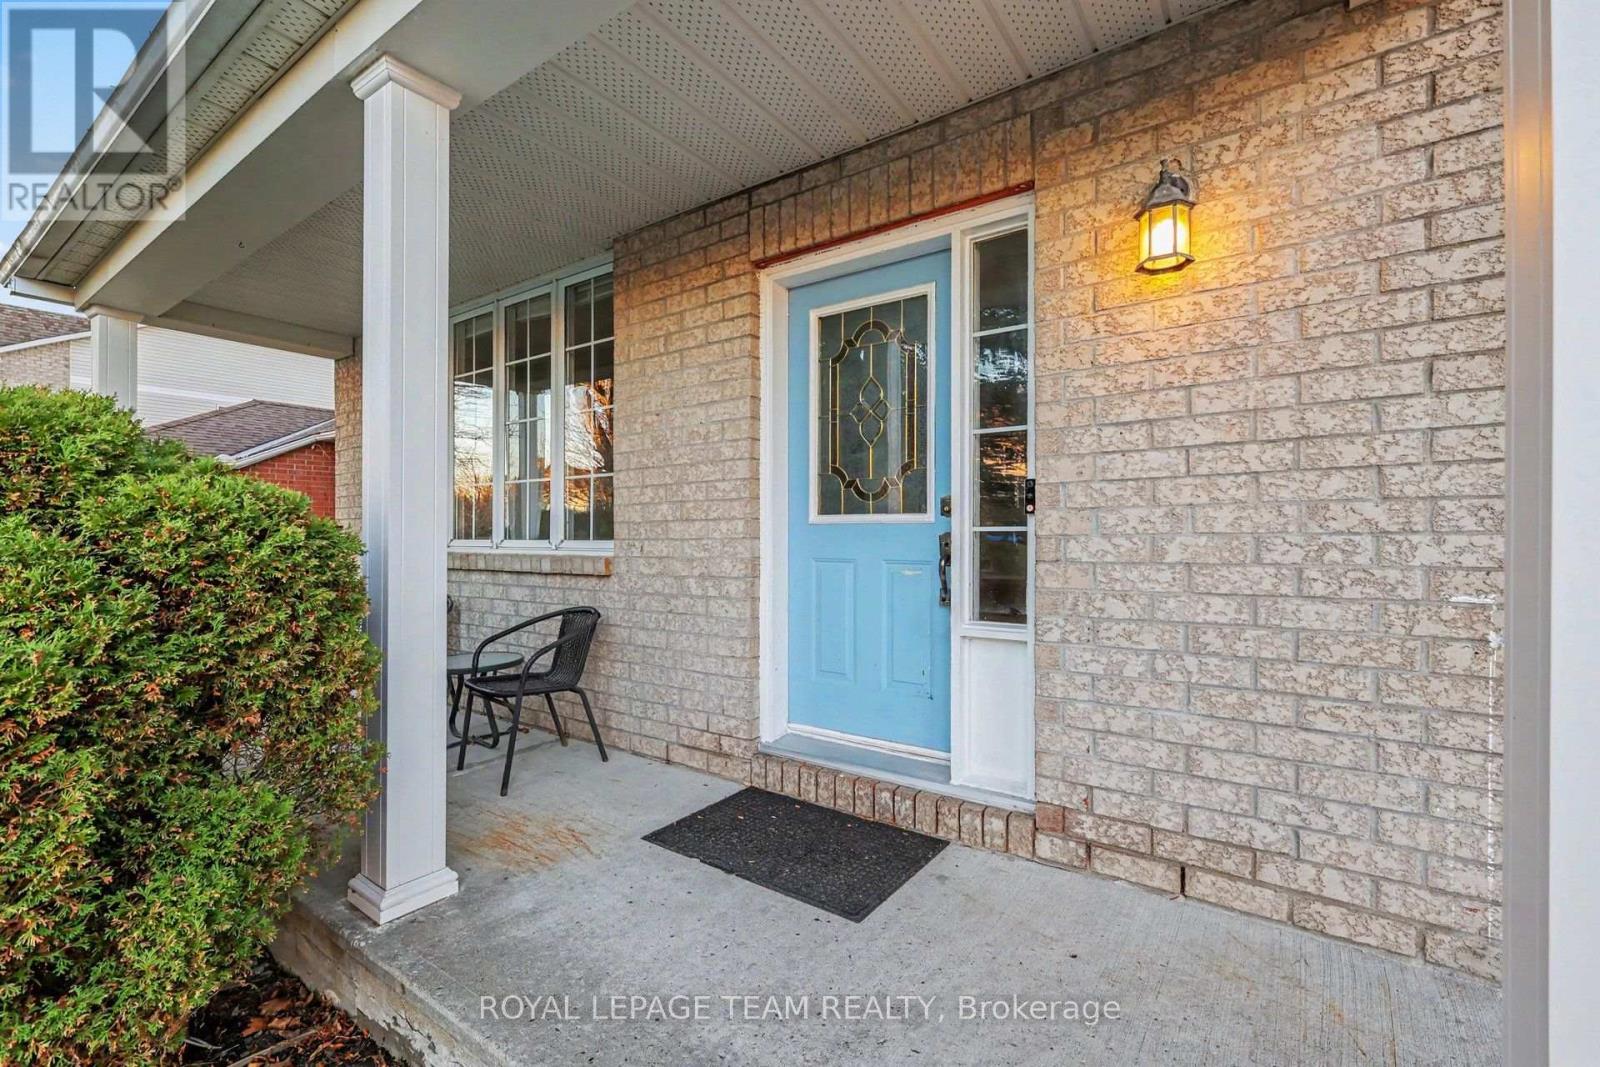
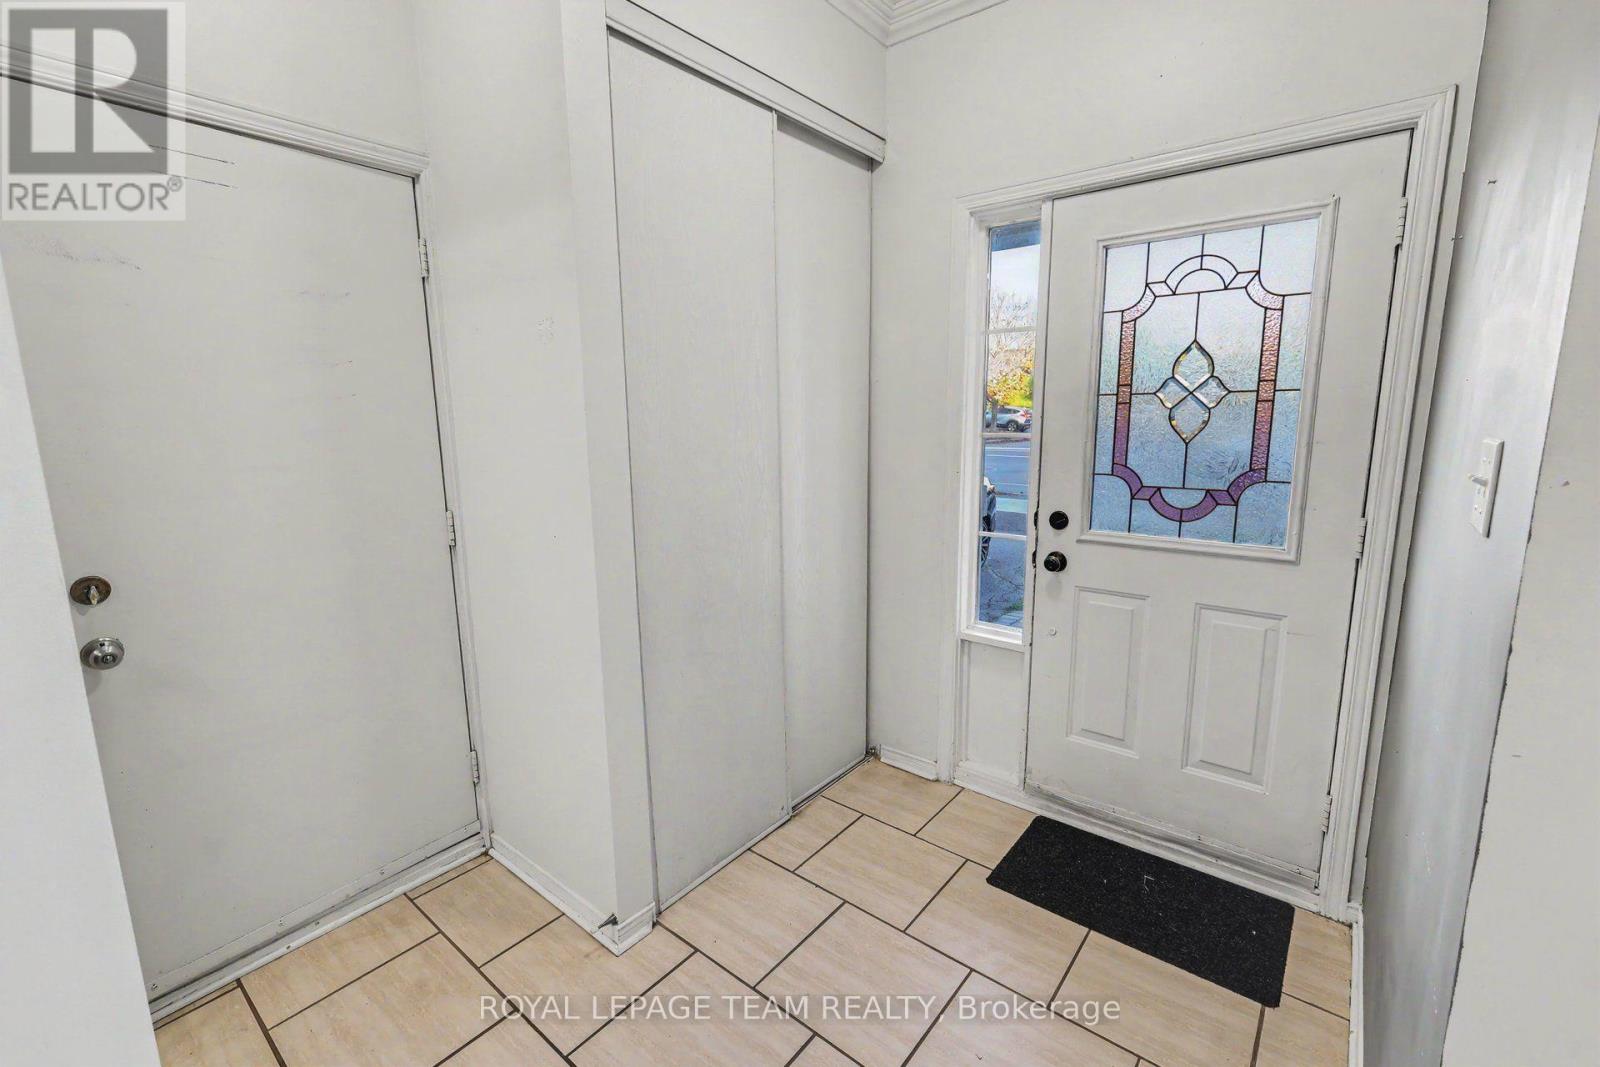
Enter an interest rate to see your estimated monthly payment.Bright and inviting single-detached home offering plenty of space and potential! The sun-filled main floor welcomes you with a comfortable living room, followed by a kitchen with dining area and a family room with access to the backyard, creating a great space for everyday living and entertaining. The second floor features a spacious primary bedroom with ensuite, additional generously sized bedrooms, and a full bathroom. The finished basement offers additional living space with plenty of possibilities. A wonderful opportunity for buyers looking to add their personal touch and make this home their own with some updates. Conveniently located close to shopping, amenities, parks, and everyday essentials, with a school within walking distance. Don't miss the opportunity to make this home your own! (id:31684)
| yesterday | Listing updated with changes from the MLS® | |
| yesterday | Listing first seen on site |


The trademarks MLS®, Multiple Listing Service® and the associated logos are owned by The Canadian Real Estate Association (CREA) and identify the quality of services provided by real estate professionals who are members of CREA. Used under license.
The trademarks REALTOR®, REALTORS®, and the REALTOR® logo are controlled by The Canadian Real Estate Association (CREA) and identify real estate professionals who are members of CREA. These trademarks are owned or controlled by The Canadian Real Estate Association (CREA) and identify real estate professionals who are members of CREA (REALTOR®) and/or the quality of services they provide (MLS®).
This REALTOR.ca listing content is owned and licensed by REALTOR® members of The Canadian Real Estate Association.