

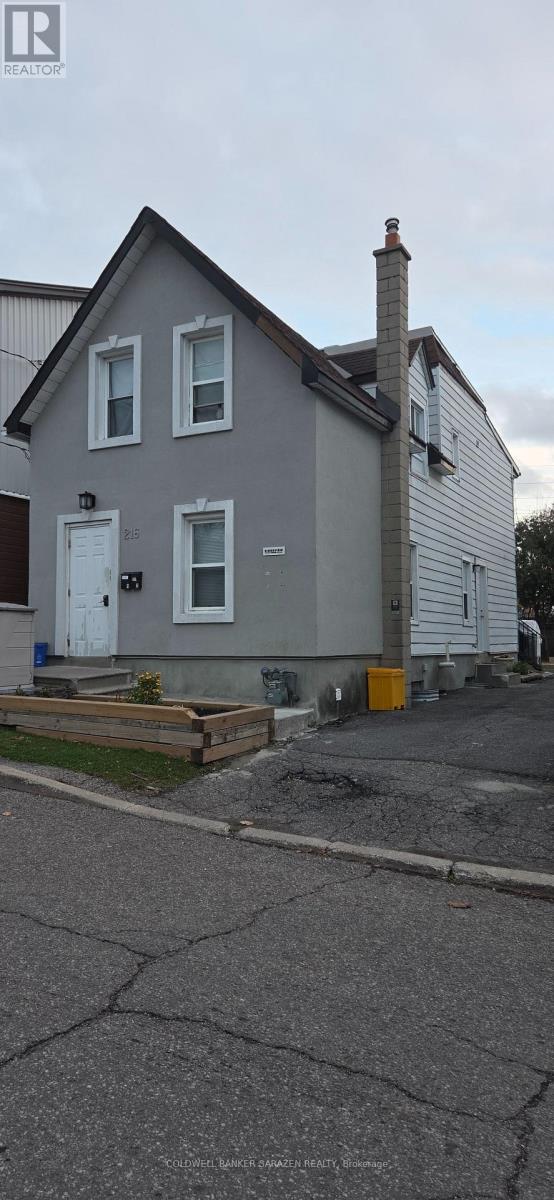
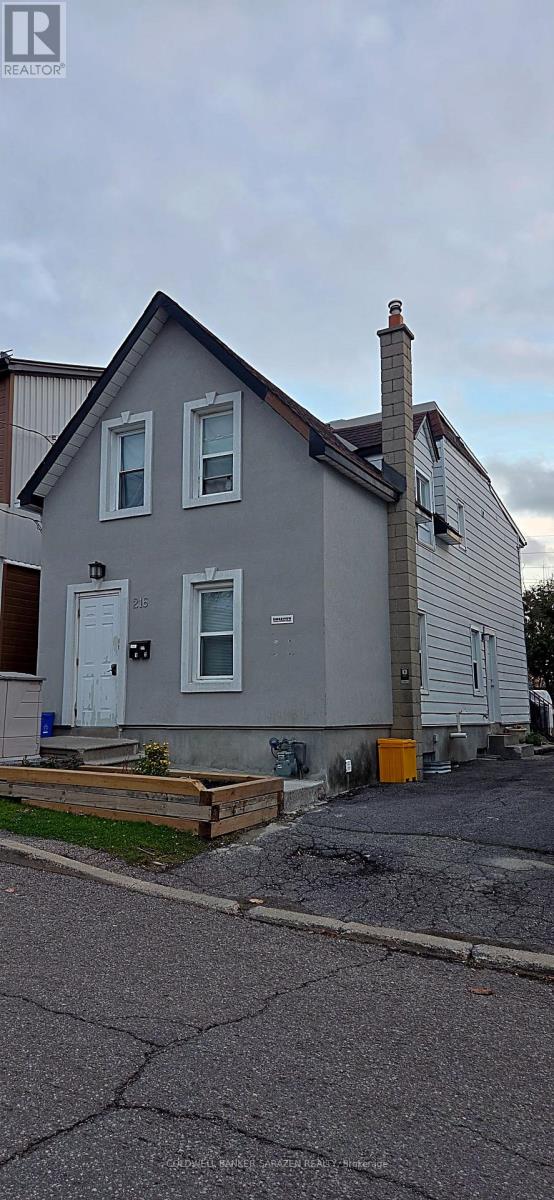
216 GLADU STREETOttawa, ON K1L 6N4
Mortgage Calculator
Monthly Payment (Est.)
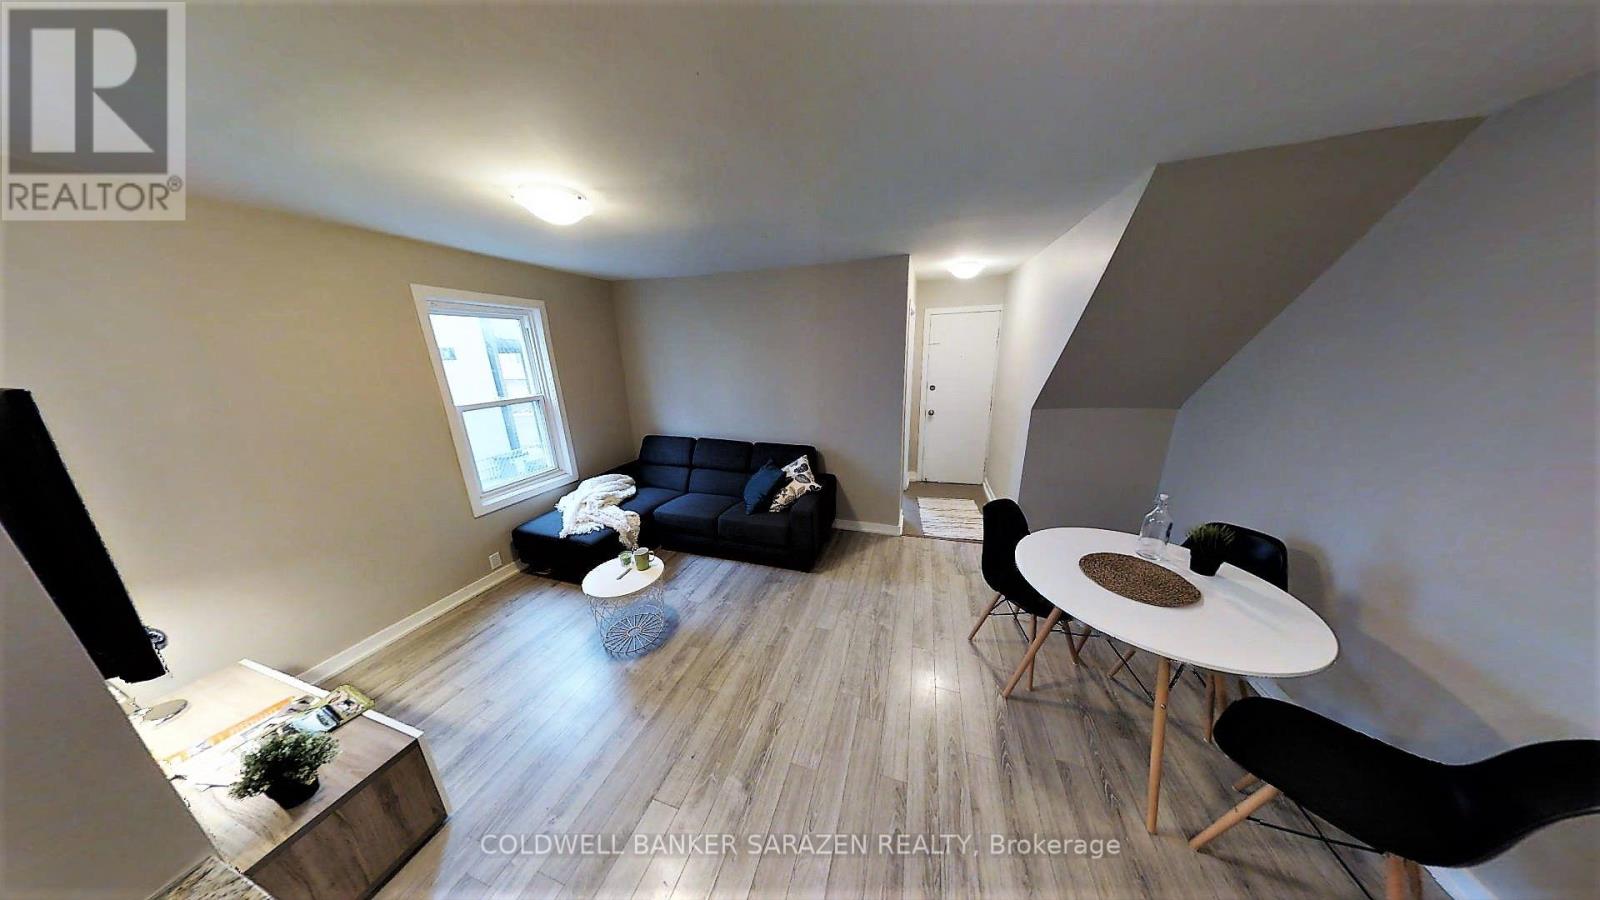
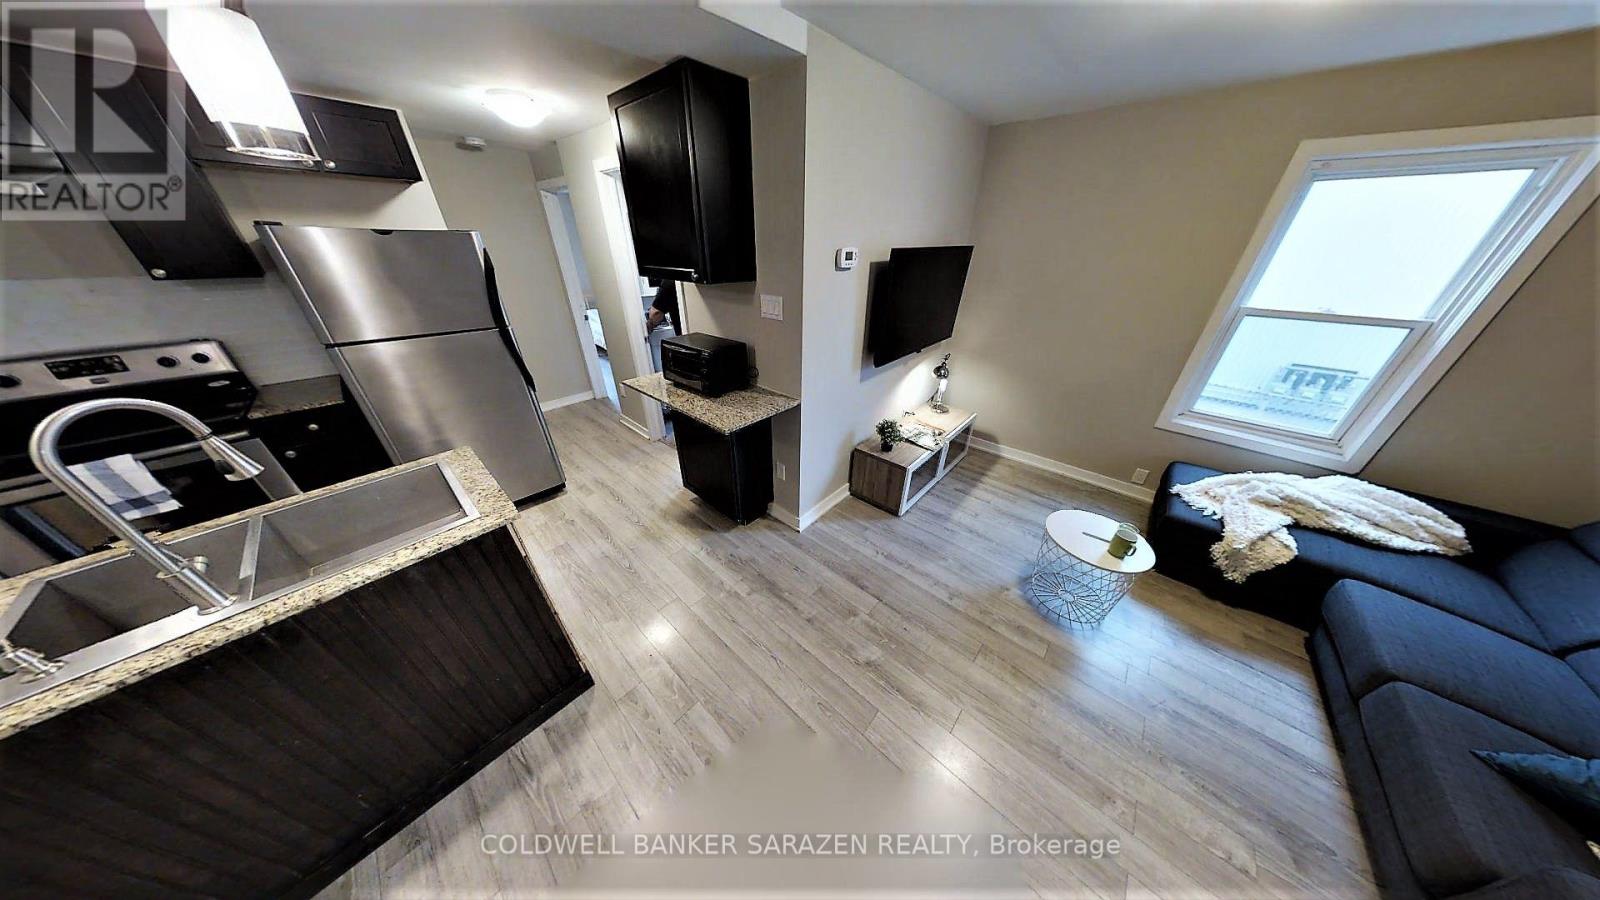
Enter an interest rate to see your estimated monthly payment.Renovated Vanier duplex, updated in 2017 with newer kitchens and bathrooms. Features two fully rented 3-bedroom units generating $4,128.97/month ($49,547.64 annually). Unit #1 rents for $1,938.41 + hydro; Unit #2 at $2,190.56 all inclusive.Annual expenses: Heat $2,225, water/sewer $2,617, insurance $3,601, snow removal $850, hydro $1,419 and property taxes $3,737. Total annual expenses: $14,449.Net annual income: $35,098.64 (id:31684)
| 2 hours ago | Listing updated with changes from the MLS® | |
| 13 hours ago | Listing first seen on site |


The trademarks MLS®, Multiple Listing Service® and the associated logos are owned by The Canadian Real Estate Association (CREA) and identify the quality of services provided by real estate professionals who are members of CREA. Used under license.
The trademarks REALTOR®, REALTORS®, and the REALTOR® logo are controlled by The Canadian Real Estate Association (CREA) and identify real estate professionals who are members of CREA. These trademarks are owned or controlled by The Canadian Real Estate Association (CREA) and identify real estate professionals who are members of CREA (REALTOR®) and/or the quality of services they provide (MLS®).
This REALTOR.ca listing content is owned and licensed by REALTOR® members of The Canadian Real Estate Association.