

1128 MAISONNEUVE STREET WOttawa, ON K1C 1L1
Mortgage Calculator
Monthly Payment (Est.)
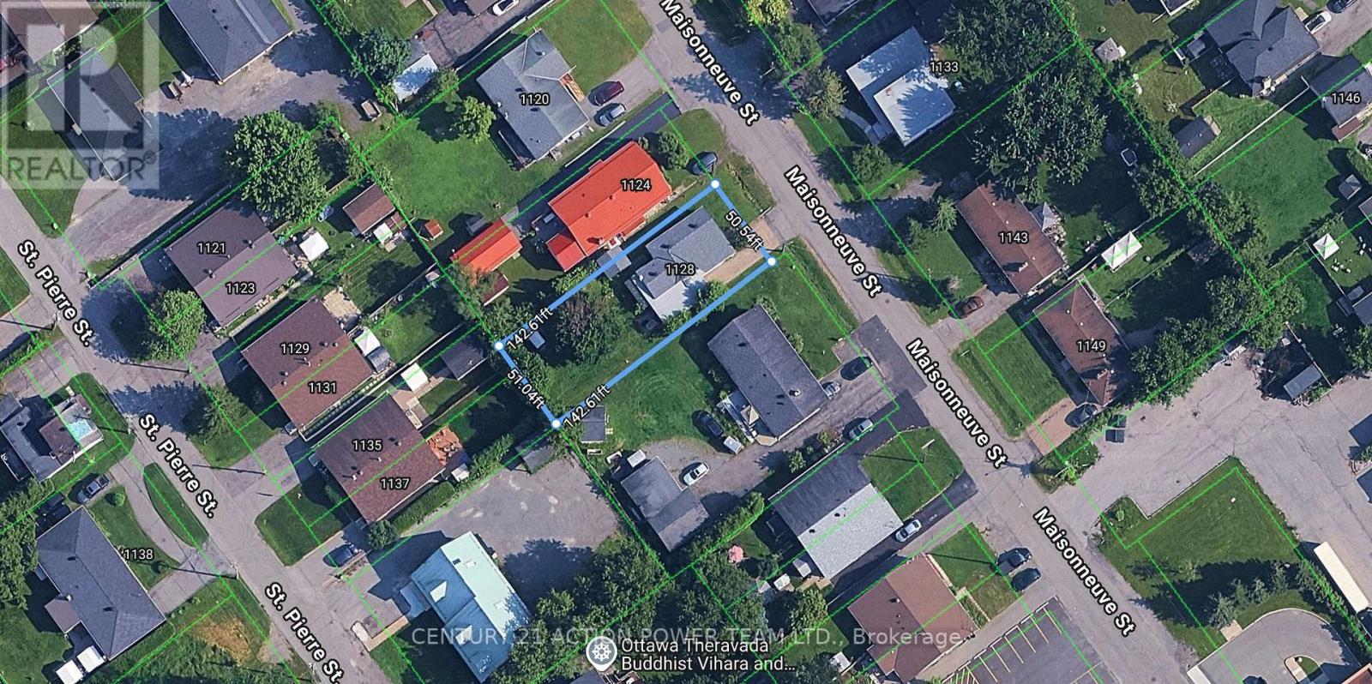
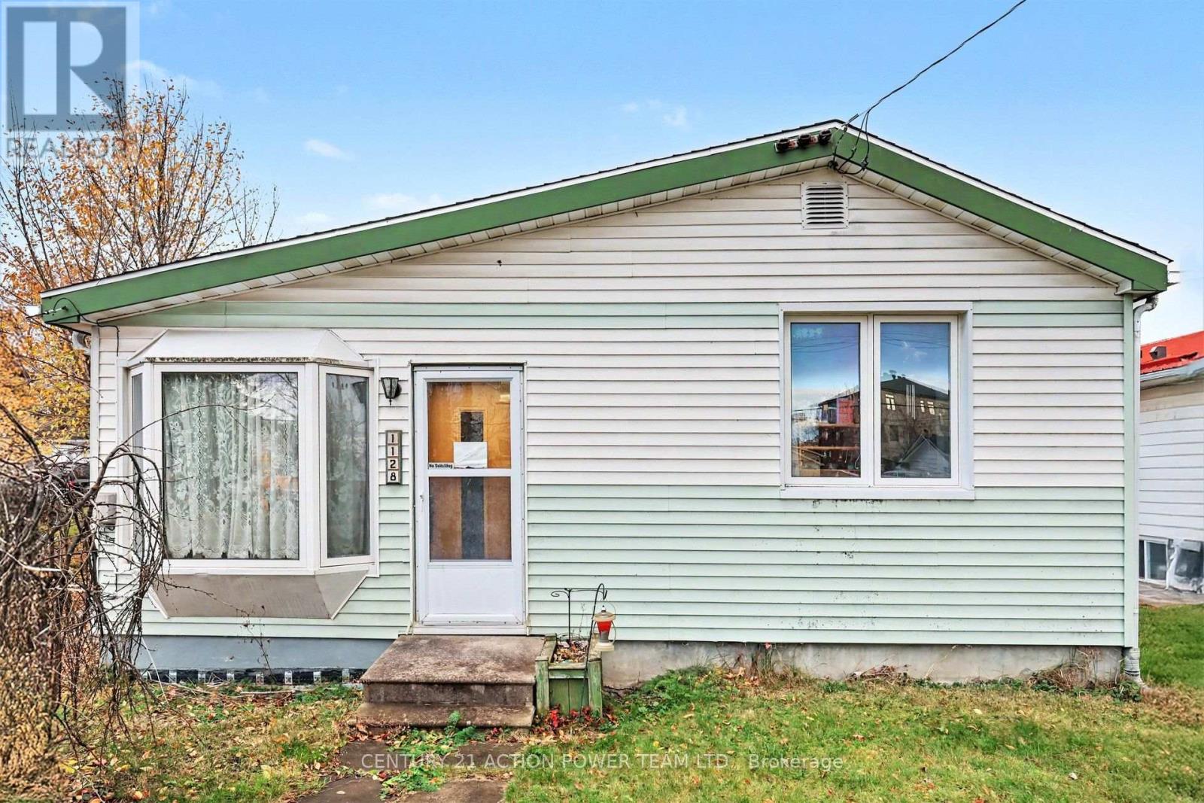
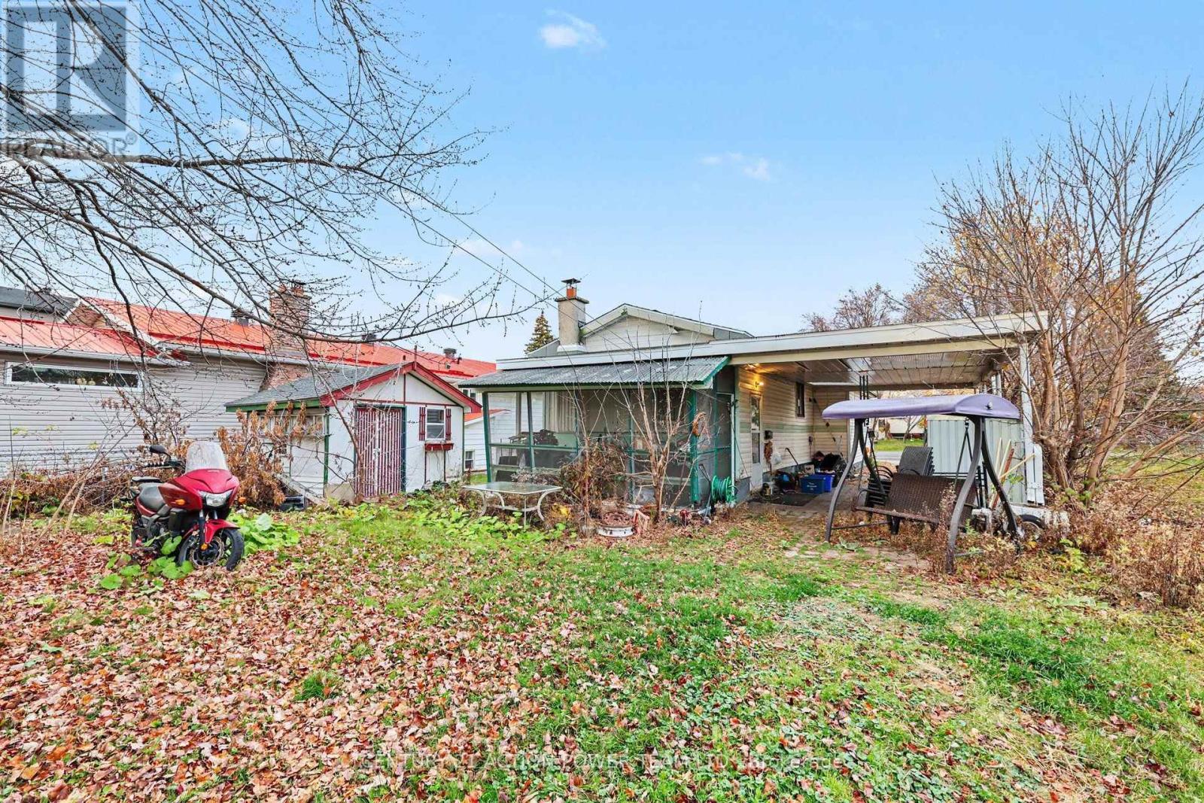
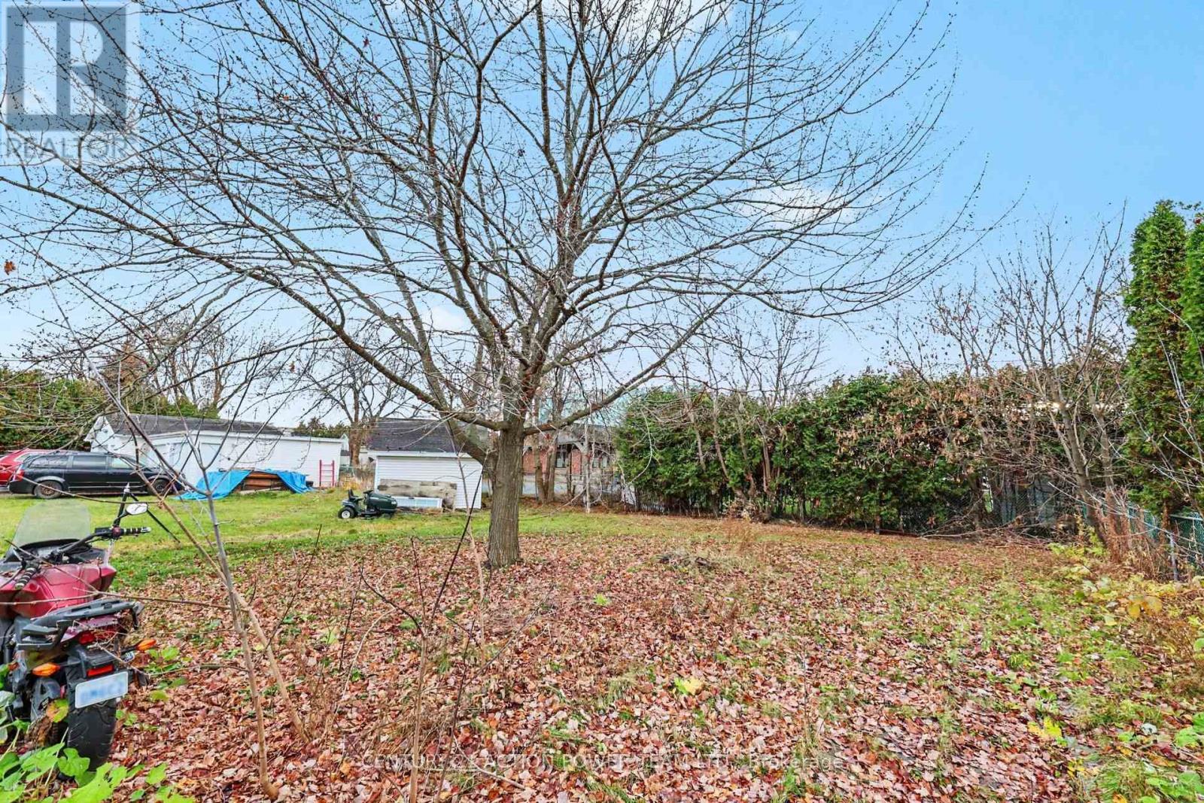
Enter an interest rate to see your estimated monthly payment.Build up in Orléans. Investors, developers and builders: 1128 Maisonneuve offers a 7,233 sq ft (0.166 ac / approx. 672 m) lot measuring approx. 51.04 ft x 142.61 ft x 50.54 ft x 142.61 ft (approx. 15.5 m x 43.5 m). The lot is zoned R5A[2179] H(40). City-approved plans for a 10-unit multiplex are in place and available to qualified buyers on request. The existing home is currently tenanted, so the property carries itself until construction begins. (id:31684)
| 2 hours ago | Listing updated with changes from the MLS® | |
| 14 hours ago | Listing first seen on site |


The trademarks MLS®, Multiple Listing Service® and the associated logos are owned by The Canadian Real Estate Association (CREA) and identify the quality of services provided by real estate professionals who are members of CREA. Used under license.
The trademarks REALTOR®, REALTORS®, and the REALTOR® logo are controlled by The Canadian Real Estate Association (CREA) and identify real estate professionals who are members of CREA. These trademarks are owned or controlled by The Canadian Real Estate Association (CREA) and identify real estate professionals who are members of CREA (REALTOR®) and/or the quality of services they provide (MLS®).
This REALTOR.ca listing content is owned and licensed by REALTOR® members of The Canadian Real Estate Association.