

673 WILLOWMERE WAYOttawa, ON K1T 0K1
Mortgage Calculator
Monthly Payment (Est.)
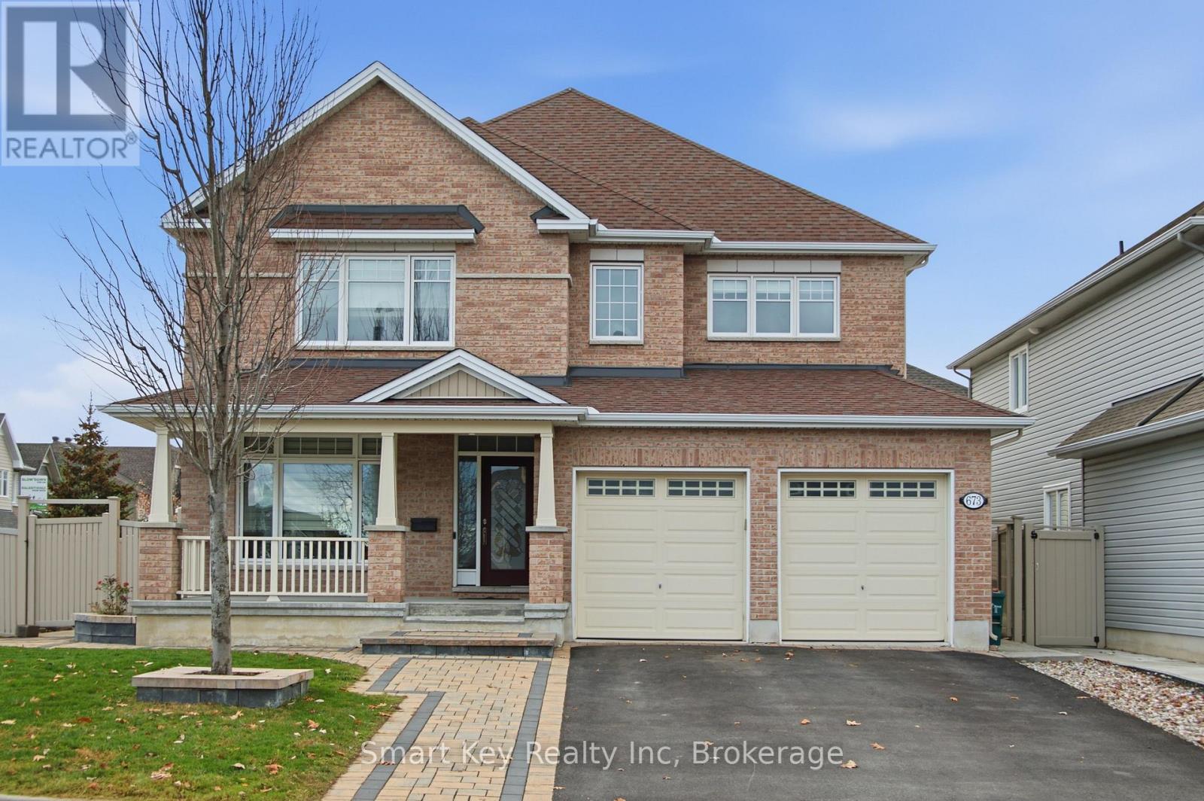
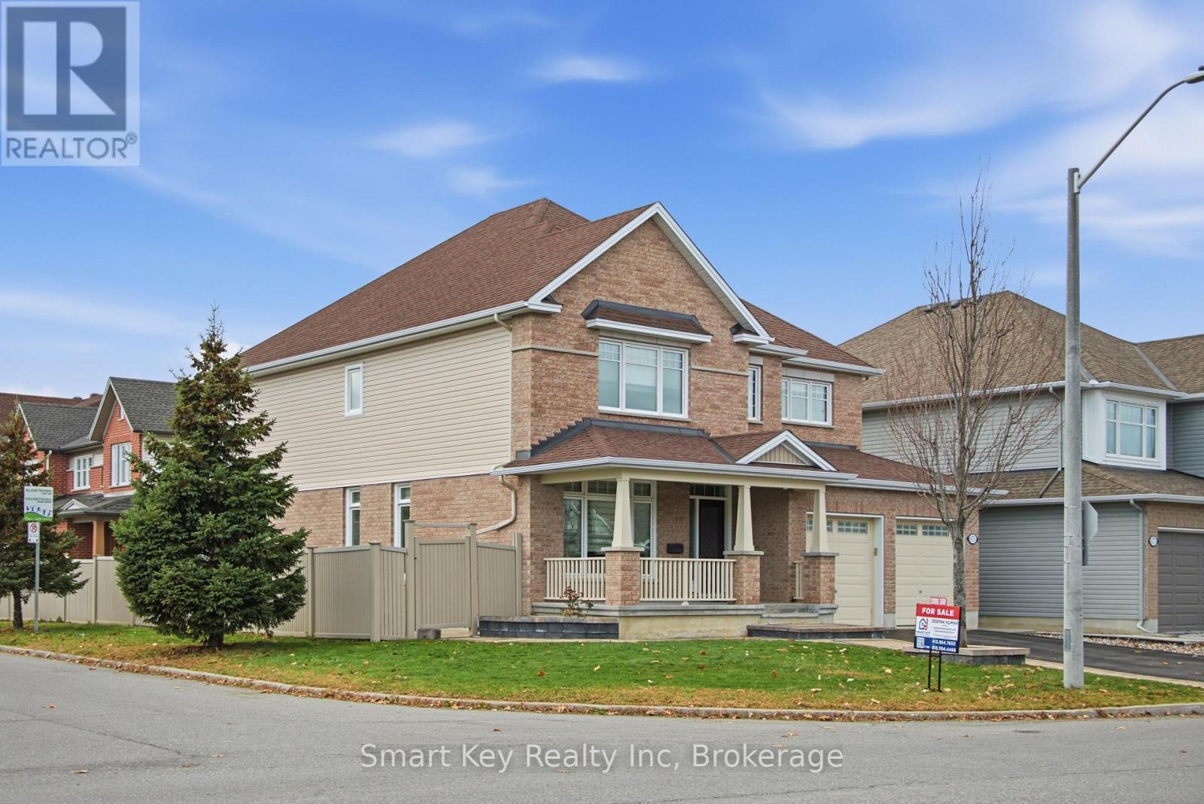
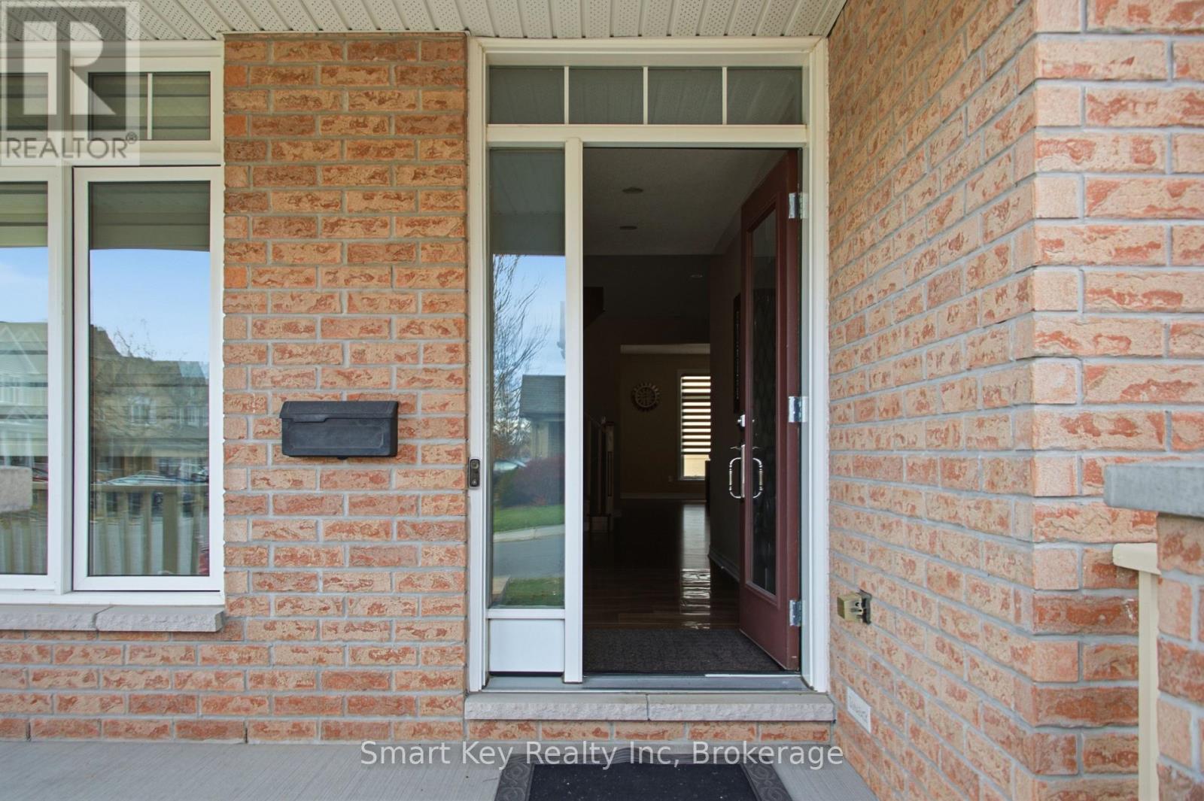
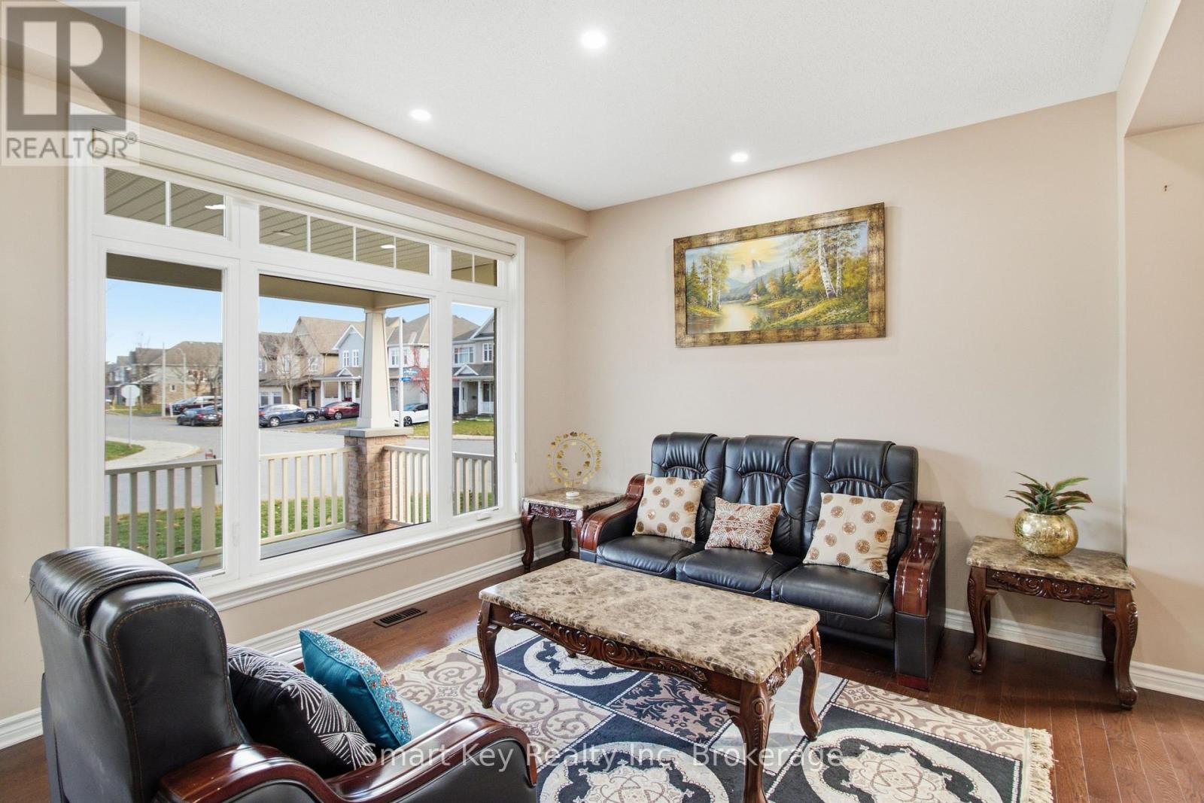
Enter an interest rate to see your estimated monthly payment.Elevate your lifestyle with this beautiful 4-bedroom detached home, proudly positioned on a standout premium corner lot that offers superior street presence, expanded yard space, and enhanced privacy. Designed with a perfect balance of space, comfort, and functionality, this move-in-ready residence features an inviting main level complete with a bright, versatile layout and a convenient full main-floor bathroom. Upstairs, four well-appointed bedrooms provide generous accommodations, including a luxurious primary suite featuring a 5-piece ensuite with double sinks. Two additional bedrooms share a Jack and Jill bathroom, also equipped with double sinks for ultimate family convenience. Step outside to a low-maintenance backyard retreat complete with elegant patio stone, perfect for outdoor dining and entertaining, accompanied by a sturdy storage shed for additional organization. The vast unfinished basement offers exceptional storage now, with endless potential to finish into a rec room, home gym, or additional living area tailored to your needs. Ideally situated in the sought-after Findley Creek community, this home is just minutes from top-rated schools, neighbourhood parks, shopping, dining, and convenient transit and Airport options. ** This is a linked property.** (id:31684)
| 4 hours ago | Listing updated with changes from the MLS® | |
| 16 hours ago | Listing first seen on site |


The trademarks MLS®, Multiple Listing Service® and the associated logos are owned by The Canadian Real Estate Association (CREA) and identify the quality of services provided by real estate professionals who are members of CREA. Used under license.
The trademarks REALTOR®, REALTORS®, and the REALTOR® logo are controlled by The Canadian Real Estate Association (CREA) and identify real estate professionals who are members of CREA. These trademarks are owned or controlled by The Canadian Real Estate Association (CREA) and identify real estate professionals who are members of CREA (REALTOR®) and/or the quality of services they provide (MLS®).
This REALTOR.ca listing content is owned and licensed by REALTOR® members of The Canadian Real Estate Association.