

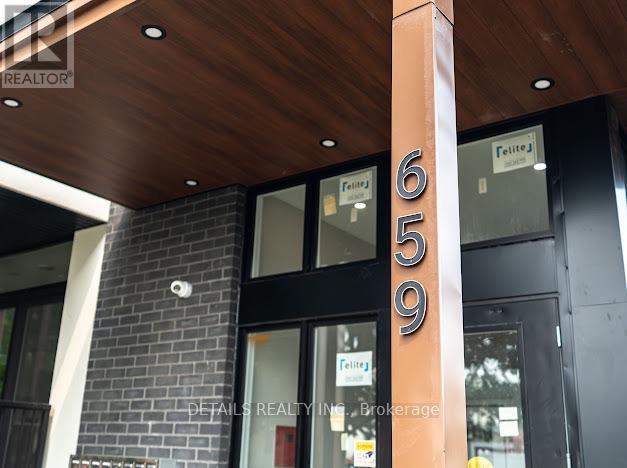
202 - 659 DONAT STREETOttawa, ON K1K 3L8
Mortgage Calculator
Monthly Payment (Est.)
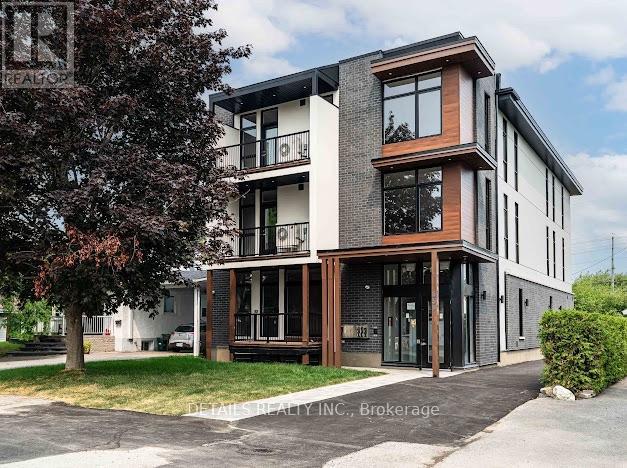
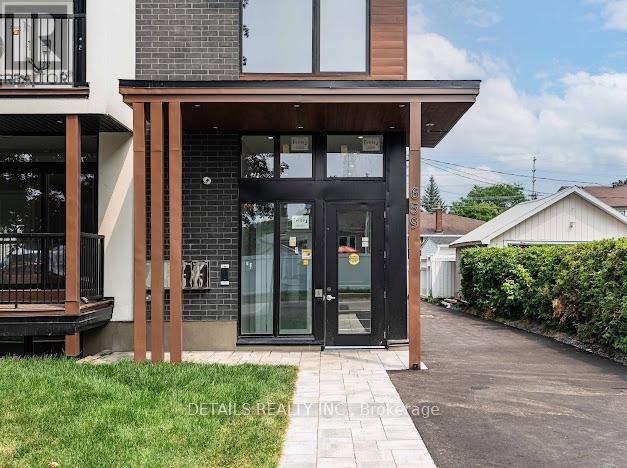
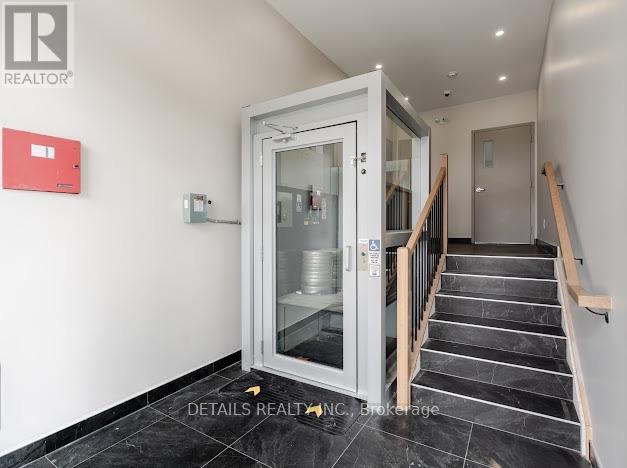
Enter an interest rate to see your estimated monthly payment.This beautiful, spacious, and energy-efficient 3-bedroom, 2-full-bathroom apartment is ideally located on a quiet street in central Ottawa. Featuring a bright and spacious open-concept kitchen and living area, elegant granite countertops, stainless steel appliances, built-in microwave hood fan, dishwasher, convenient in-unit laundry, large windows, and blinds. Enjoy modern comfort and convenience in an excellent location, just minutes from downtown Ottawa, the University of Ottawa (UOttawa), Montfort Hospital, and right beside St. Laurent Shopping Centre. Walking distance to beautiful parks, scenic river trails, and the charming Beechwood Village, with its cafés, shops, and restaurants. Additional features include dedicated bicycle storage. (id:31684)
| 15 hours ago | Listing updated with changes from the MLS® | |
| 16 hours ago | Listing first seen on site |


The trademarks MLS®, Multiple Listing Service® and the associated logos are owned by The Canadian Real Estate Association (CREA) and identify the quality of services provided by real estate professionals who are members of CREA. Used under license.
The trademarks REALTOR®, REALTORS®, and the REALTOR® logo are controlled by The Canadian Real Estate Association (CREA) and identify real estate professionals who are members of CREA. These trademarks are owned or controlled by The Canadian Real Estate Association (CREA) and identify real estate professionals who are members of CREA (REALTOR®) and/or the quality of services they provide (MLS®).
This REALTOR.ca listing content is owned and licensed by REALTOR® members of The Canadian Real Estate Association.