

3 - 18 LOWREY STREETOttawa, ON K1Y 2S4
Mortgage Calculator
Monthly Payment (Est.)
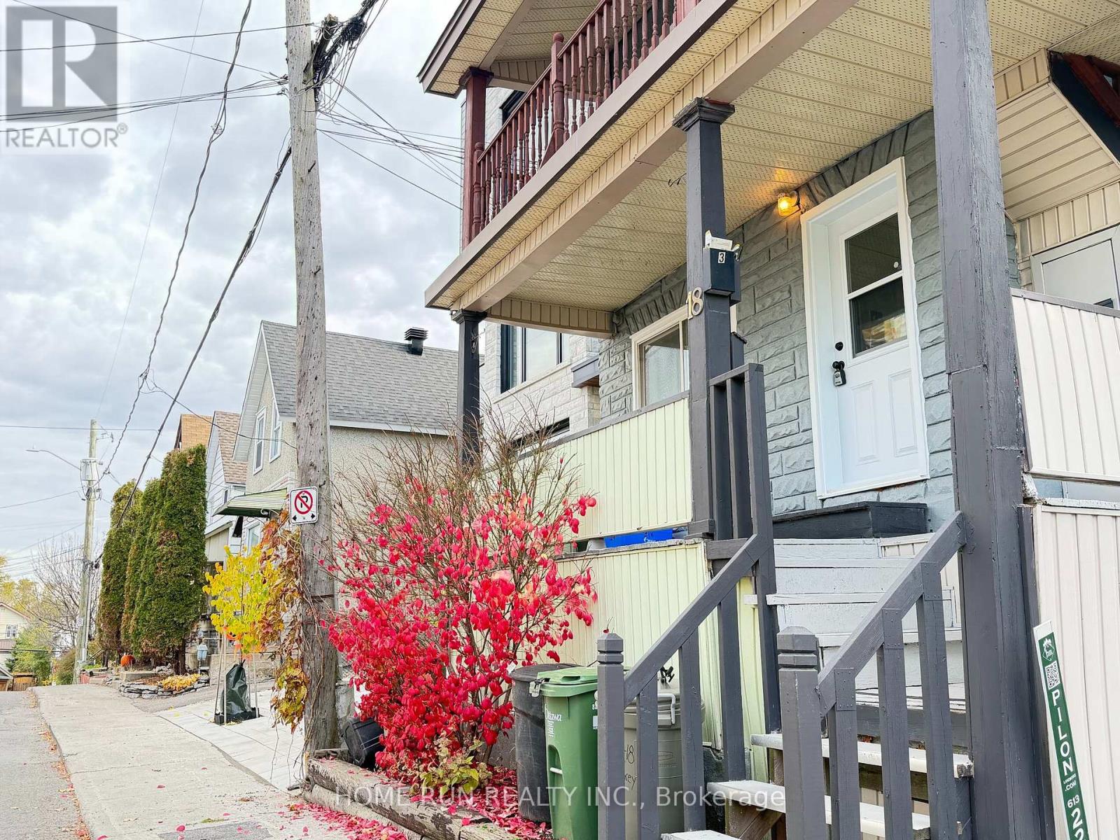
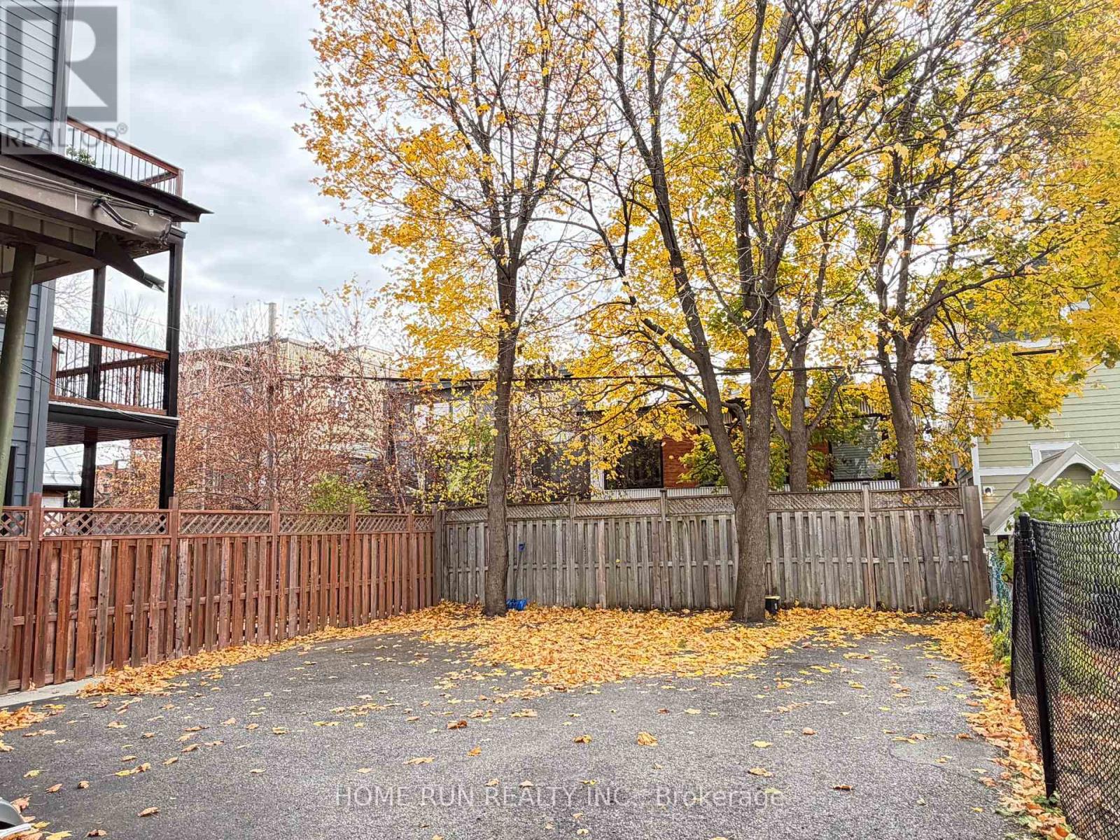
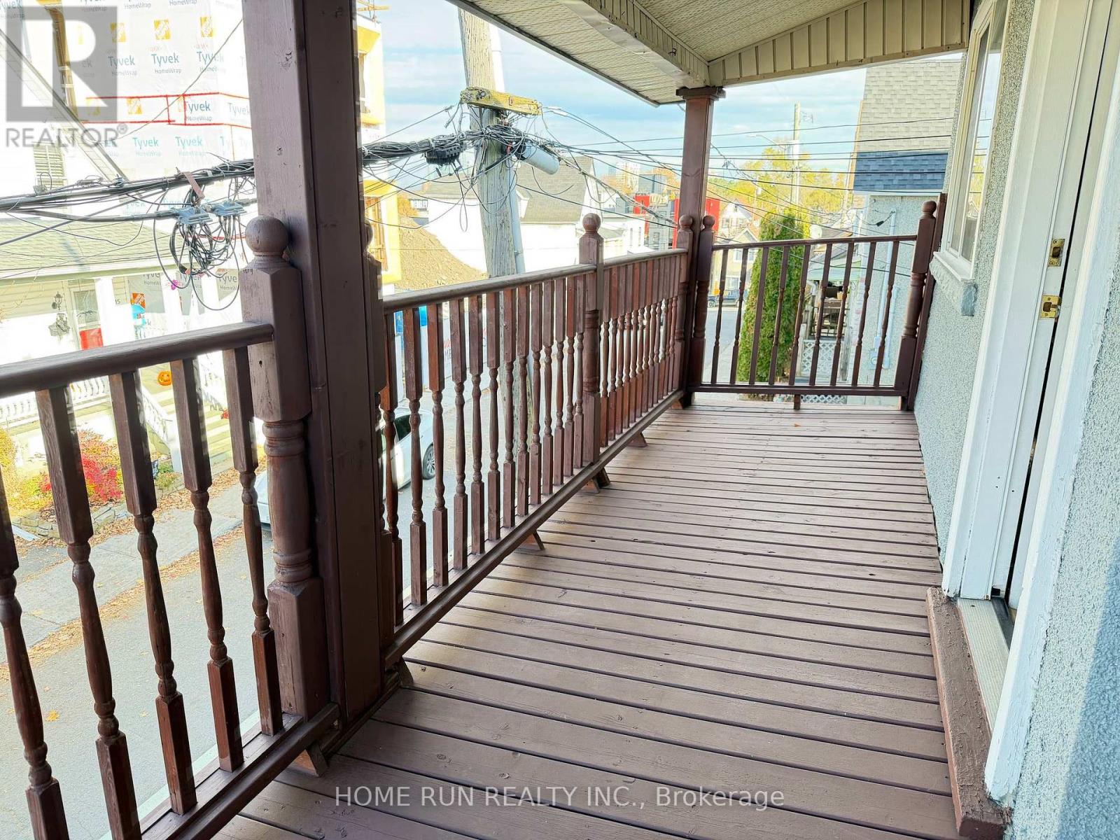
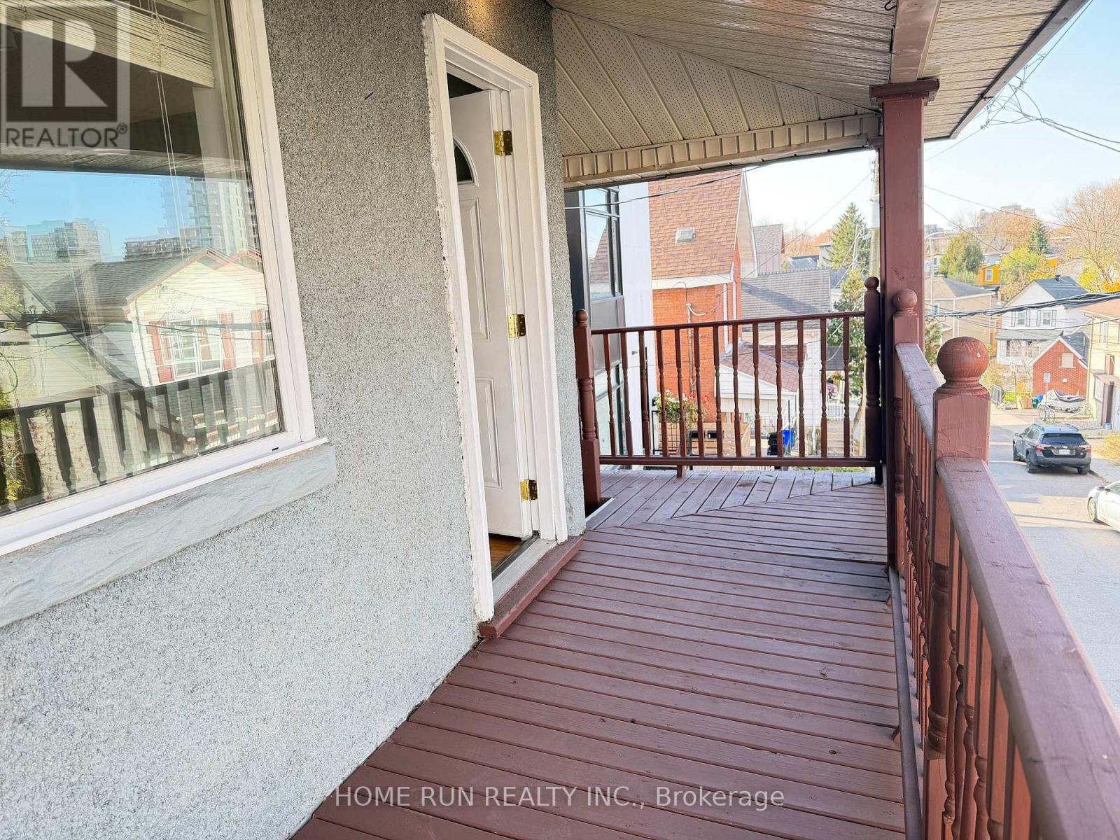
Enter an interest rate to see your estimated monthly payment.Located at Hintonburg / Tunney's Pasture / Wellington Village area - the hottest place to live in town. 5-minute walk to OC Transpo/LRT Bayview Station, with access to O-Train and all Transitway buses, including 95, 96, and 97, plus every other regular bus to downtown, uOttawa, and CU within 10 minutes. Close to Downtown, Westboro, Chinatown, Little Italy, and Civic Hospital. Bicyclist's paradise: very close to the Ottawa River NCC pathway and the pathway to go to Little Italy and CU. Very quiet and peaceful neighbourhood with access to all the amenities. Schools from kindergarten to high school are all ranked at the top of the list by the City of Ottawa for this neighbourhood.Three bedrooms, one bath and one living area with front and back balconies. Medium-sized unit of about 800 sqft. A portable washer is included. One large storage room is provided. One parking spot is INCLUDED free of charge. This unit also has two entrances: front and back. Located on the 2nd floor of the building with a view of the downtown office towers. This unit features a large front balcony and three skylights to provide sunlight to the rooms all year long. Floors are either laminate or hardwood with no carpets. (id:31684)
| 3 hours ago | Listing updated with changes from the MLS® | |
| 4 hours ago | Listing first seen on site |


The trademarks MLS®, Multiple Listing Service® and the associated logos are owned by The Canadian Real Estate Association (CREA) and identify the quality of services provided by real estate professionals who are members of CREA. Used under license.
The trademarks REALTOR®, REALTORS®, and the REALTOR® logo are controlled by The Canadian Real Estate Association (CREA) and identify real estate professionals who are members of CREA. These trademarks are owned or controlled by The Canadian Real Estate Association (CREA) and identify real estate professionals who are members of CREA (REALTOR®) and/or the quality of services they provide (MLS®).
This REALTOR.ca listing content is owned and licensed by REALTOR® members of The Canadian Real Estate Association.