

1 - 18 LOWREY STREETOttawa, ON K1Y 2S4
Mortgage Calculator
Monthly Payment (Est.)
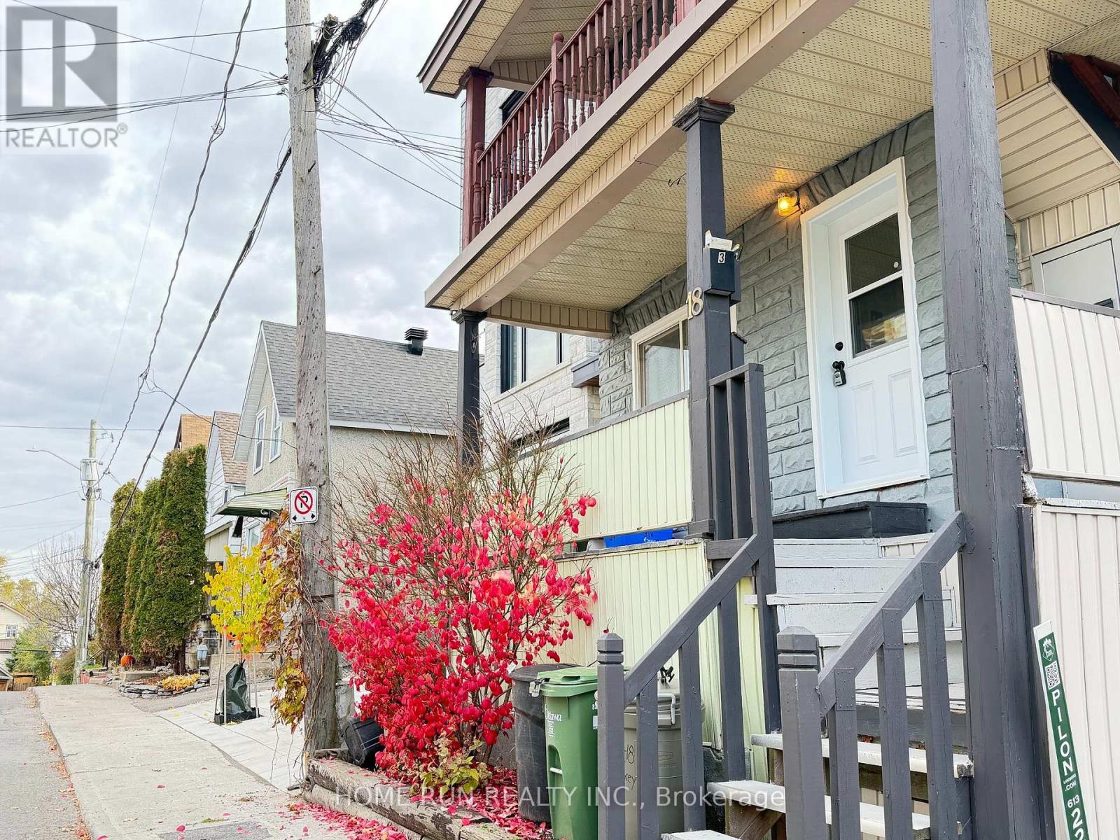
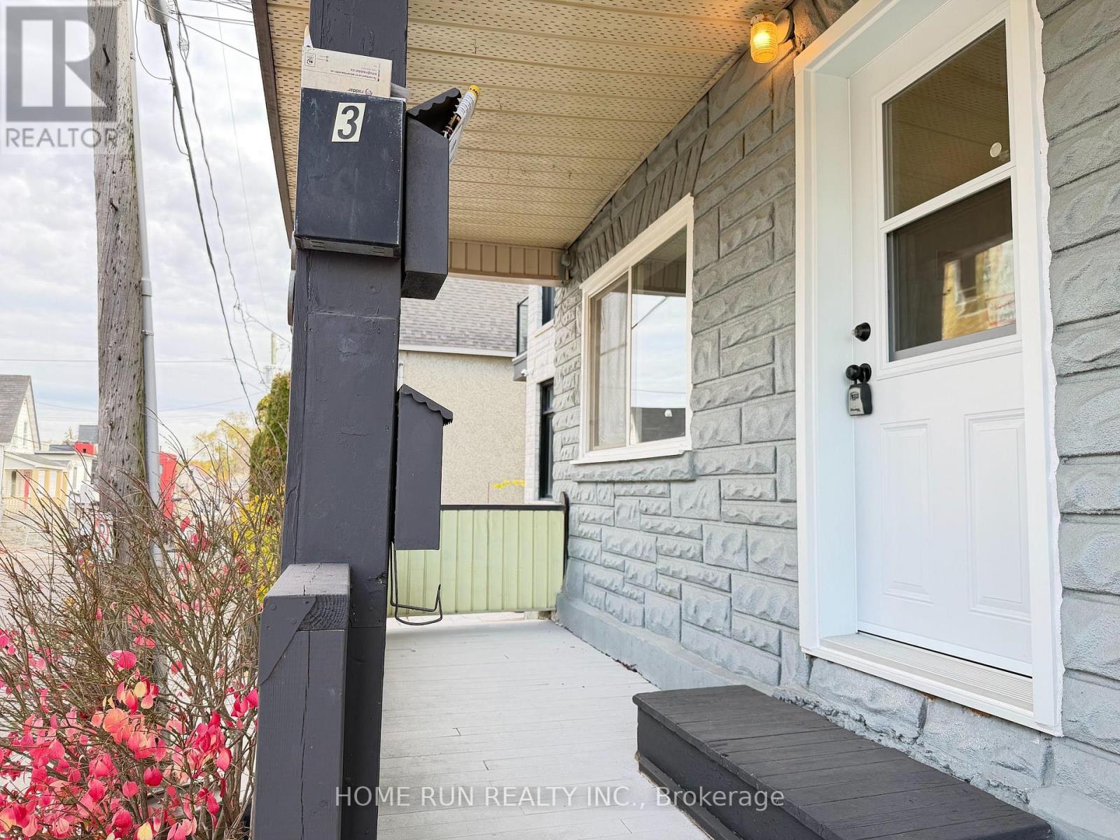
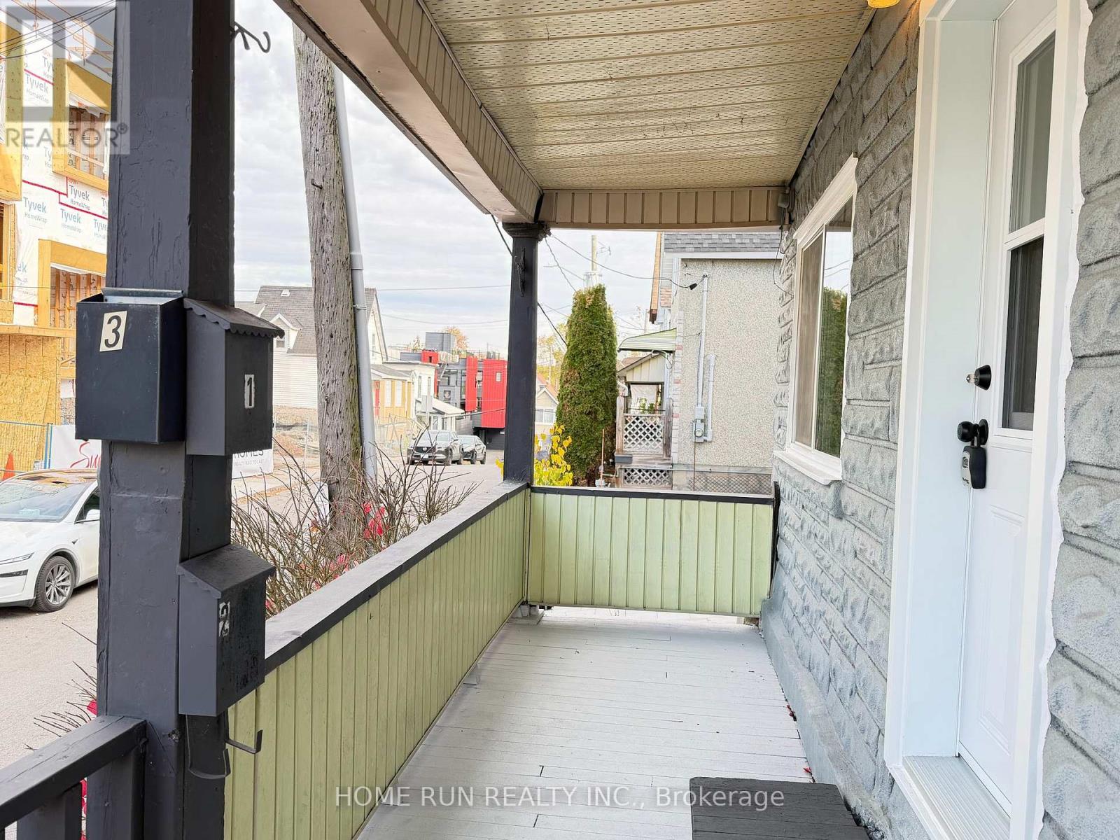
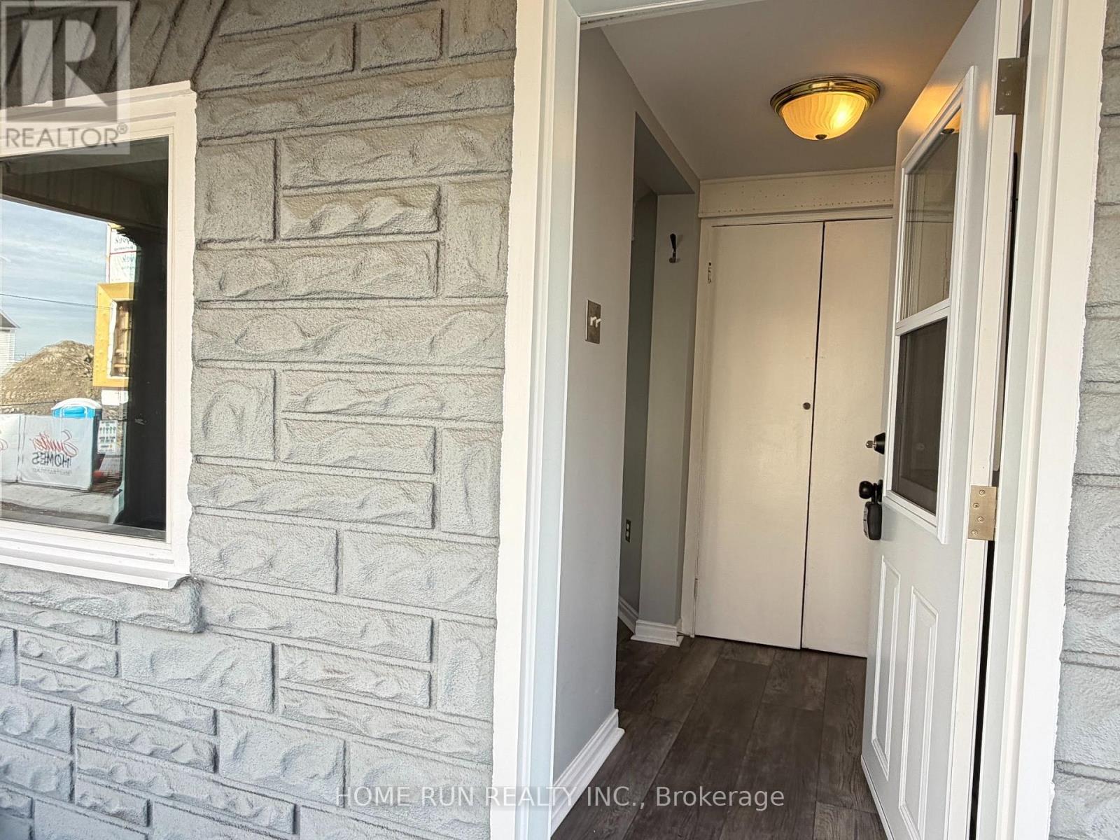
Enter an interest rate to see your estimated monthly payment.This beautiful apt. This junior one-bedroom apartment is conveniently located at Scott & Bayswater St., very close to Bayview OC Transpo Transitway station and O-Train station. 95, 96, and 97 Transitway rapid buses go directly to OU; O-Train goes to CU in only five minutes. Hintonburg area, close to downtown, Chinatown, Tunney's Pasture, Westboro and Civic Hospital. Quiet street. Its perfect for students at CU, uOttawa, Algonquin College or government employees working at Tunney's Pasture or Downtown.The total indoor footage is around 400 sqft, suitable for one person living with simple furniture. It features laminate floors and a balcony. Heating and water are included, but not hydro. No laundry facilities on site, but a commercial laundry place is two blocks away. This apartment doesn't come with parking. (id:31684)
| 4 hours ago | Listing updated with changes from the MLS® | |
| 4 hours ago | Listing first seen on site |


The trademarks MLS®, Multiple Listing Service® and the associated logos are owned by The Canadian Real Estate Association (CREA) and identify the quality of services provided by real estate professionals who are members of CREA. Used under license.
The trademarks REALTOR®, REALTORS®, and the REALTOR® logo are controlled by The Canadian Real Estate Association (CREA) and identify real estate professionals who are members of CREA. These trademarks are owned or controlled by The Canadian Real Estate Association (CREA) and identify real estate professionals who are members of CREA (REALTOR®) and/or the quality of services they provide (MLS®).
This REALTOR.ca listing content is owned and licensed by REALTOR® members of The Canadian Real Estate Association.