

1636 LAFRANCE DRIVEOttawa, ON K1E 2L8
Mortgage Calculator
Monthly Payment (Est.)
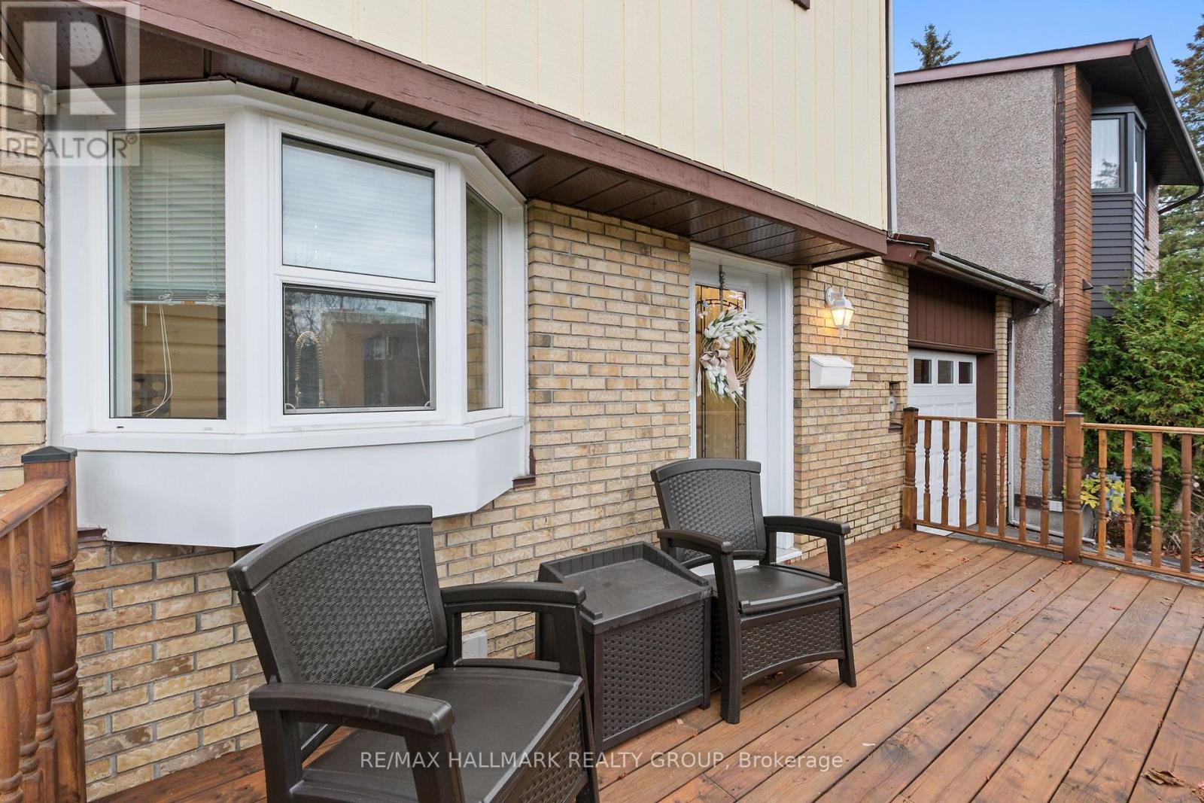
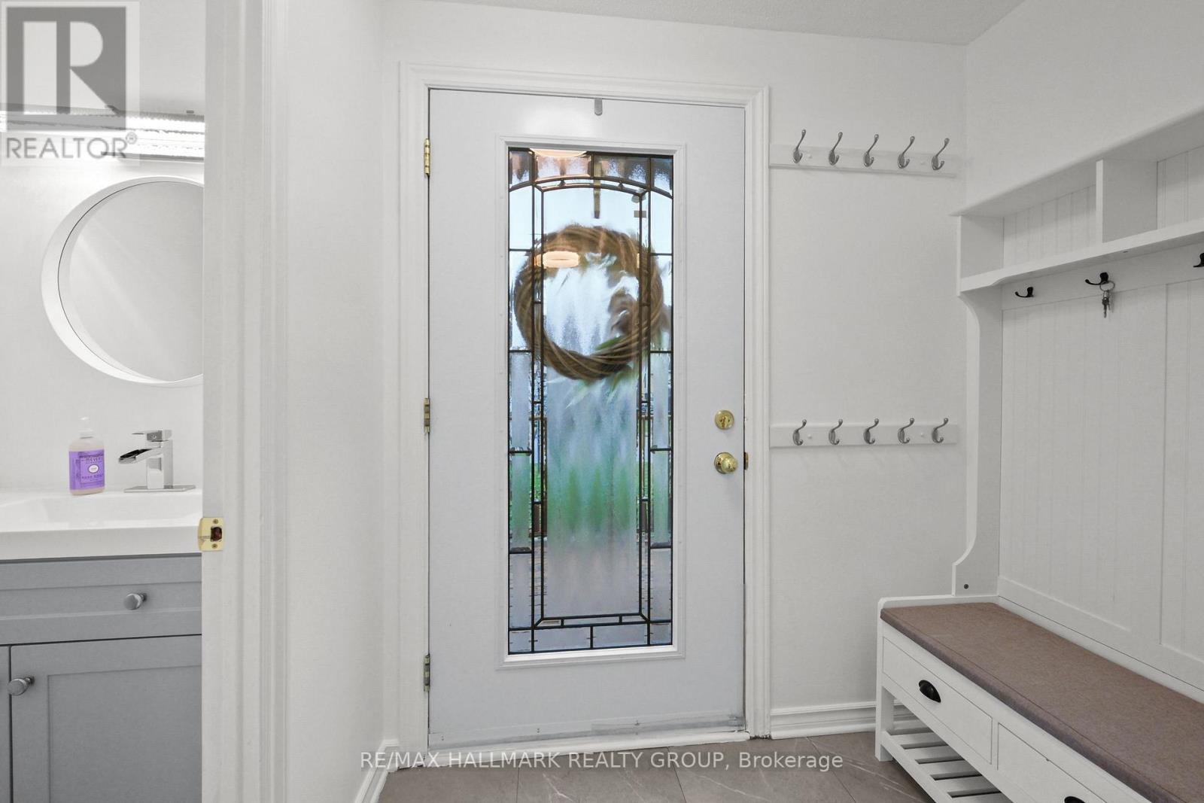
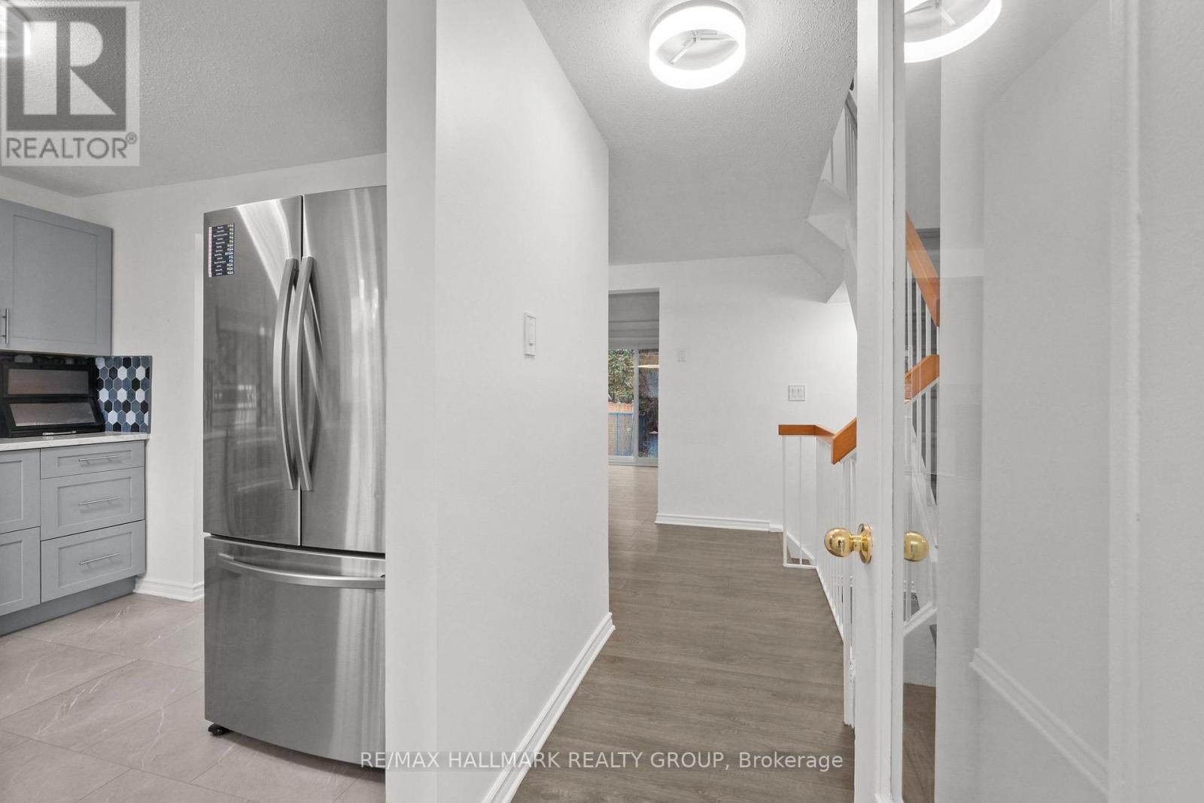
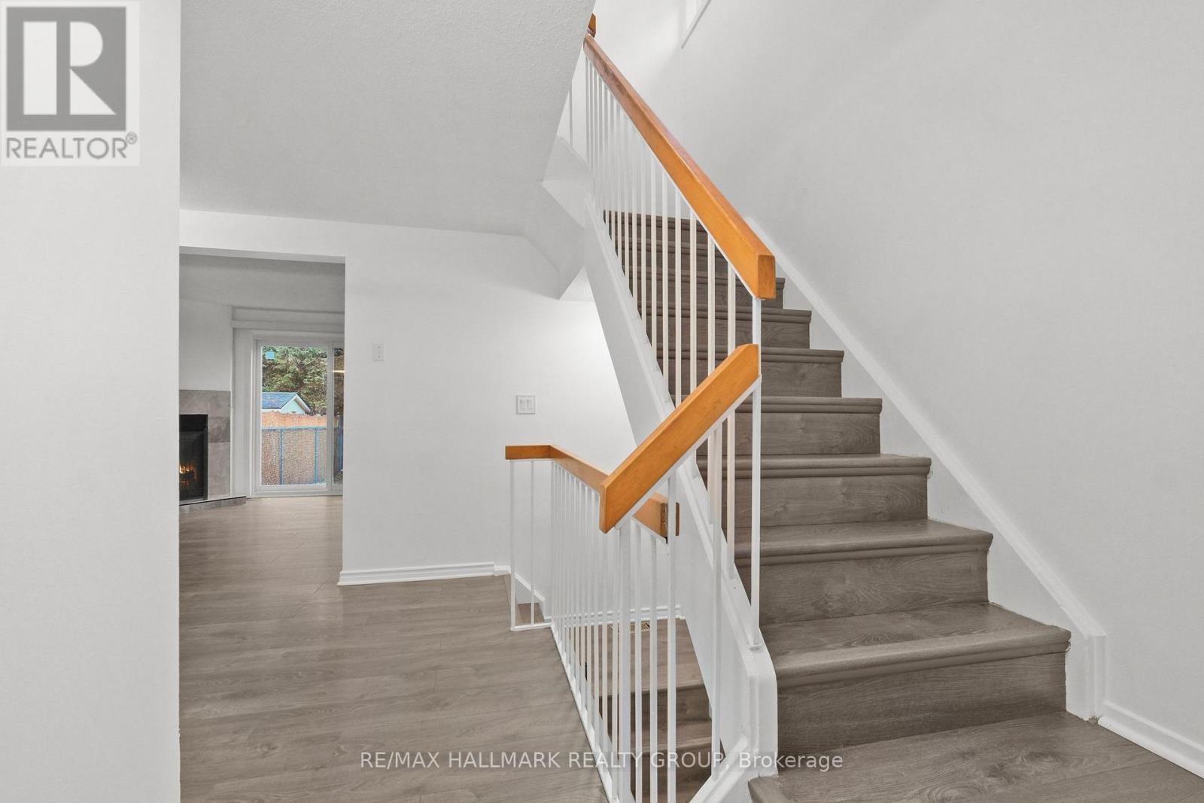
Enter an interest rate to see your estimated monthly payment.Beautifully maintained freehold carriage home backing onto a picturesque ravine and park, offering exceptional privacy with no rear neighbours ! A rare find, this unique property offers the benefits of freehold ownership with no condo fees. The homes are connected only by the garage, complete with convenient pass-through access to the backyard. The thoughtfully redesigned and fully renovated kitchen maximizes both cabinetry and workspace, featuring a charming bow window. Bright, open-concept living and dining areas are complemented by a cozy wood-burning fireplace, creating a warm and inviting atmosphere. Additional updates include wide-plank flooring (2023), furnace and renovated kitchen, windows and roof (2018). The finished basement provides excellent additional living space, ideal for a recreation room, home office or teenage retreat. Enjoy the perfect combination of privacy, low-maintenance living, thoughtful updates and a beautiful natural setting right in your backyard! (id:31684)
| 4 hours ago | Listing updated with changes from the MLS® | |
| 4 hours ago | Status changed to Active | |
| 7 hours ago | Listing first seen on site |


The trademarks MLS®, Multiple Listing Service® and the associated logos are owned by The Canadian Real Estate Association (CREA) and identify the quality of services provided by real estate professionals who are members of CREA. Used under license.
The trademarks REALTOR®, REALTORS®, and the REALTOR® logo are controlled by The Canadian Real Estate Association (CREA) and identify real estate professionals who are members of CREA. These trademarks are owned or controlled by The Canadian Real Estate Association (CREA) and identify real estate professionals who are members of CREA (REALTOR®) and/or the quality of services they provide (MLS®).
This REALTOR.ca listing content is owned and licensed by REALTOR® members of The Canadian Real Estate Association.