

1469 BRYSON LANEOttawa, ON K1T 2T7
Mortgage Calculator
Monthly Payment (Est.)
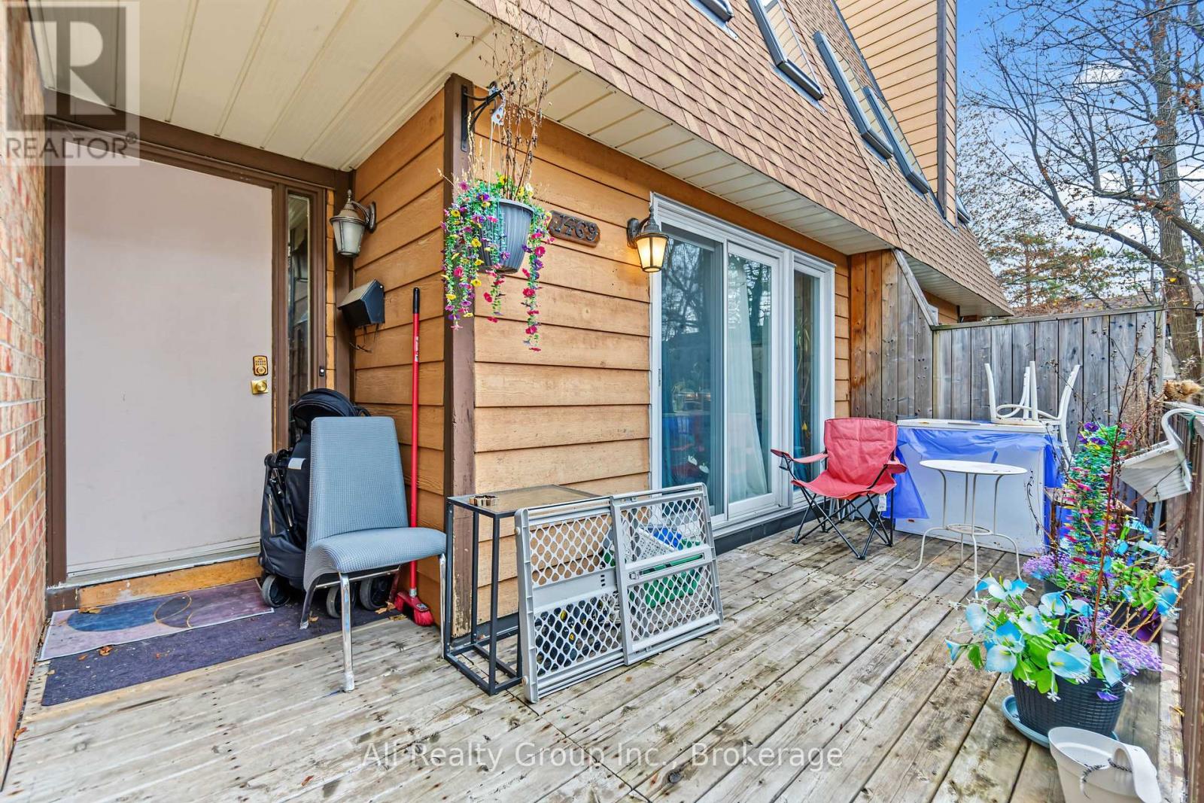
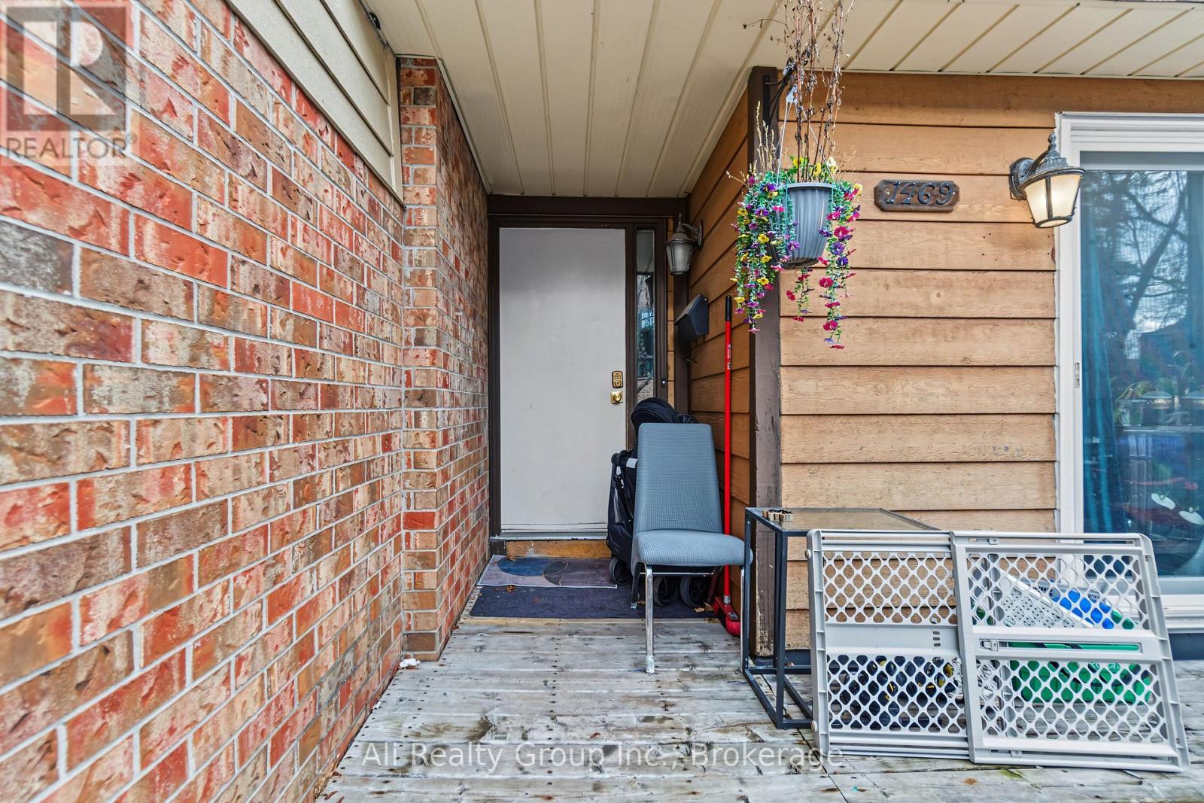
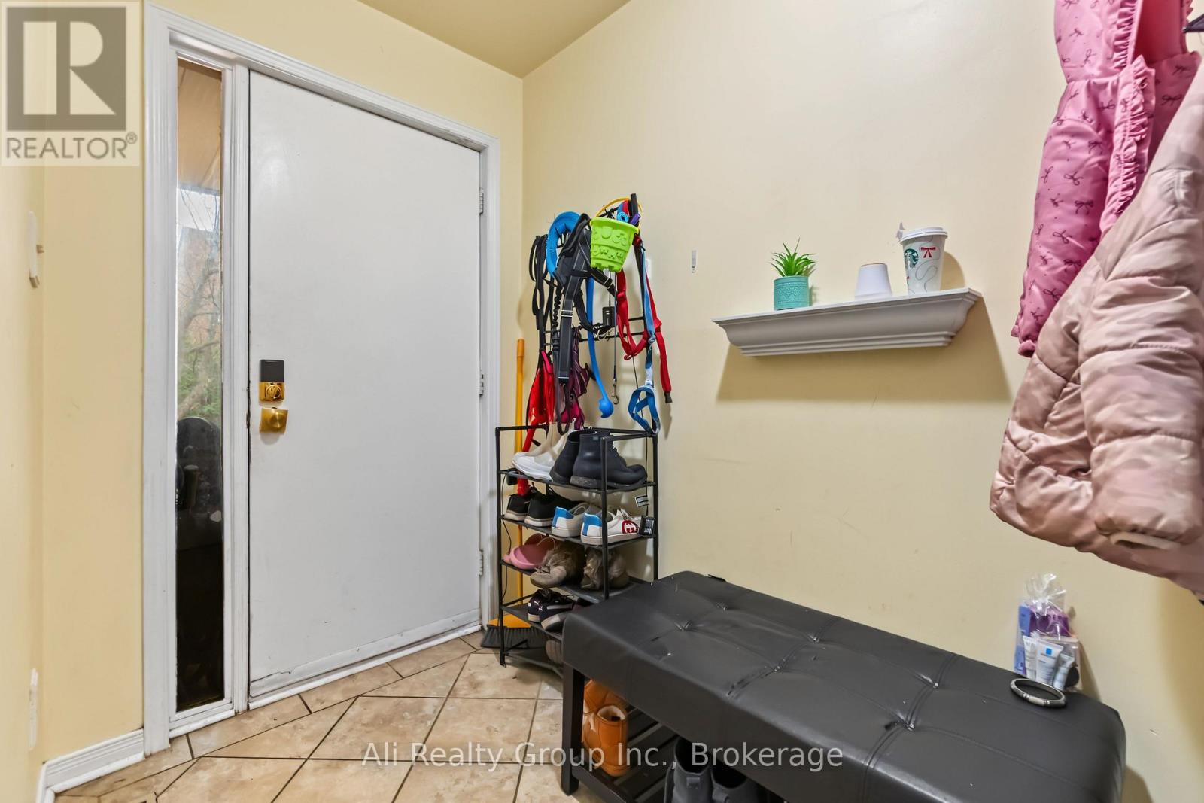
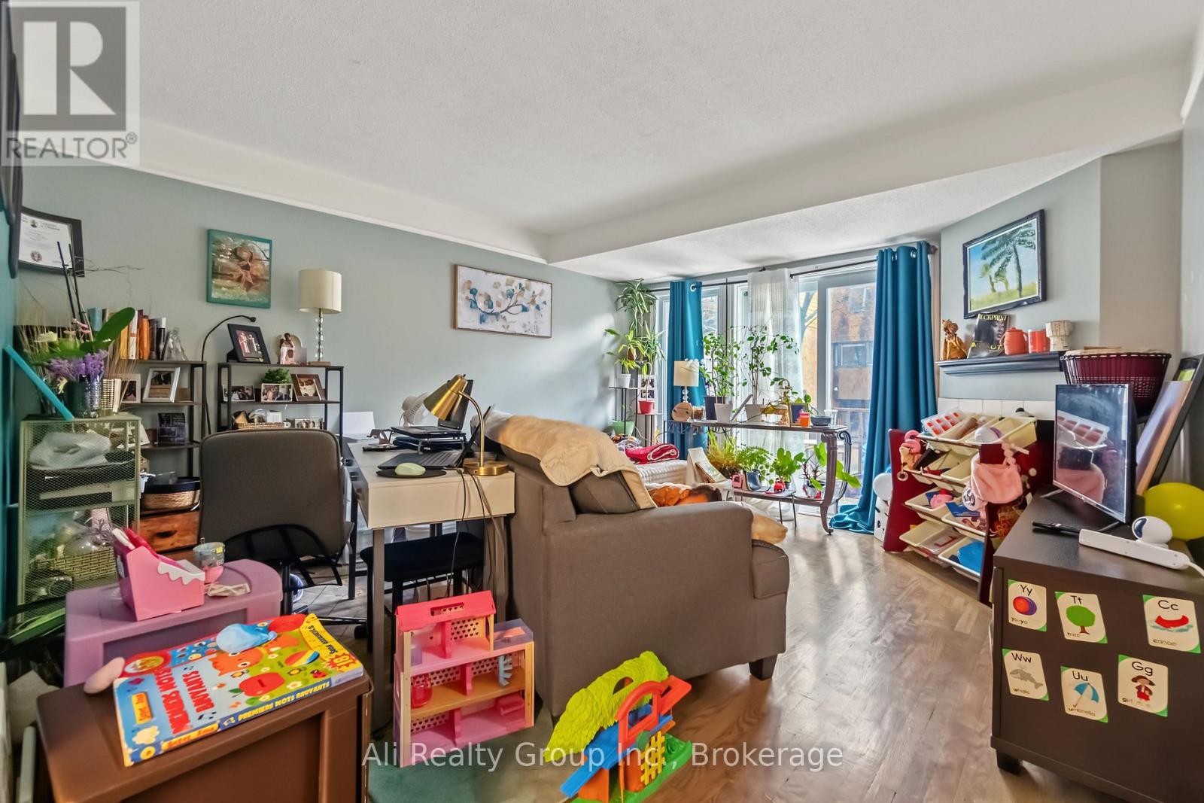
Enter an interest rate to see your estimated monthly payment.Welcome to 1469 Bryson Lane in the desirable Sawmill Creek community! This 3-bedroom, 2.5-bath townhome features an updated kitchen with granite countertops, modern cabinetry and stainless steel appliances, complemented by hardwood flooring and a bright, inviting living space with a wood-burning fireplace. The dining area offers access to a private balcony overlooking the backyard, while the lower-level provides additional living space with a walkout to the fenced outdoor area. Upstairs, you'll find three well-sized bedrooms, including a primary bedroom with its own ensuite bathroom. An attached garage with convenient inside entry adds to the appeal. Ideally located close to parks, walking trails, shopping, public transit, Carleton University and everyday amenities, with easy access to major routes. A great opportunity to own in an established and convenient Ottawa neighbourhood! (id:31684)
| 4 hours ago | Listing updated with changes from the MLS® | |
| 4 hours ago | Status changed to Active | |
| 5 hours ago | Listing first seen on site |


The trademarks MLS®, Multiple Listing Service® and the associated logos are owned by The Canadian Real Estate Association (CREA) and identify the quality of services provided by real estate professionals who are members of CREA. Used under license.
The trademarks REALTOR®, REALTORS®, and the REALTOR® logo are controlled by The Canadian Real Estate Association (CREA) and identify real estate professionals who are members of CREA. These trademarks are owned or controlled by The Canadian Real Estate Association (CREA) and identify real estate professionals who are members of CREA (REALTOR®) and/or the quality of services they provide (MLS®).
This REALTOR.ca listing content is owned and licensed by REALTOR® members of The Canadian Real Estate Association.