

1300 MEADOWLANDS DRIVE EOttawa, ON K2E 6K5
Mortgage Calculator
Monthly Payment (Est.)
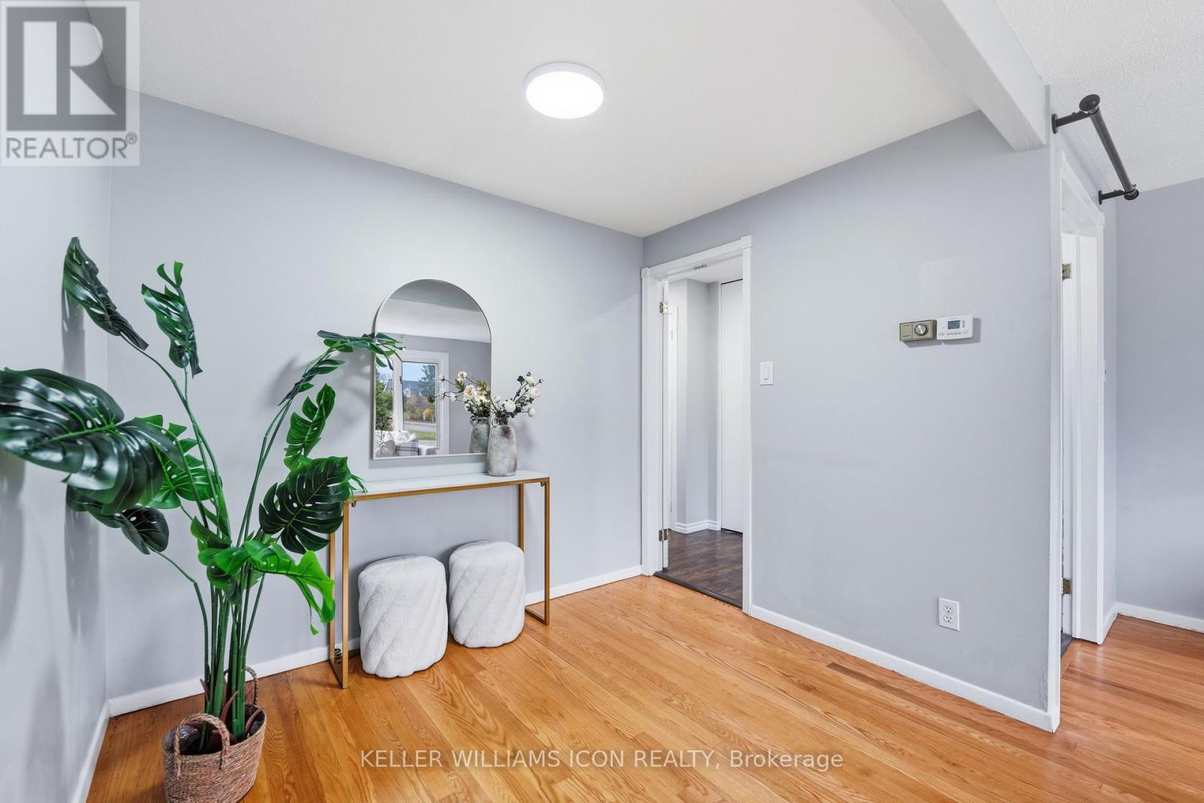
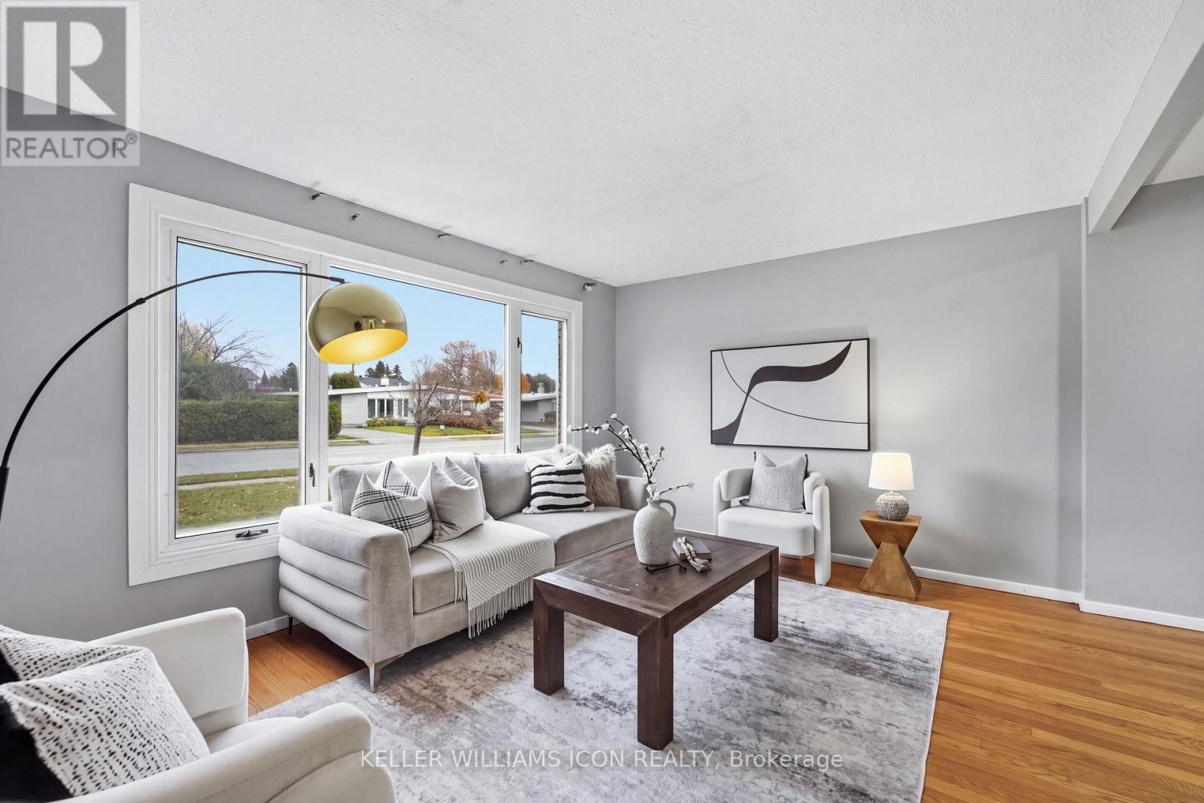
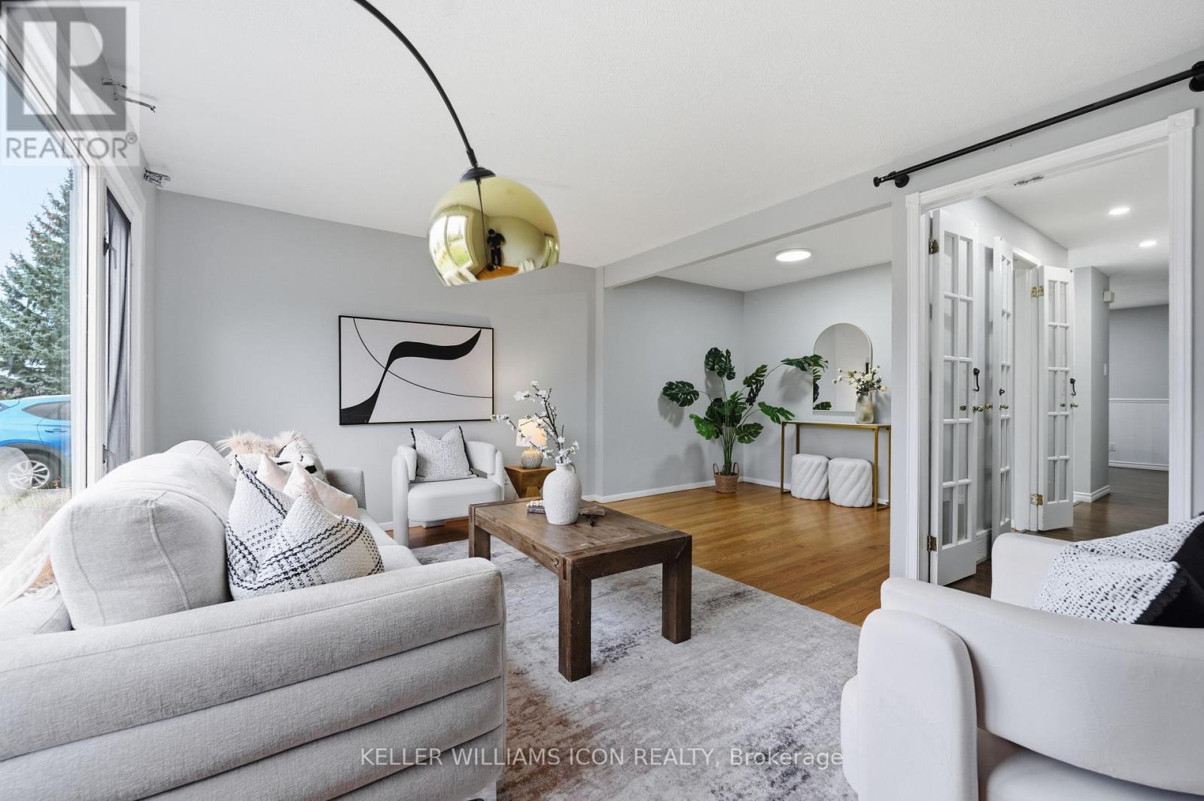
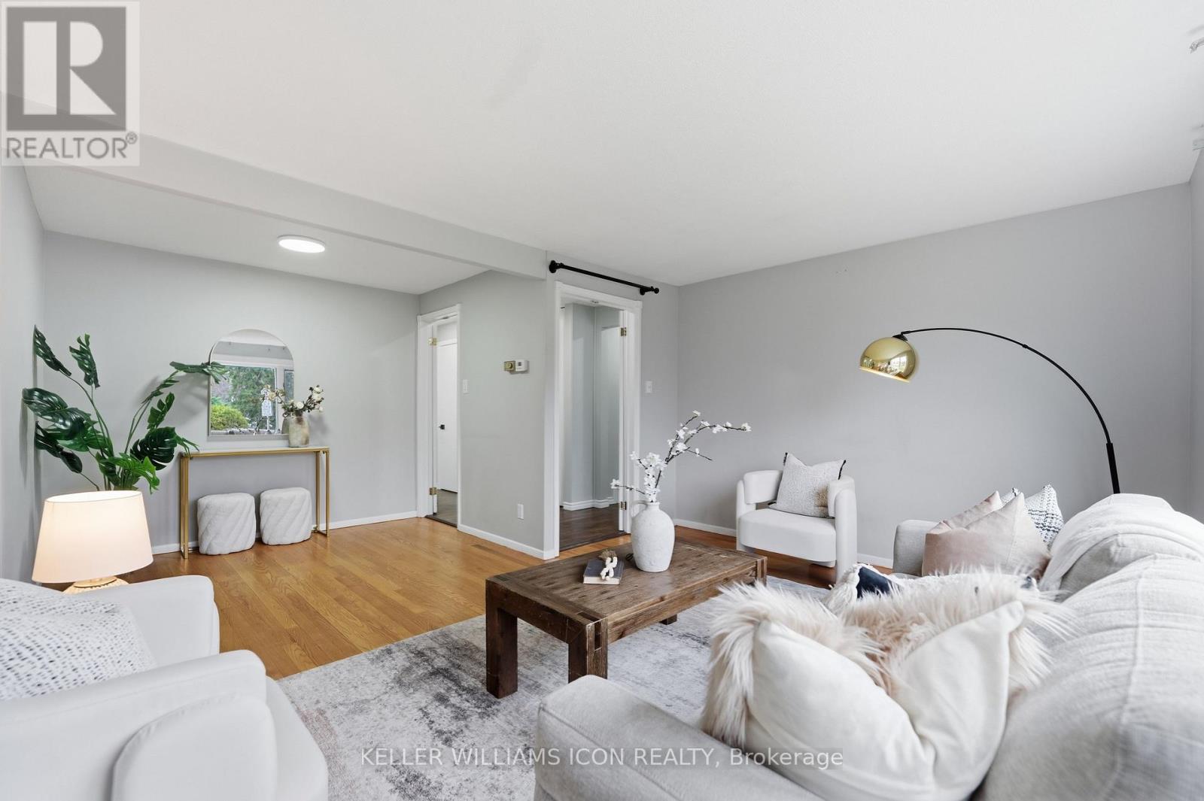
Enter an interest rate to see your estimated monthly payment.Exceptional Location! Beautifully Renovated & Move-In Ready!Welcome to this beautifully renovated semi-detached home, ideally situated in a well-established neighbourhood,unbeatable Convenience, close to everything you need! Featuring 3 spacious bedrooms, 2 bathrooms, and a newlyl updated kitchen, this home offers the perfect blend of modern style, comfort, and convenience.Enjoy a fresh, contemporary interior with bright and inviting living spaces, complemented by numerous recent upgrades. Step outside to a generous backyard and refinished deck, offering the perfect setting for family gatherings, outdoor entertaining. Located minutes from Algonquin College, Carleton University, public transit, Merivale Road shopping, restaurants, parks, schools, and everyday amenities. Easy access to major roads makes commuting simple and convenient. Upgrades: kitchen (2026). Second-level flooring(2026).Staircase flooring(2026). New dishwasher and range hood(2026). LED lightings(2026). Refinished deck(2026). A fantastic opportunity to own a stylish, updated, move-in-ready home in a highly convenient location. Make it yours. (id:31684)
| 7 hours ago | Listing updated with changes from the MLS® | |
| 14 hours ago | Listing first seen on site |


The trademarks MLS®, Multiple Listing Service® and the associated logos are owned by The Canadian Real Estate Association (CREA) and identify the quality of services provided by real estate professionals who are members of CREA. Used under license.
The trademarks REALTOR®, REALTORS®, and the REALTOR® logo are controlled by The Canadian Real Estate Association (CREA) and identify real estate professionals who are members of CREA. These trademarks are owned or controlled by The Canadian Real Estate Association (CREA) and identify real estate professionals who are members of CREA (REALTOR®) and/or the quality of services they provide (MLS®).
This REALTOR.ca listing content is owned and licensed by REALTOR® members of The Canadian Real Estate Association.