

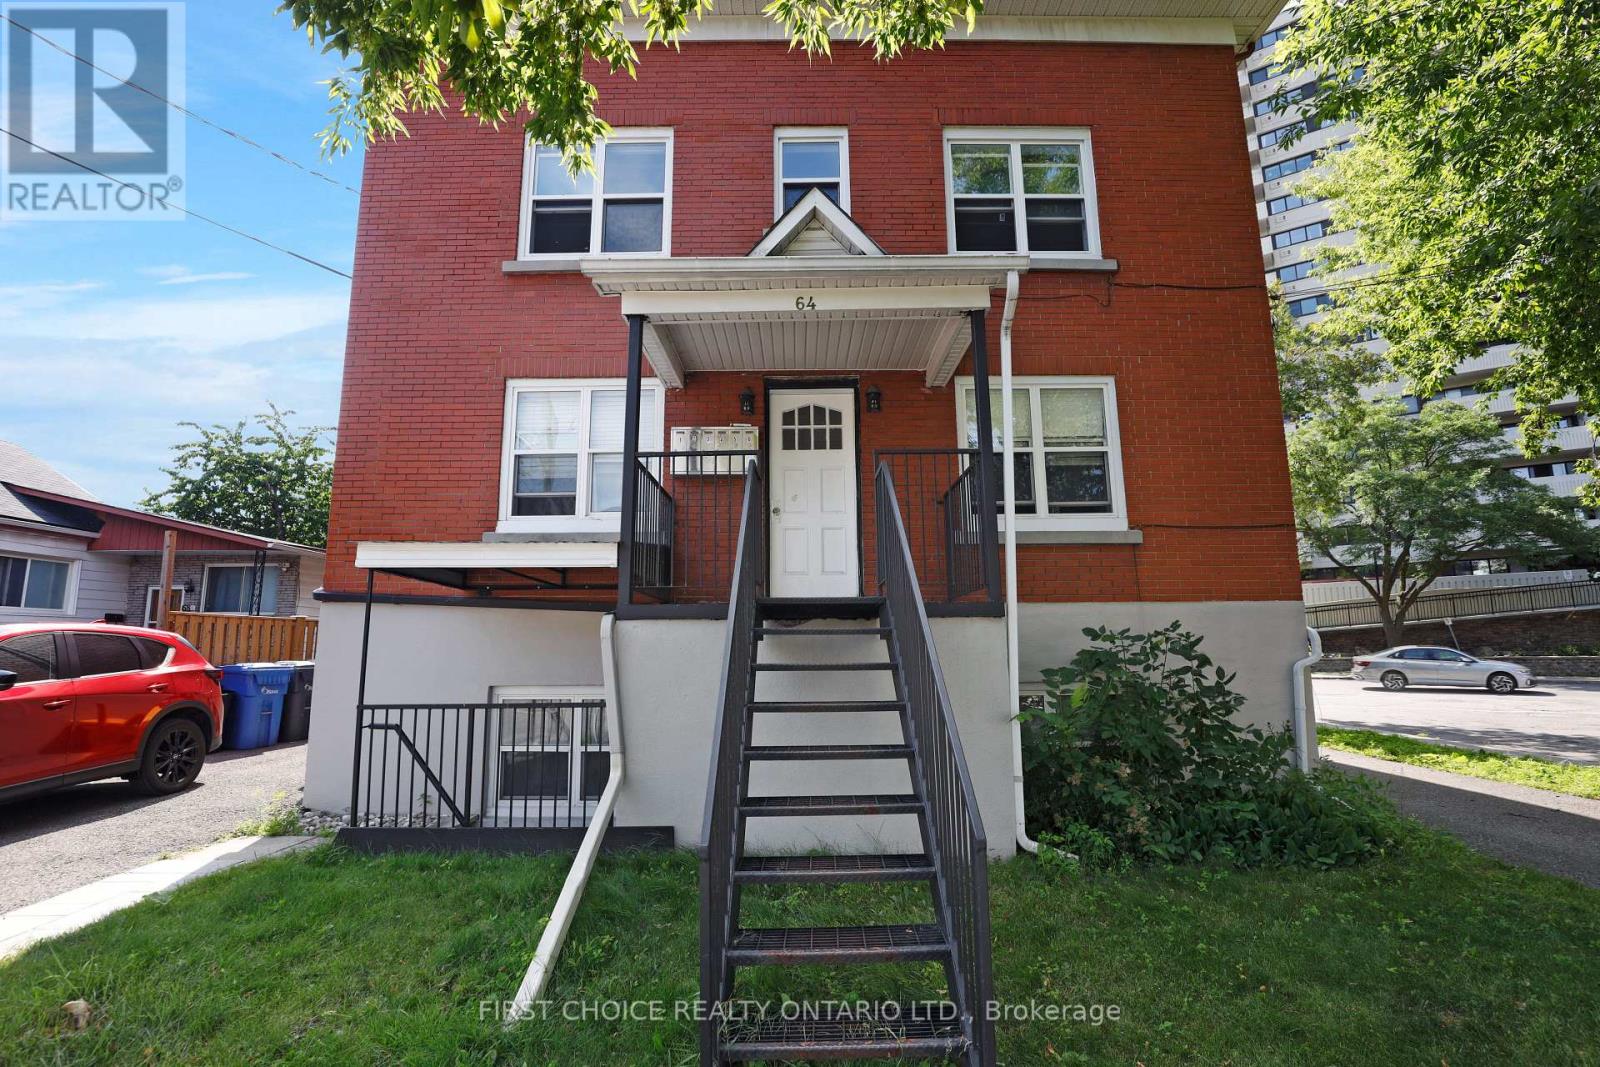
3 - 64 GENEST STREETOttawa, ON K1L 7Z2
Mortgage Calculator
Monthly Payment (Est.)
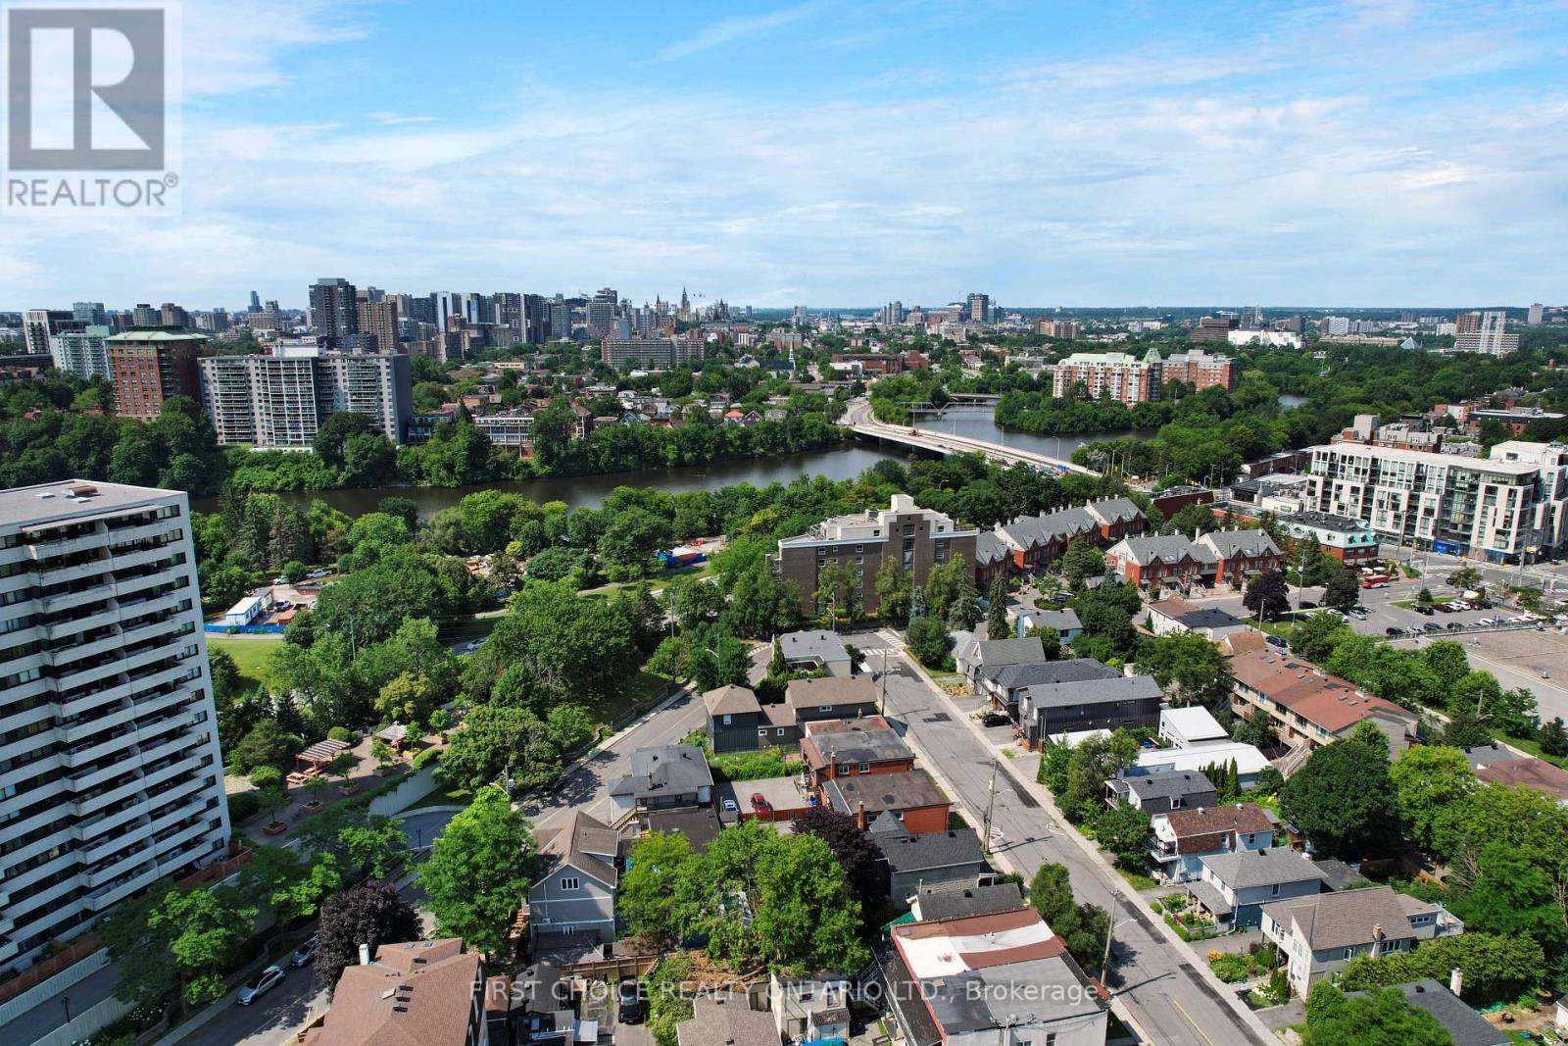
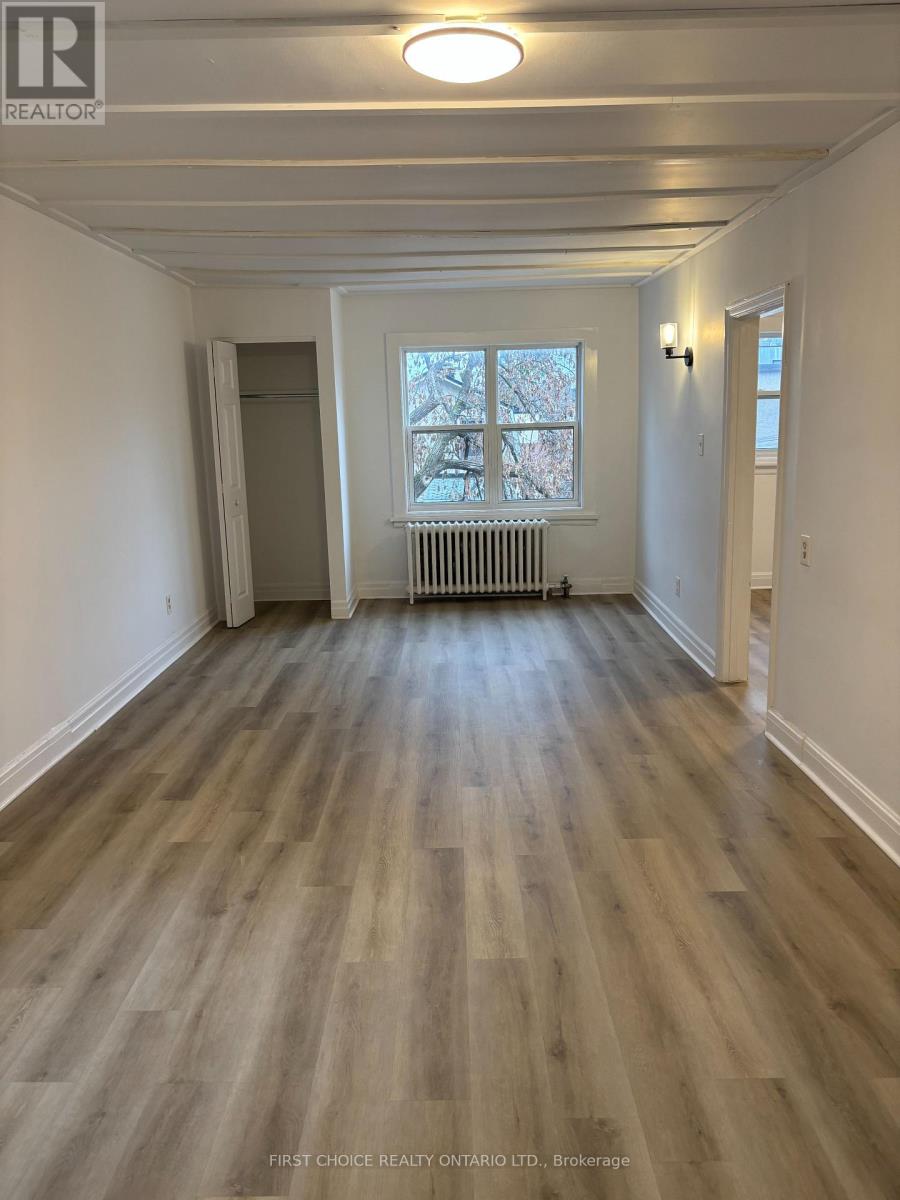
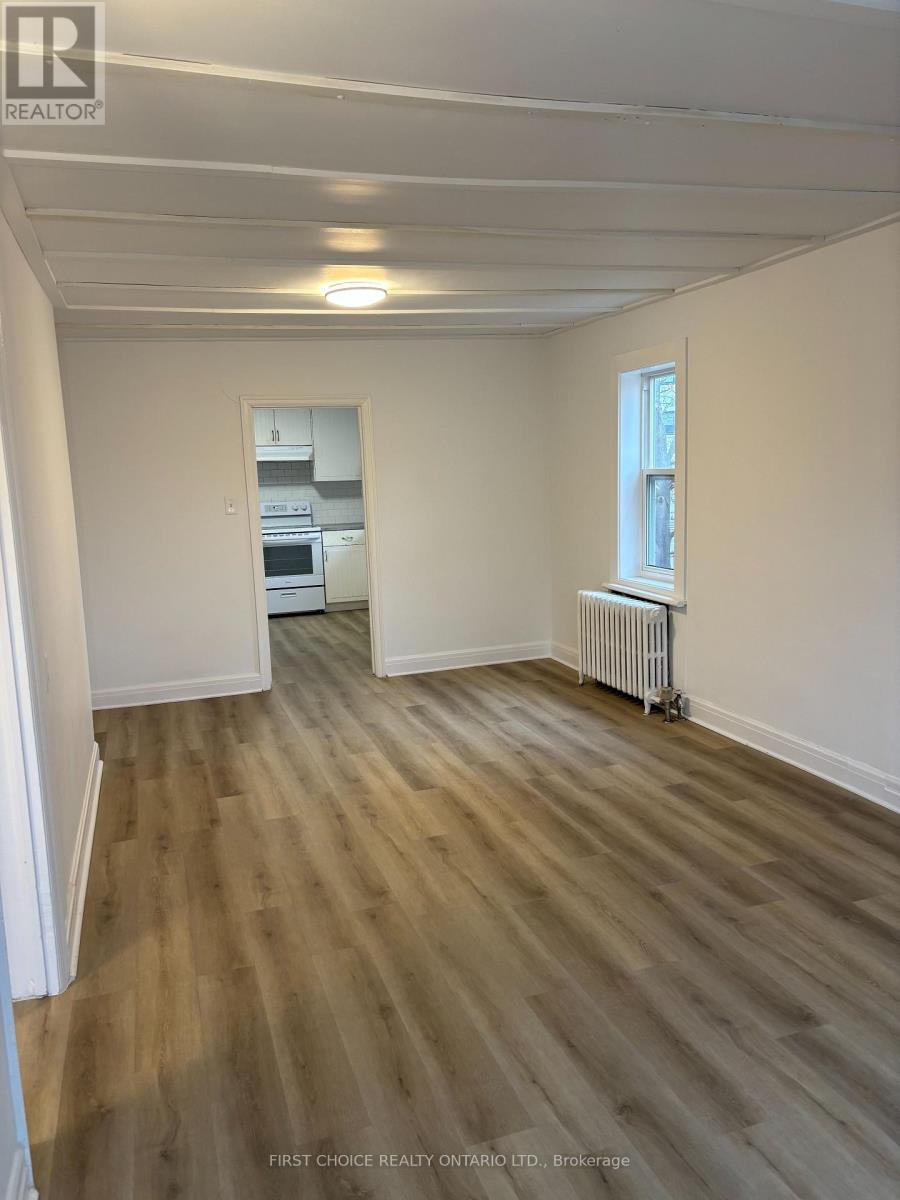
Enter an interest rate to see your estimated monthly payment.A Fantastic Location, minutes to Downtown, the University of Ottawa, the exciting ByWard Market and steps to the restaurants, cafes including Bridgehead, along trendy Beechwood Avenue. Just a minutes walk to the beautiful park system and bicycle paths along the Rideau River and minutes to the popular Rockliffe Boathouse,. Close to all forms of recreation, and surrounded by numerous neighbourhood parks. Conveniently located just a few minutes walk to the Metro grocery store. Excellent Public transit available. This HUGE charming bright 3 bedroom apartment is over 1200 square feet. It features a large bright living room and dining room, a modern kitchen and bathroom and lovely flooring throughout. It offers 5 appliances including a DISHWASHER, fridge and stove, and IN-UNIT LAUNDRY. Three good sized bedrooms included. This apartment is in a lovely well managed building. Heat, Water and Hot Water are INCLUDED. PARKING is available at $60.00 per month. This apartment is available immediately. (id:31684)
| 7 hours ago | Listing updated with changes from the MLS® | |
| 19 hours ago | Listing first seen on site |


The trademarks MLS®, Multiple Listing Service® and the associated logos are owned by The Canadian Real Estate Association (CREA) and identify the quality of services provided by real estate professionals who are members of CREA. Used under license.
The trademarks REALTOR®, REALTORS®, and the REALTOR® logo are controlled by The Canadian Real Estate Association (CREA) and identify real estate professionals who are members of CREA. These trademarks are owned or controlled by The Canadian Real Estate Association (CREA) and identify real estate professionals who are members of CREA (REALTOR®) and/or the quality of services they provide (MLS®).
This REALTOR.ca listing content is owned and licensed by REALTOR® members of The Canadian Real Estate Association.