

730 PERSEUS AVENUEOttawa, ON K2J 6V8
Mortgage Calculator
Monthly Payment (Est.)
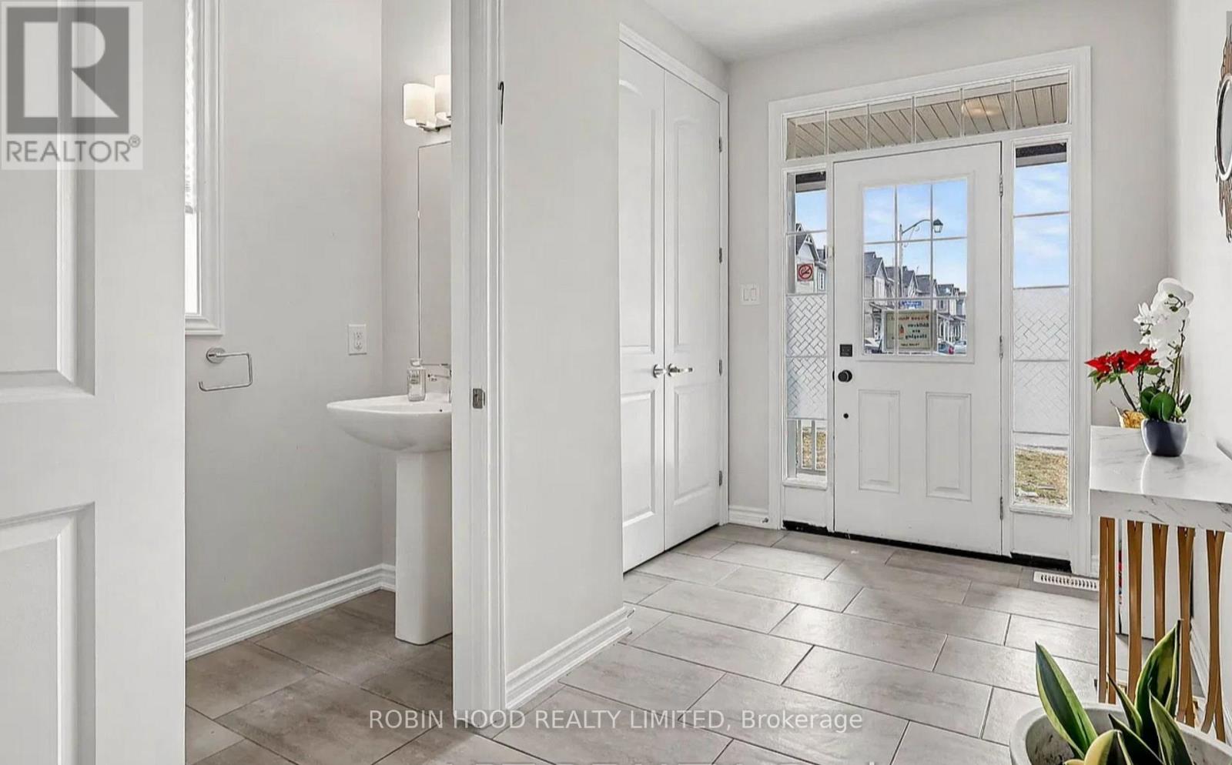
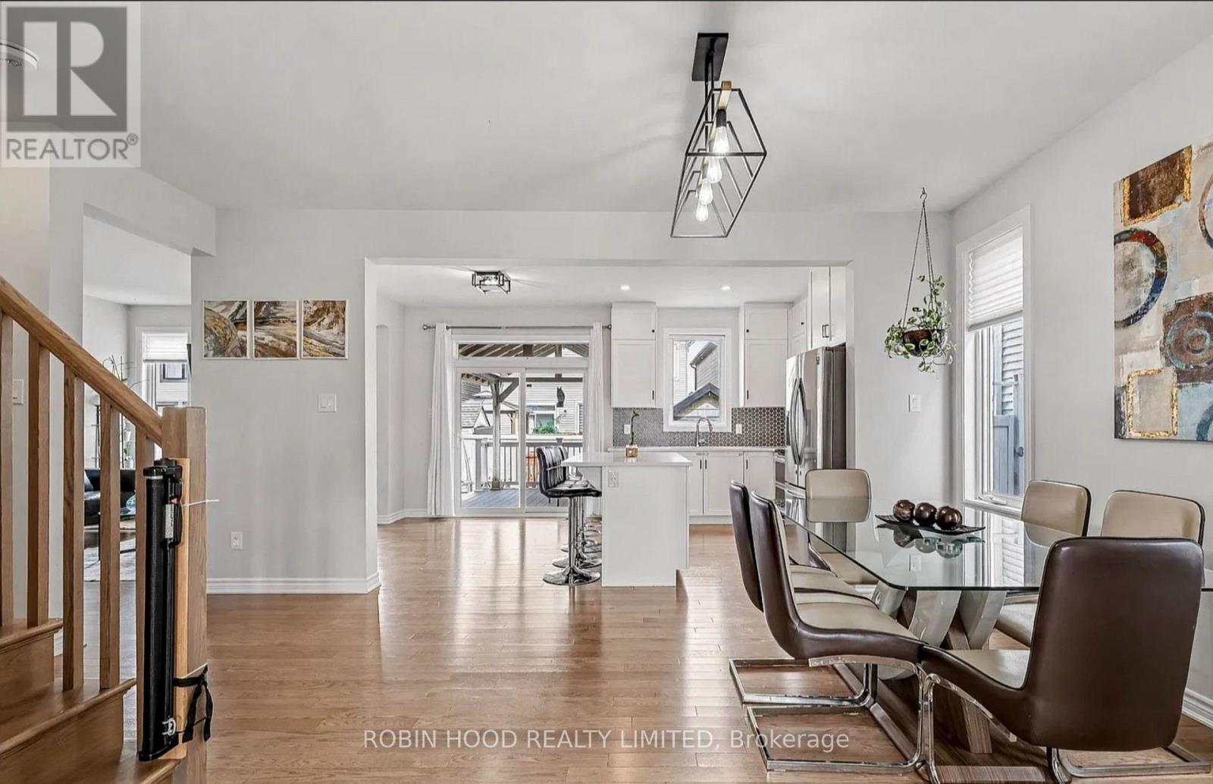
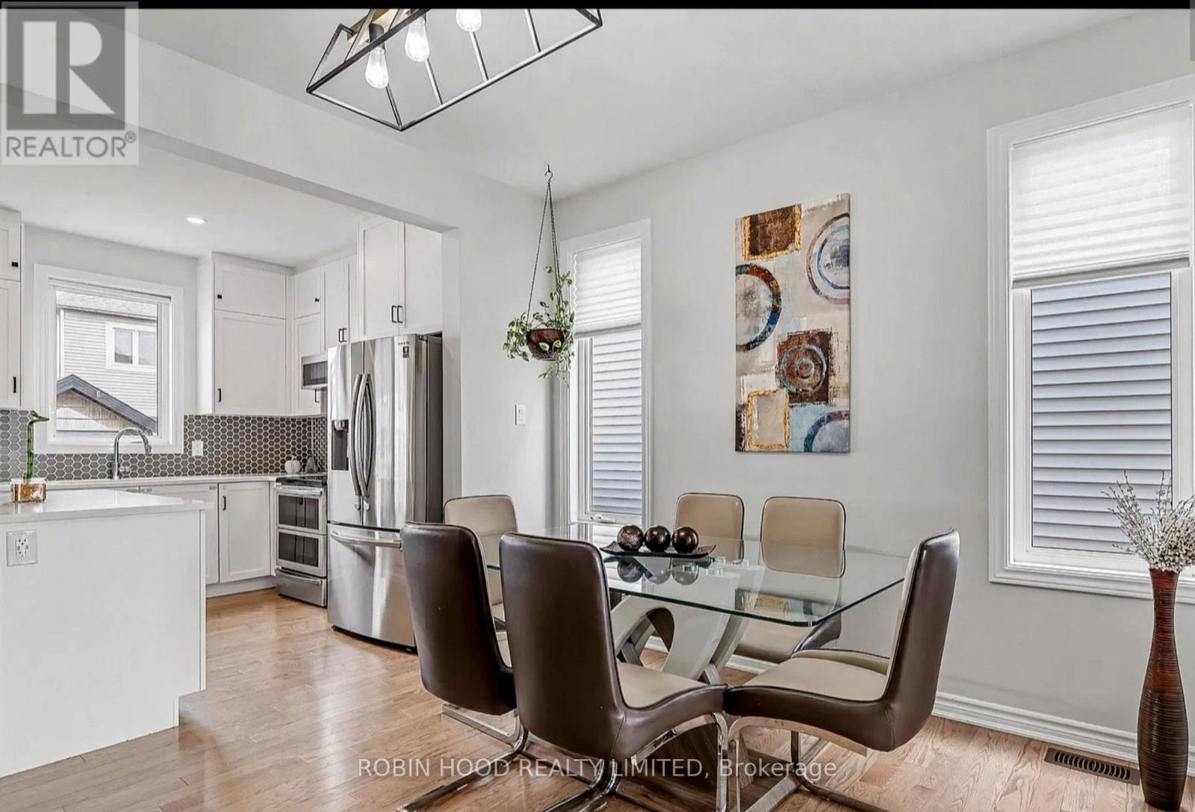
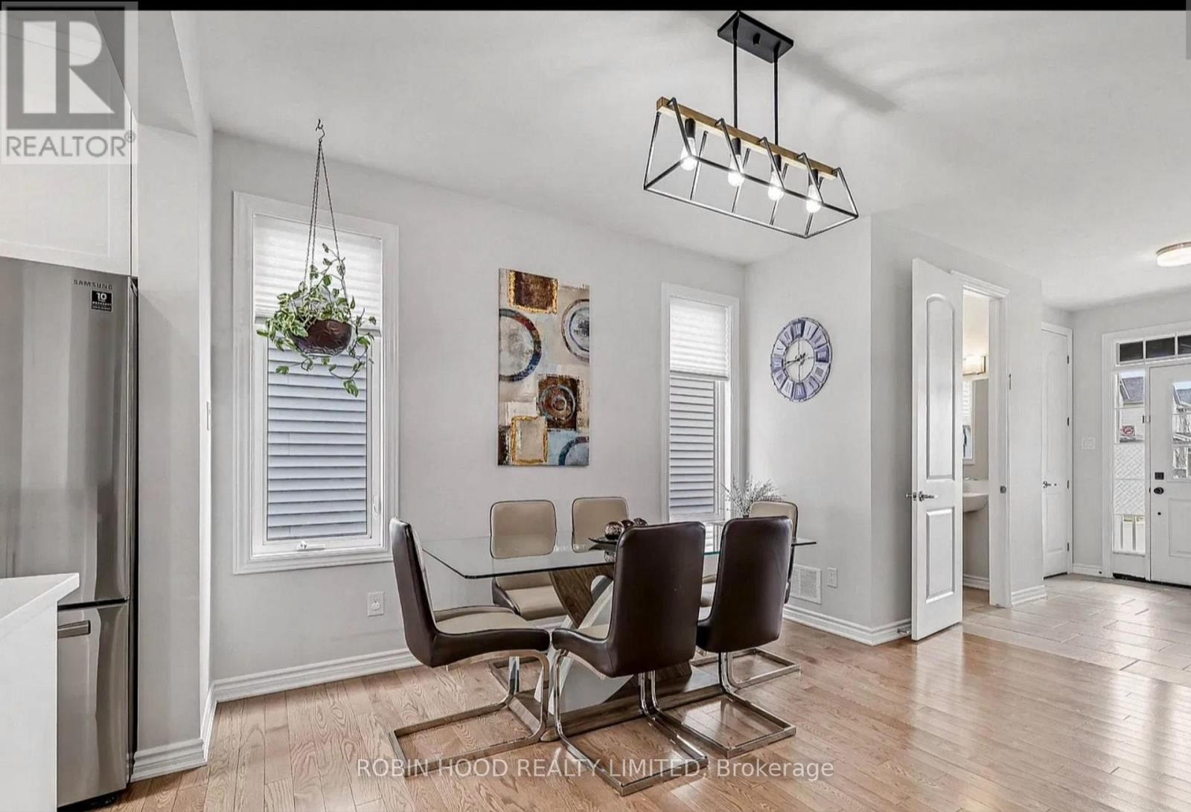
Enter an interest rate to see your estimated monthly payment.*** Additional Listing Details - Click Brochure Link *** Beautiful Detached 2-storey Home Located In The Desirable Stonebridge Community Of Ottawa. Featuring 3 Spacious Bedrooms On The Second Floor, An Additional Bedroom In The Finished Basement, And 3 Bathrooms. The Main Floor Offers A Welcoming Living And Dining Area, A Functional Kitchen With Quartz Countertops, 9-foot Ceilings, Oak Hardwood Flooring And A Gas Fireplace. The Second Floor Features A Versatile Loft, A Spacious Primary Bedroom With A Walk-In Closet And A 5-piece Ensuite. The Finished Basement Offers Additional Living Space With A Recreation Room And Bedroom. Enjoy The Fully Fenced Backyard, Covered Deck And Garden Shed. Double-Car Garage, Central Air Conditioning, HRV System And Tankless Water Heater. A Wonderful Family Home In A Sought-After Neighbourhood. (id:31684)
| 3 hours ago | Listing updated with changes from the MLS® | |
| 4 hours ago | Status changed to Active | |
| 4 hours ago | Price changed to $735,000 | |
| 13 hours ago | Listing first seen on site |


The trademarks MLS®, Multiple Listing Service® and the associated logos are owned by The Canadian Real Estate Association (CREA) and identify the quality of services provided by real estate professionals who are members of CREA. Used under license.
The trademarks REALTOR®, REALTORS®, and the REALTOR® logo are controlled by The Canadian Real Estate Association (CREA) and identify real estate professionals who are members of CREA. These trademarks are owned or controlled by The Canadian Real Estate Association (CREA) and identify real estate professionals who are members of CREA (REALTOR®) and/or the quality of services they provide (MLS®).
This REALTOR.ca listing content is owned and licensed by REALTOR® members of The Canadian Real Estate Association.