

4768 ABBOTT STREET EOttawa, ON K2V 0L4
Mortgage Calculator
Monthly Payment (Est.)
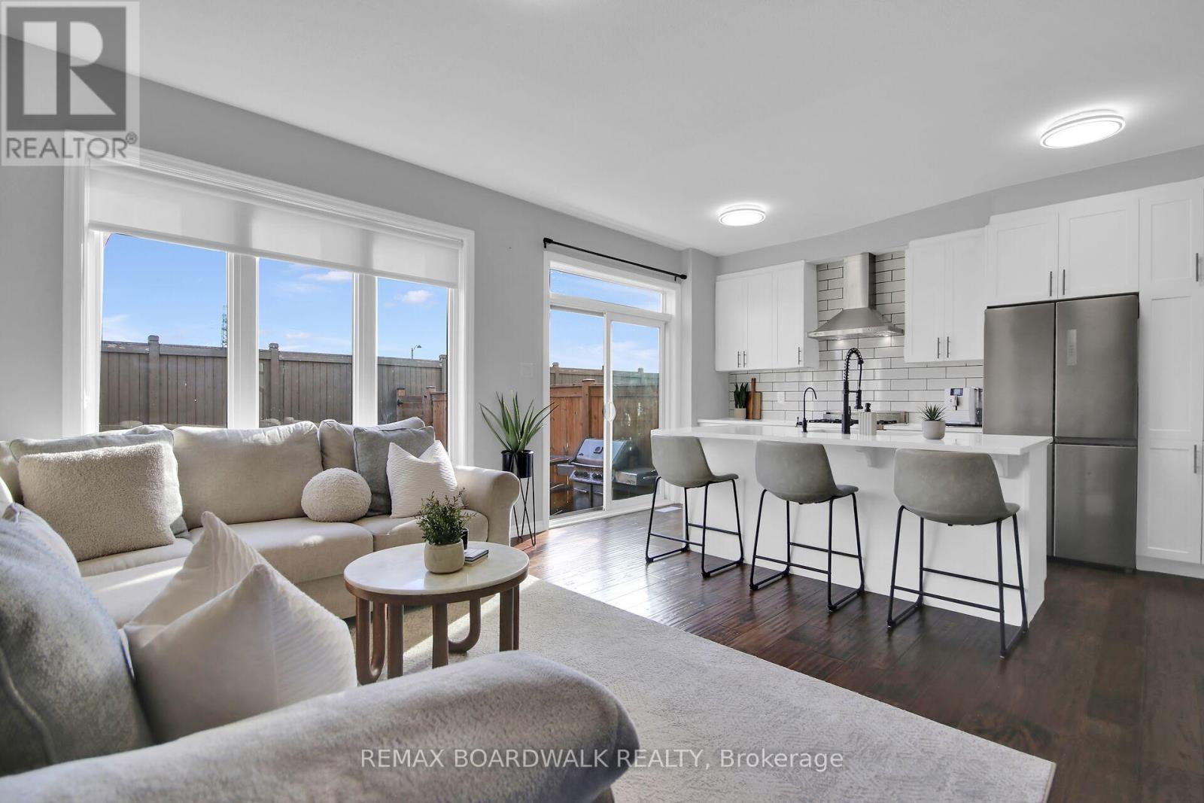
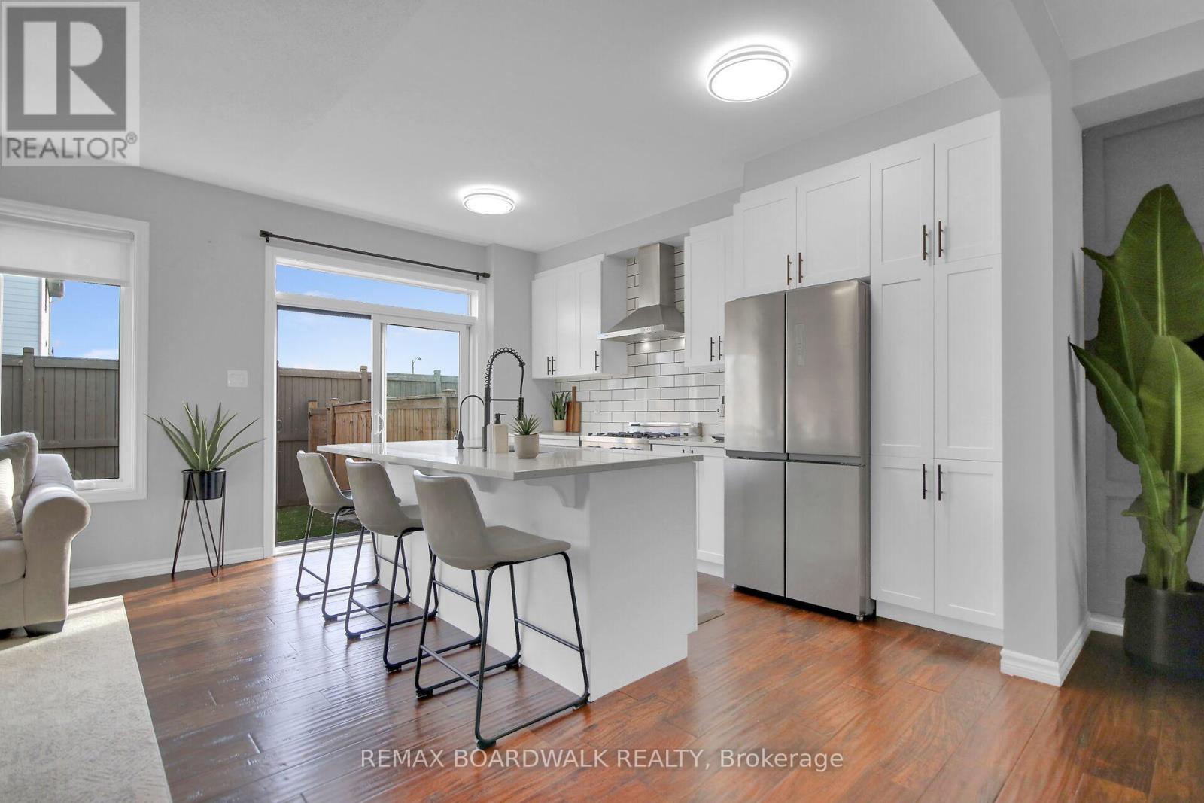
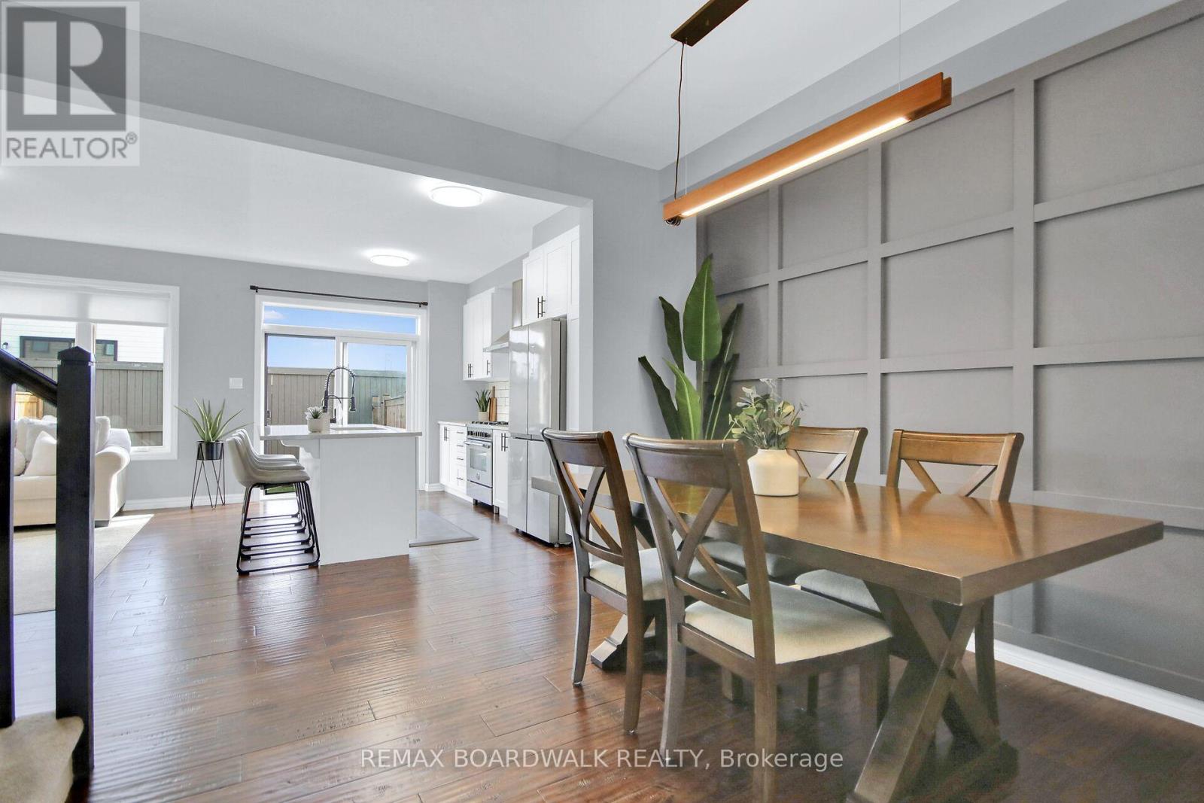
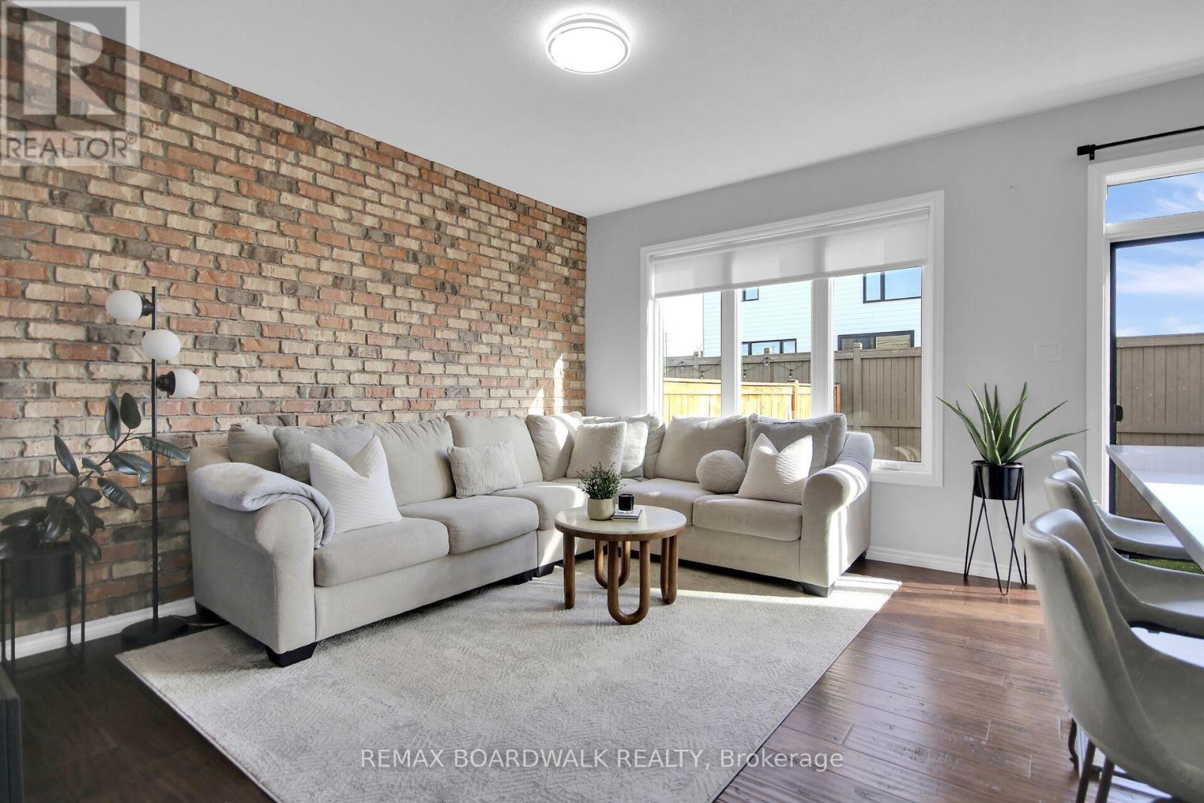
Enter an interest rate to see your estimated monthly payment.Bright, modern and inviting! This fabulous 3-bedroom home offers a sun-filled, open-concept main level with a spacious living area, dining room and eat-in kitchen featuring stainless steel appliances. Patio doors lead to the backyard, complete with a natural gas BBQ hookup - perfect for summer entertaining!The generous primary bedroom features its own private ensuite, while two additional bedrooms offer plenty of flexibility. The finished lower level provides a comfortable recreation room, laundry area and ample storage.A wonderful combination of style, space and functionality, all at an exceptional price! Fantastic value and a must-see! (id:31684)
| 8 hours ago | Listing updated with changes from the MLS® | |
| 13 hours ago | Listing first seen on site |


The trademarks MLS®, Multiple Listing Service® and the associated logos are owned by The Canadian Real Estate Association (CREA) and identify the quality of services provided by real estate professionals who are members of CREA. Used under license.
The trademarks REALTOR®, REALTORS®, and the REALTOR® logo are controlled by The Canadian Real Estate Association (CREA) and identify real estate professionals who are members of CREA. These trademarks are owned or controlled by The Canadian Real Estate Association (CREA) and identify real estate professionals who are members of CREA (REALTOR®) and/or the quality of services they provide (MLS®).
This REALTOR.ca listing content is owned and licensed by REALTOR® members of The Canadian Real Estate Association.