

2F - 260 METCALFE STREETOttawa, ON K2P 1R6
Mortgage Calculator
Monthly Payment (Est.)
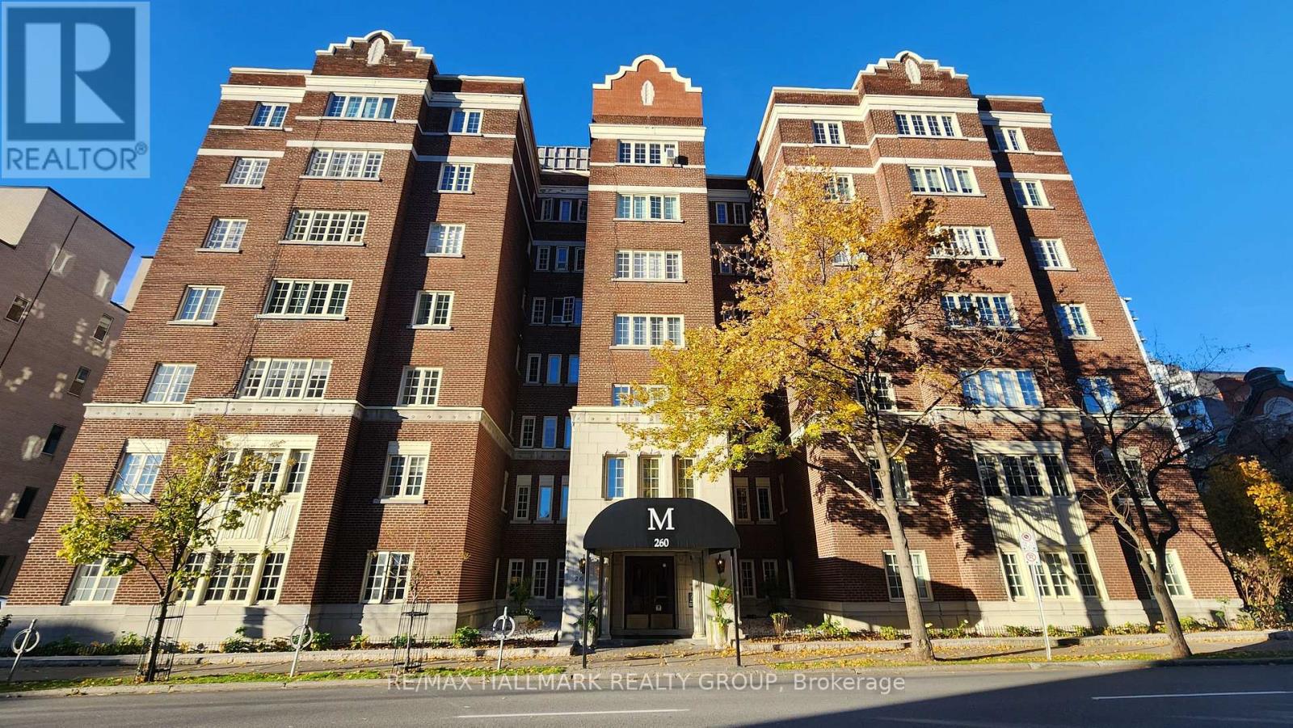
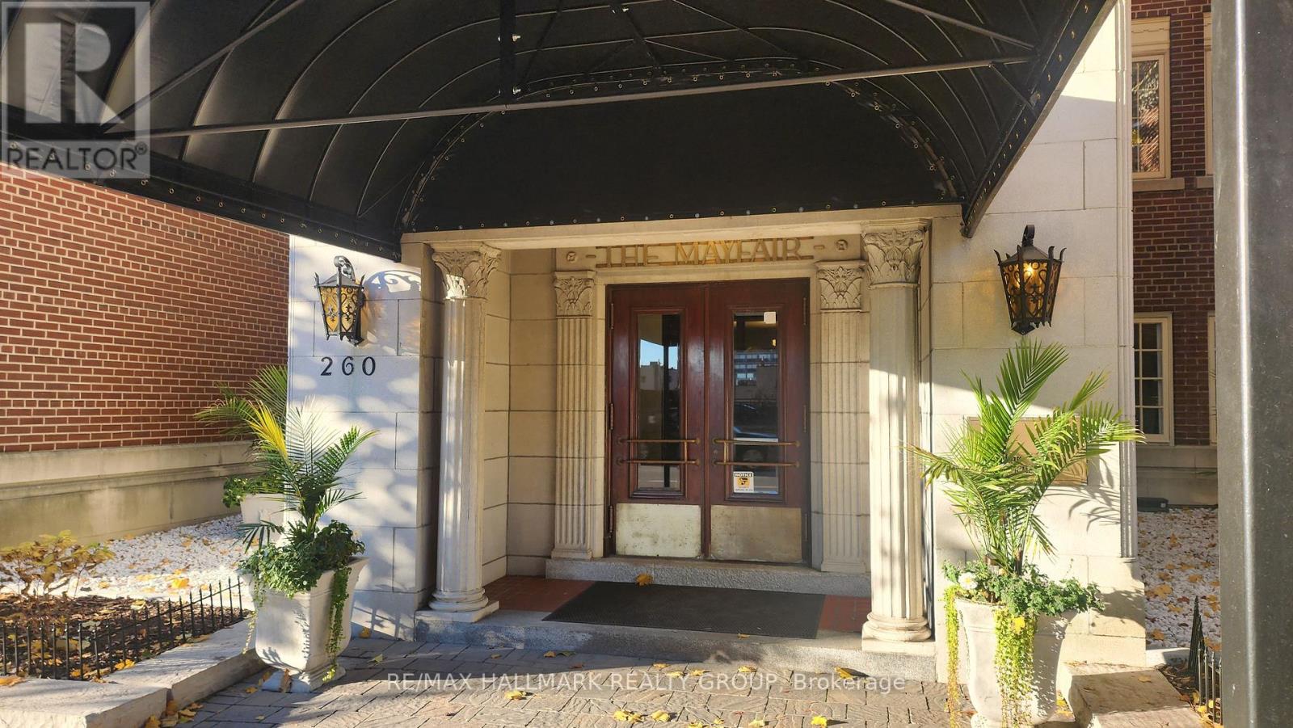
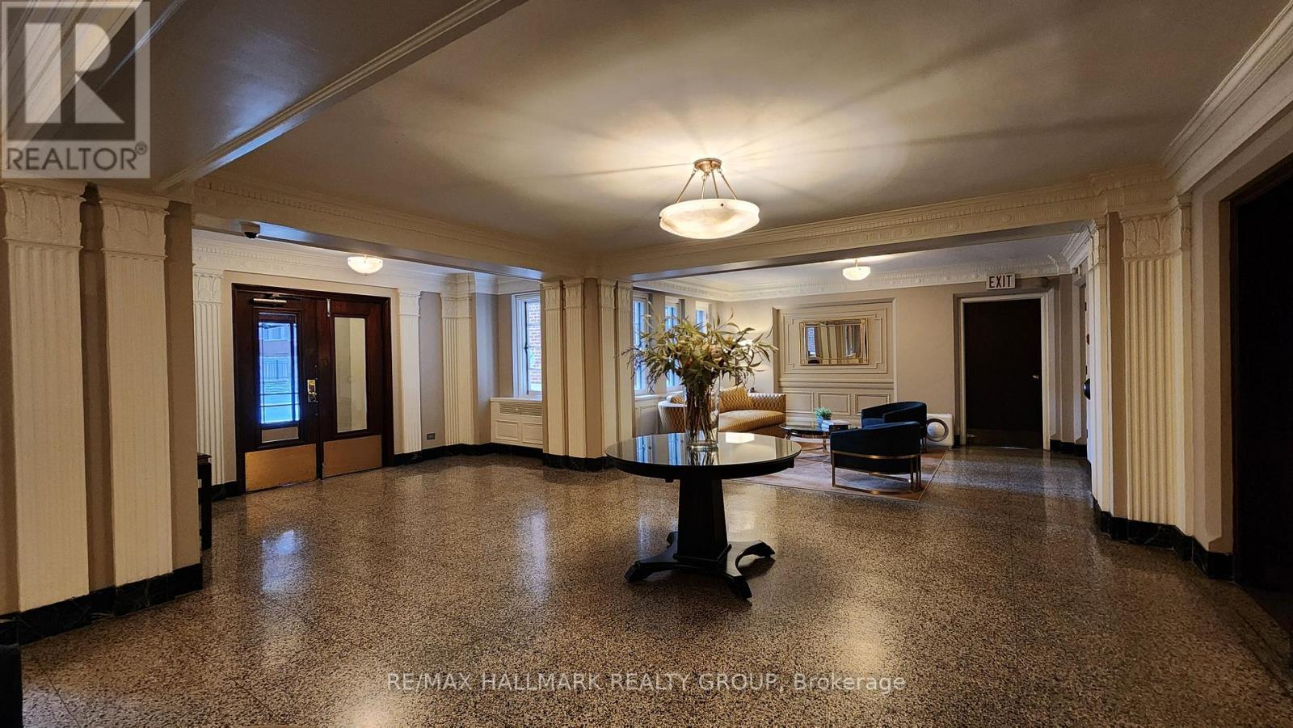
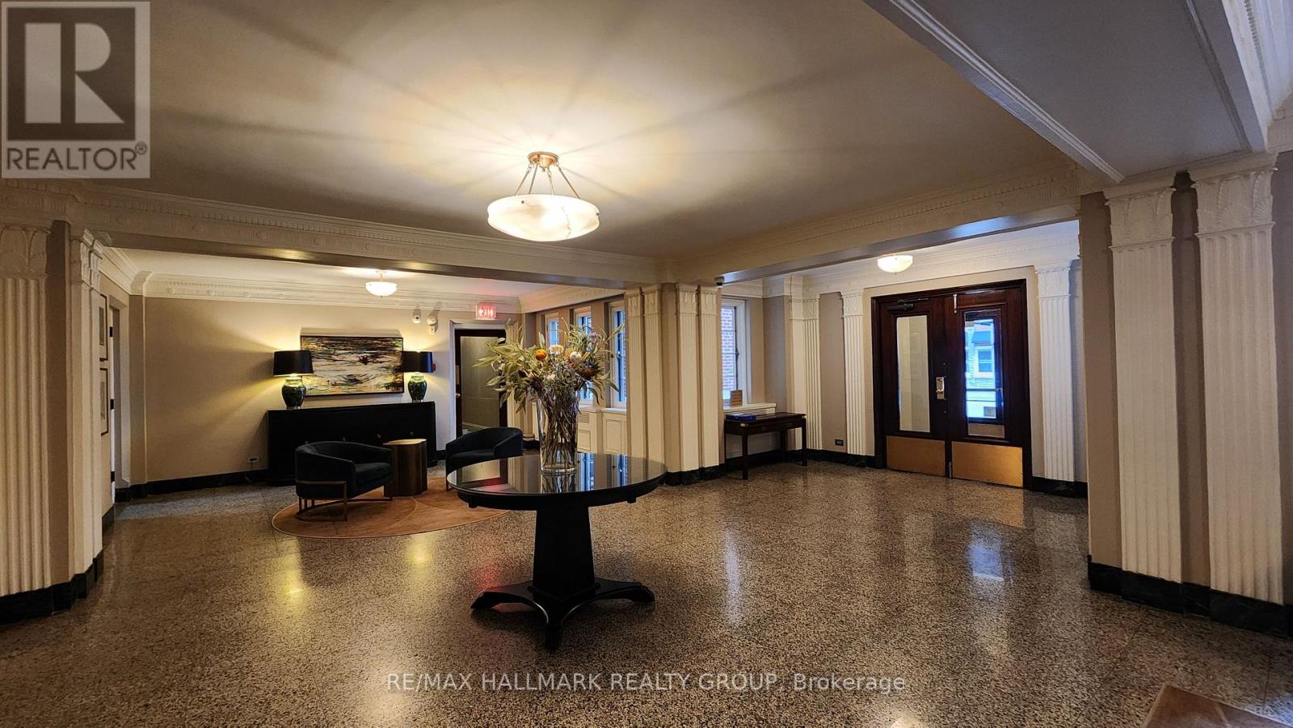
Enter an interest rate to see your estimated monthly payment.The Mayfair; beauty and charm. This large, gracefully proportioned apartment-home allows you to live and entertain in luxury and comfort. 2 spacious bedrooms, separate Living room and Dining room, plus a Den looking out from the South East corner of the building. Lots of windows with a view. Beautiful hardwood floors, in suite laundry. Parking for 1 car at the side of the building. There is a great rooftop deck, with a shared bbq, and fabulous panoramas of the Downtown. 1246 sq'. (id:31684)
| 8 hours ago | Listing updated with changes from the MLS® | |
| 14 hours ago | Listing first seen on site |


The trademarks MLS®, Multiple Listing Service® and the associated logos are owned by The Canadian Real Estate Association (CREA) and identify the quality of services provided by real estate professionals who are members of CREA. Used under license.
The trademarks REALTOR®, REALTORS®, and the REALTOR® logo are controlled by The Canadian Real Estate Association (CREA) and identify real estate professionals who are members of CREA. These trademarks are owned or controlled by The Canadian Real Estate Association (CREA) and identify real estate professionals who are members of CREA (REALTOR®) and/or the quality of services they provide (MLS®).
This REALTOR.ca listing content is owned and licensed by REALTOR® members of The Canadian Real Estate Association.