

957 GOREN AVENUEOttawa, ON K1G 2T6
Mortgage Calculator
Monthly Payment (Est.)
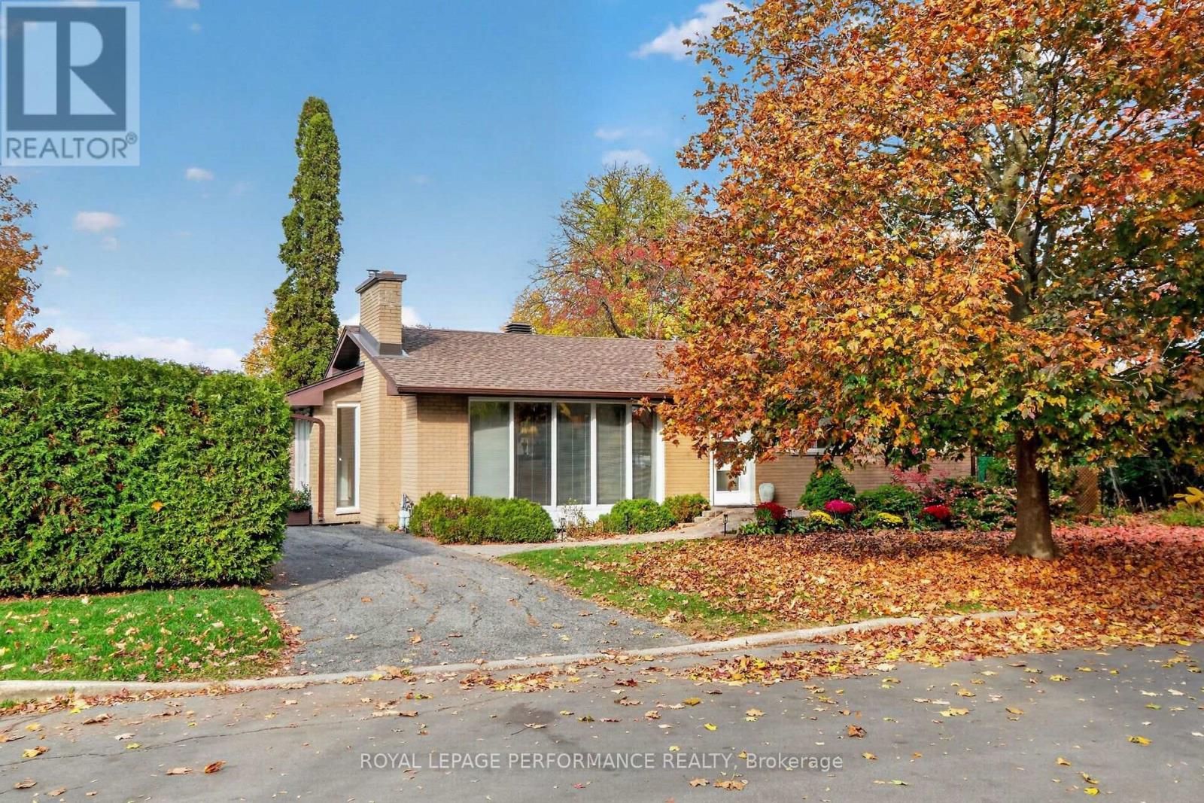
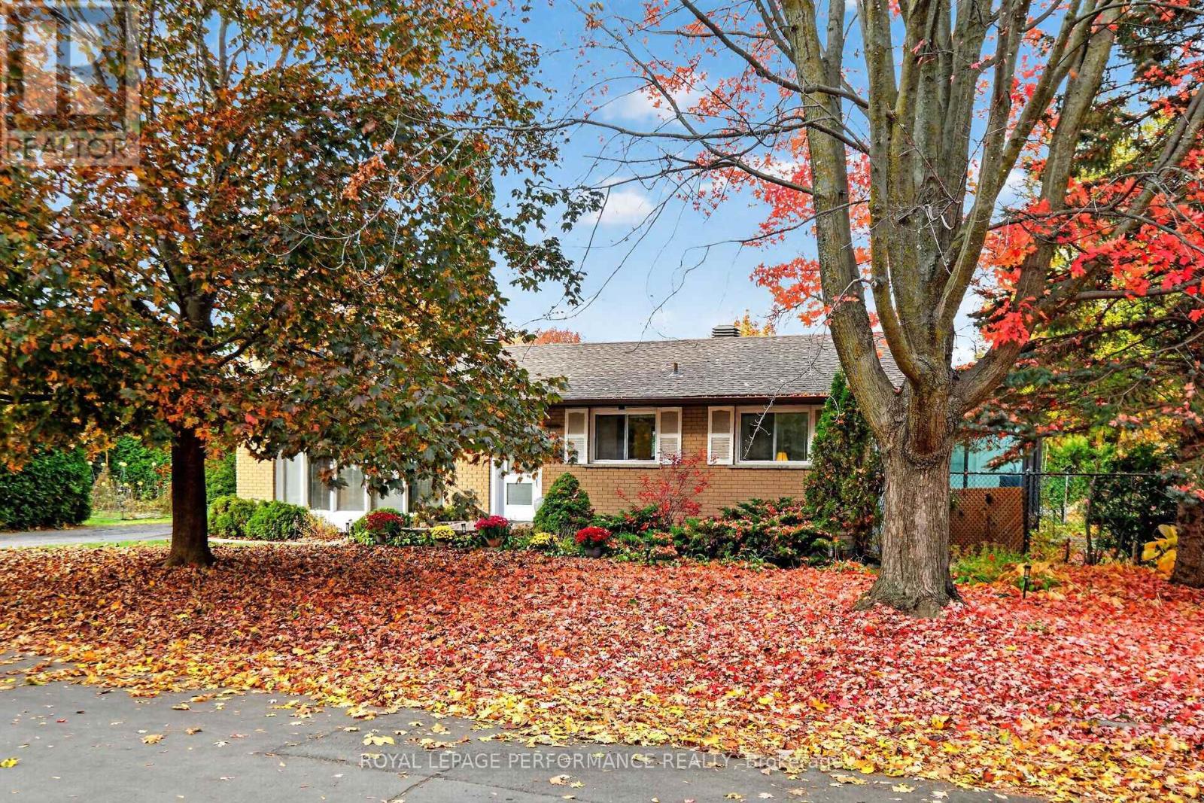
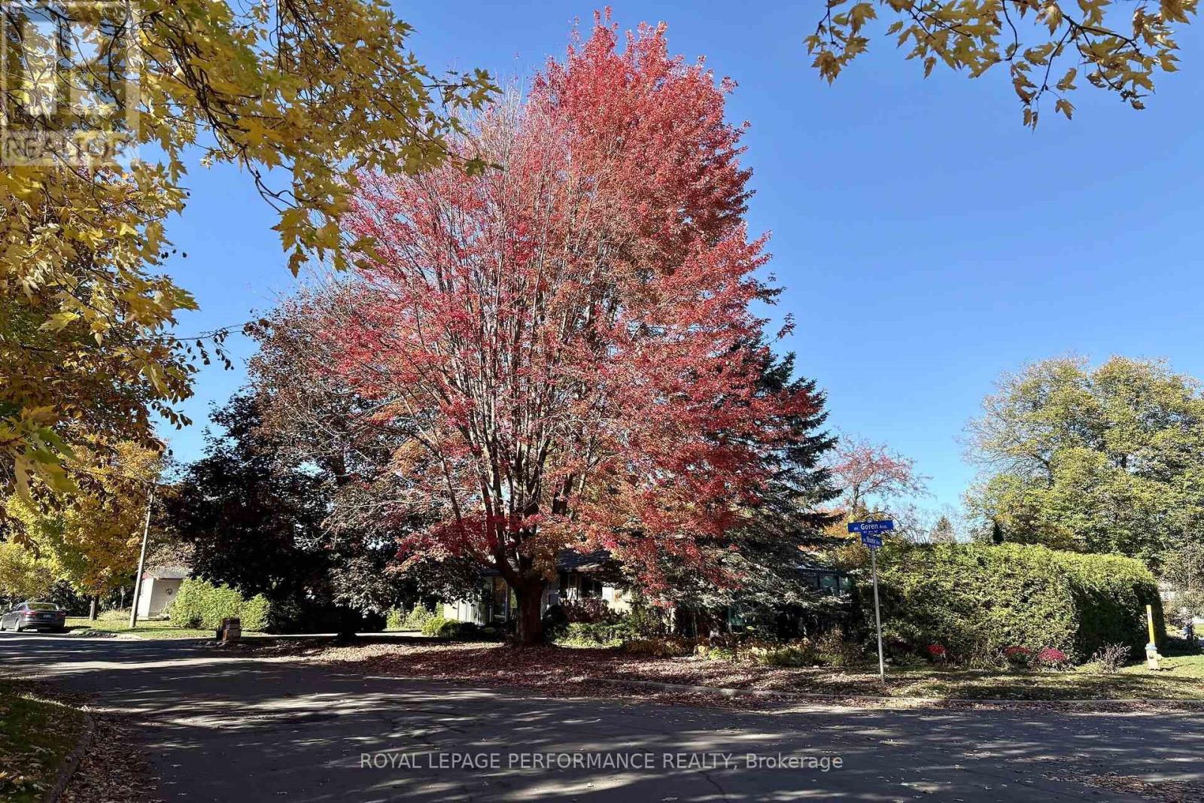
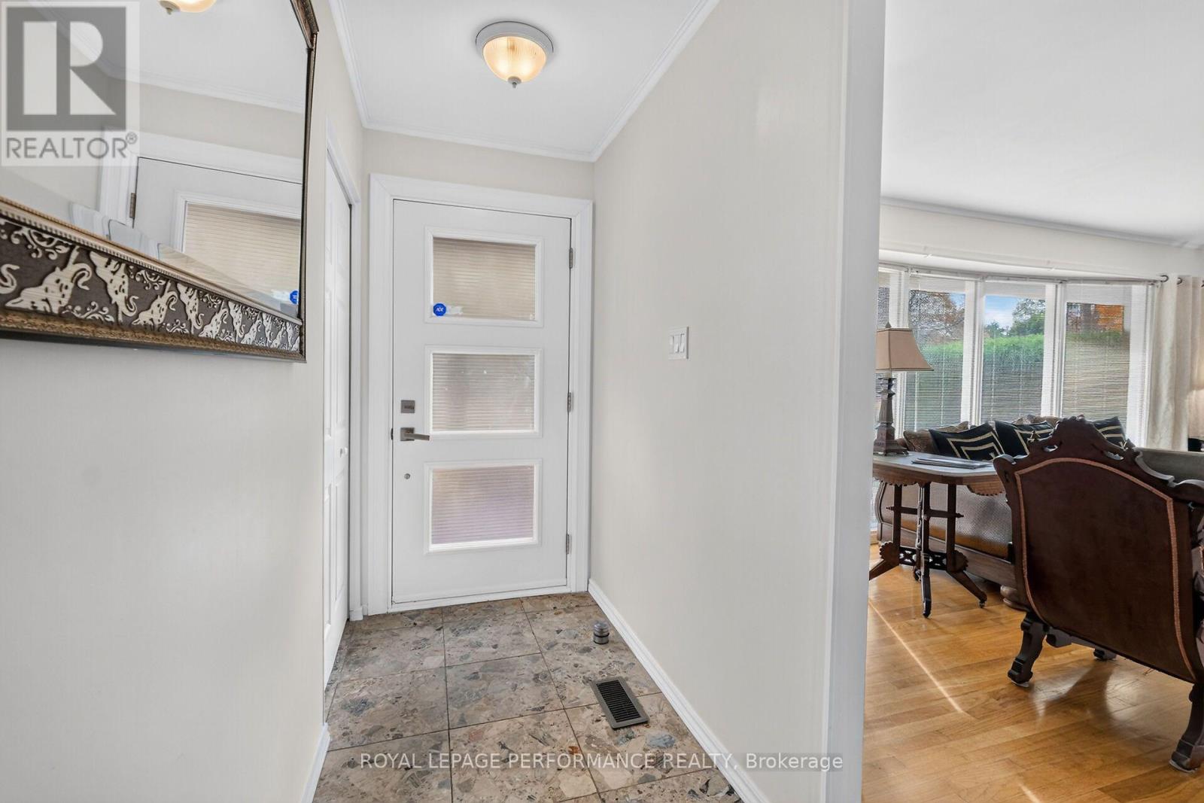
Enter an interest rate to see your estimated monthly payment.Welcome to this charming bungalow in the heart of family-friendly Elmvale Acres! Offering 3 bedrooms and 2 bathrooms, this inviting home blends classic character with comfortable living. The big-ticket repairs have been taken care of, leaving you free to focus on making it your own! Improvements include a new heat pump and furnace with a Wi-Fi-enabled Ecobee thermostat, a replaced electrical panel 2026, fresh paint throughout, new flooring in the recreation room, 2020 asphalt shingles, backyard deck 2026, new attic insulation to be installed. Hardwood floors grace the main floor, while the living room welcomes you with an eclectic fireplace and the floor-to-ceiling window offers a lovely view of the front yard and its changing seasons, including the beautiful magnolia tree in bloom each spring. The sunny dining room, with patio doors provides easy access to the side yard, is perfect for everyday living and outside entertaining. A versatile main-floor den or bedroom leads to a delightful three-season sunroom - the perfect spot to enjoy your morning coffee or read a book. Downstairs, a freestanding gas fireplace in the recreation room keeps things warm and cozy on chilly evenings. The recreation room has an extra touch of charm with a player piano that is included with the home, offering a little nostalgia, entertainment and a wonderful conversation piece for family and friends to enjoy. Set on a beautiful corner lot with mature trees, established gardens and cedar hedges for added privacy, this home offers a lovely setting to put down roots. The location is hard to beat, just minutes from The Ottawa Hospital General Campus, CHEO, Canterbury High School, English and French public schools, parks and everyday amenities. Enjoy the charm of an established Ottawa neighbourhood, with the opportunity to add your own personal style! (id:31684)
| 17 hours ago | Listing updated with changes from the MLS® | |
| 17 hours ago | Status changed to Active | |
| 19 hours ago | Listing first seen on site |


The trademarks MLS®, Multiple Listing Service® and the associated logos are owned by The Canadian Real Estate Association (CREA) and identify the quality of services provided by real estate professionals who are members of CREA. Used under license.
The trademarks REALTOR®, REALTORS®, and the REALTOR® logo are controlled by The Canadian Real Estate Association (CREA) and identify real estate professionals who are members of CREA. These trademarks are owned or controlled by The Canadian Real Estate Association (CREA) and identify real estate professionals who are members of CREA (REALTOR®) and/or the quality of services they provide (MLS®).
This REALTOR.ca listing content is owned and licensed by REALTOR® members of The Canadian Real Estate Association.