

2 - 657 GOLDEN AVENUEOttawa, ON K2A 2G3
Mortgage Calculator
Monthly Payment (Est.)
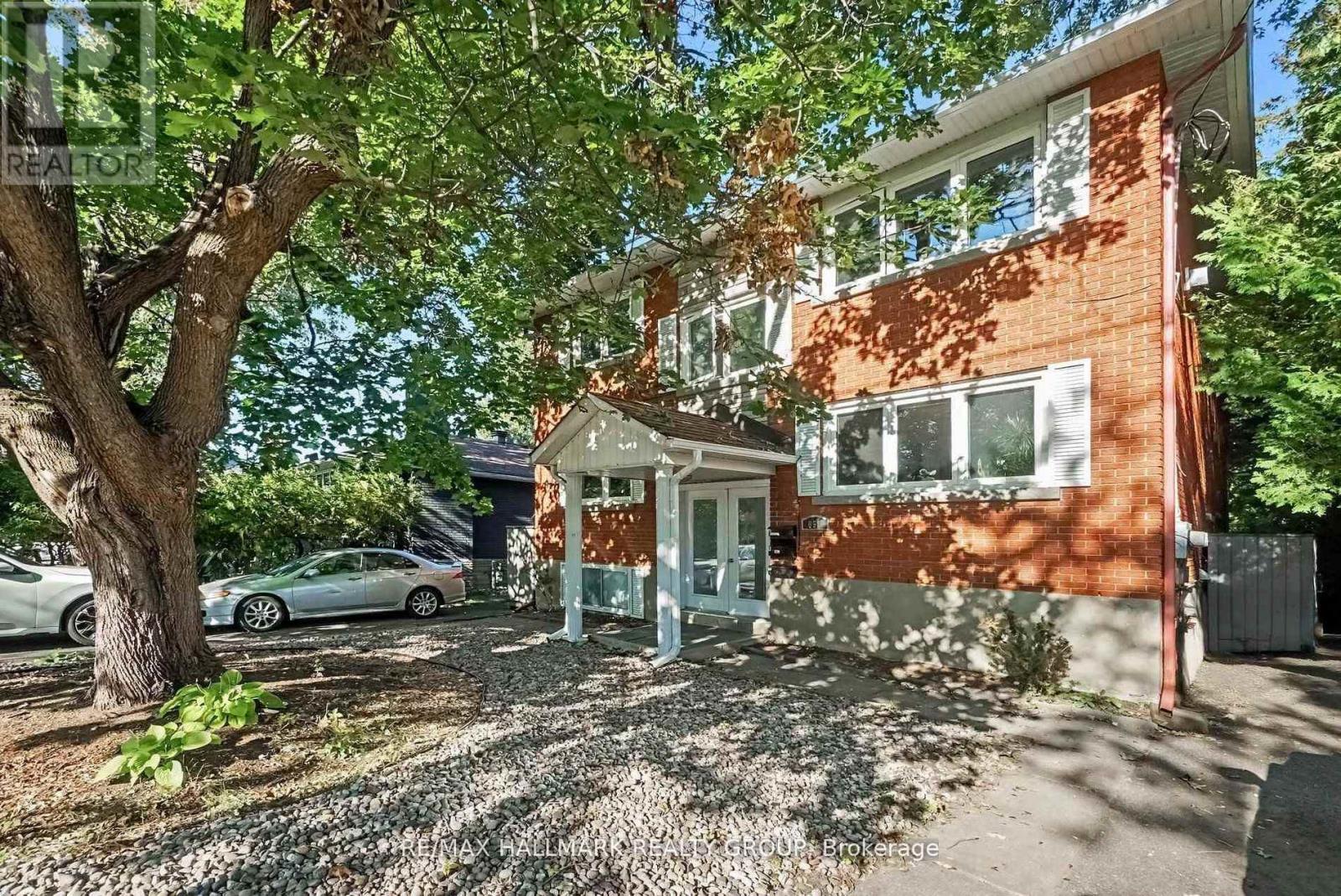
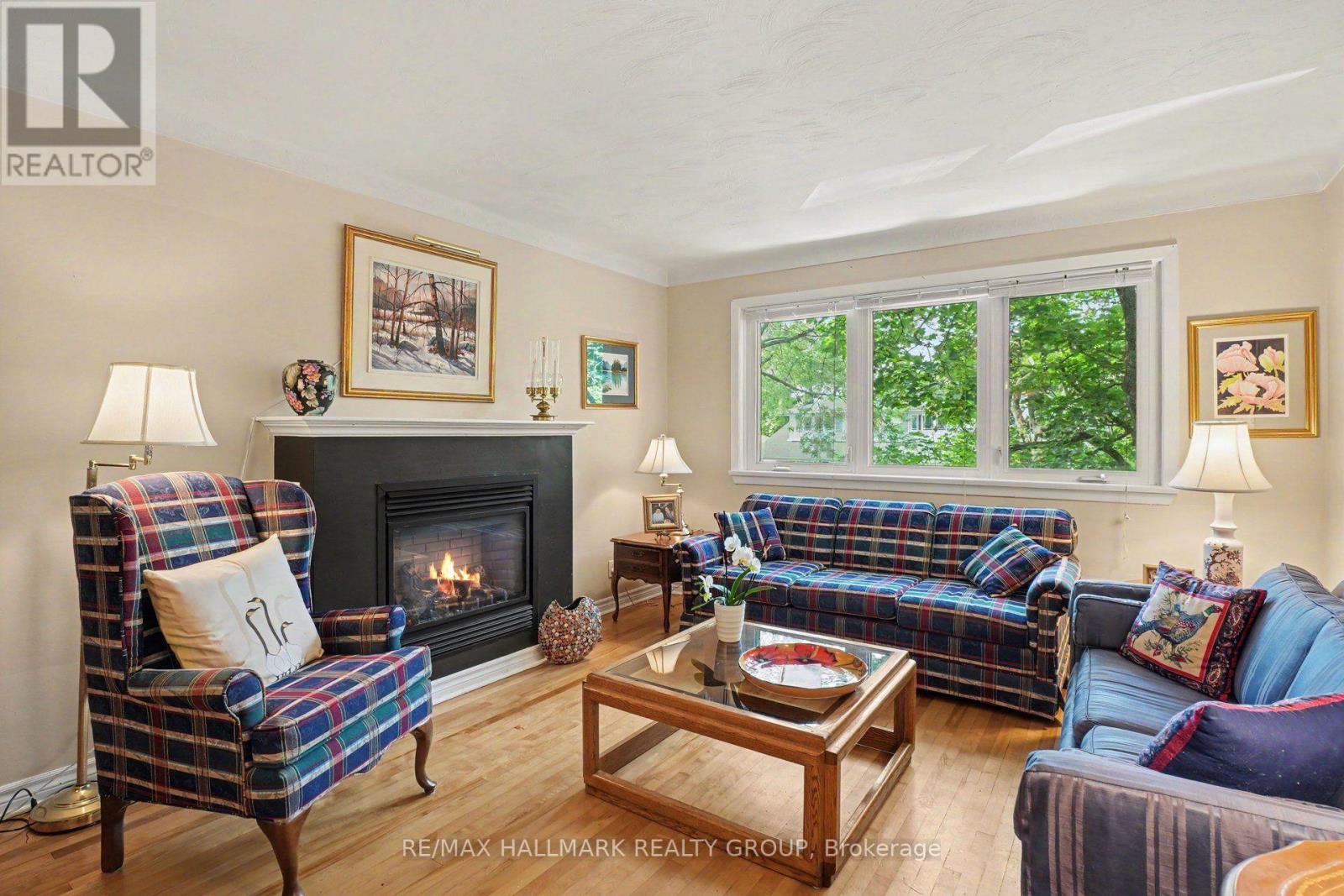
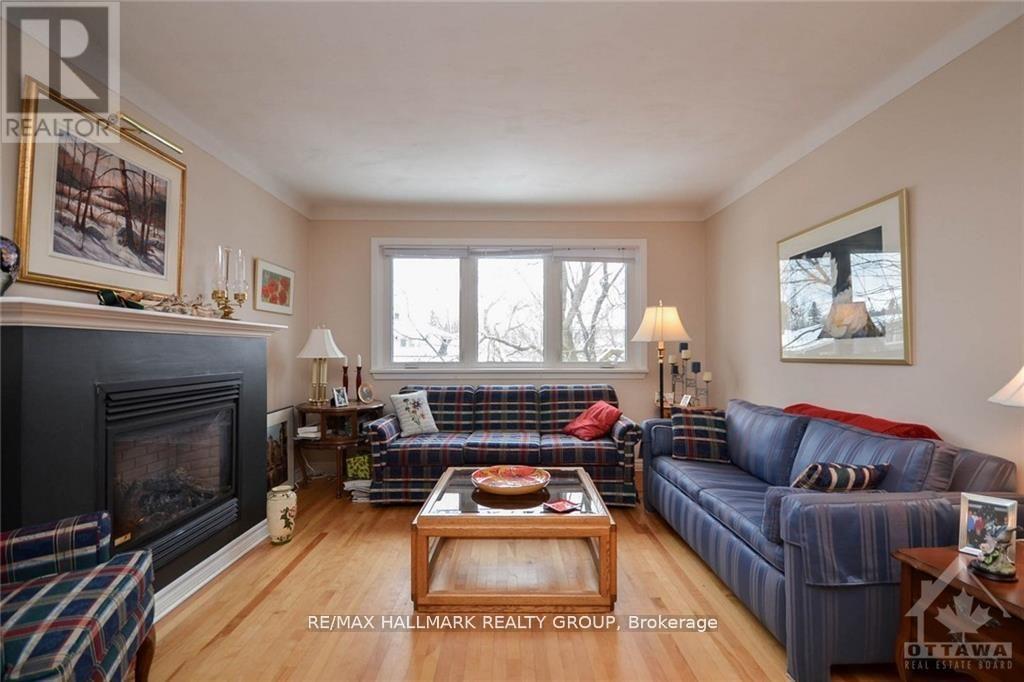
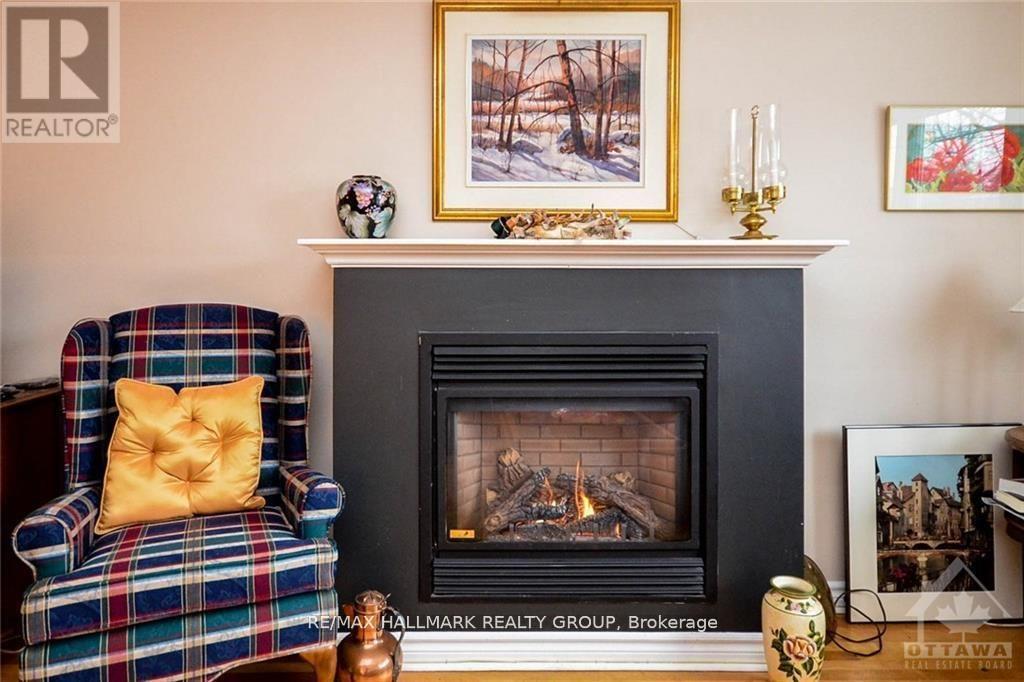
Enter an interest rate to see your estimated monthly payment.WESTBORO LIVING AT ITS BEST! Enjoy the space, sunshine and convenience of this spacious 1,250+ sq. ft. top-floor apartment in the heart of Westboro. Offering 3 bedrooms and an unbeatable walkable location, you're just steps from trendy shops, restaurants, pubs, public transit, the Ottawa River Parkway and Dovercourt Recreation Centre, located right across the street. Inside, you'll find hardwood flooring, a cozy gas fireplace, an eat-in kitchen and in-unit laundry. Step outside to your impressive 20' x 10' elevated sundeck - the perfect spot to relax and soak up the sun throughout the day. Additional features include central air conditioning, a private storage locker and two private parking spaces with snow removal included. With its generous layout and exceptional location, this home is ideal for families, professionals or anyone looking to enjoy the Westboro lifestyle. Located within the preferred catchment areas for Broadview Public School and Nepean High School. (id:31684)
| 7 hours ago | Listing updated with changes from the MLS® | |
| 7 hours ago | Listing first seen on site |


The trademarks MLS®, Multiple Listing Service® and the associated logos are owned by The Canadian Real Estate Association (CREA) and identify the quality of services provided by real estate professionals who are members of CREA. Used under license.
The trademarks REALTOR®, REALTORS®, and the REALTOR® logo are controlled by The Canadian Real Estate Association (CREA) and identify real estate professionals who are members of CREA. These trademarks are owned or controlled by The Canadian Real Estate Association (CREA) and identify real estate professionals who are members of CREA (REALTOR®) and/or the quality of services they provide (MLS®).
This REALTOR.ca listing content is owned and licensed by REALTOR® members of The Canadian Real Estate Association.