

3 - 1696 BELCOURT BOULEVARDOttawa, ON K1C 1M4
Mortgage Calculator
Monthly Payment (Est.)
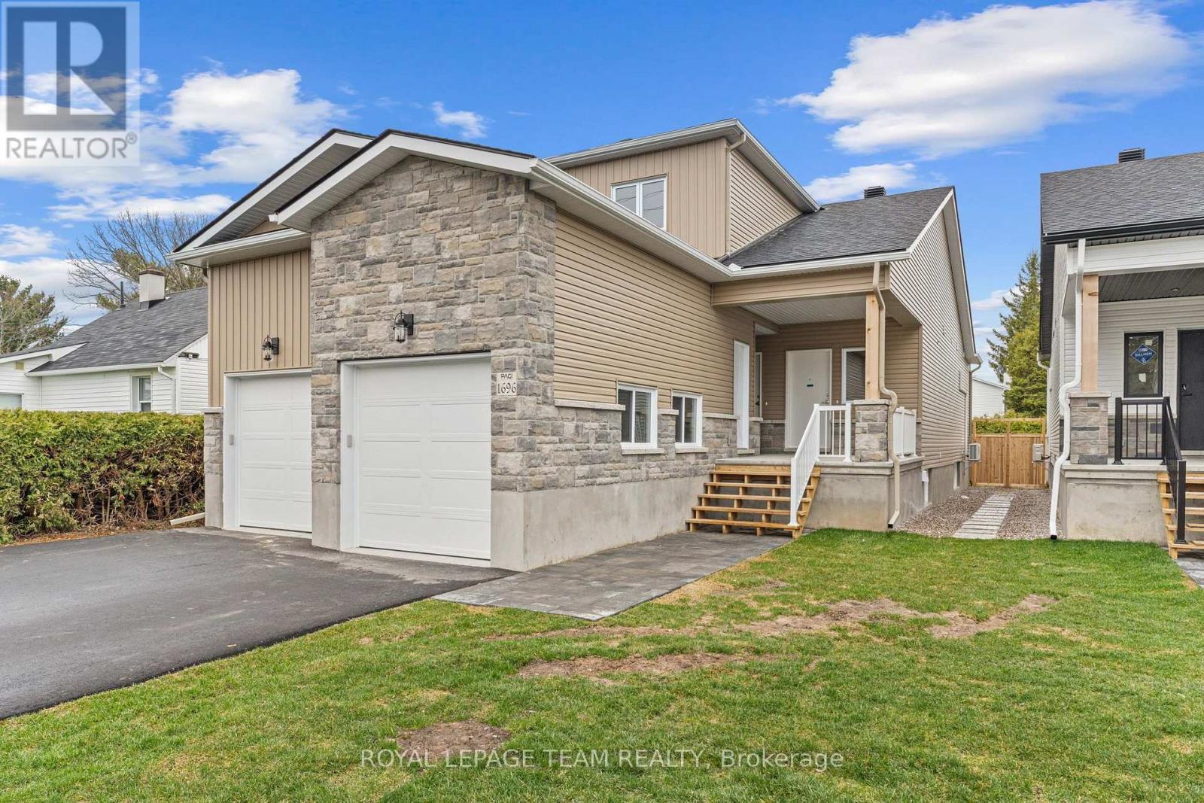
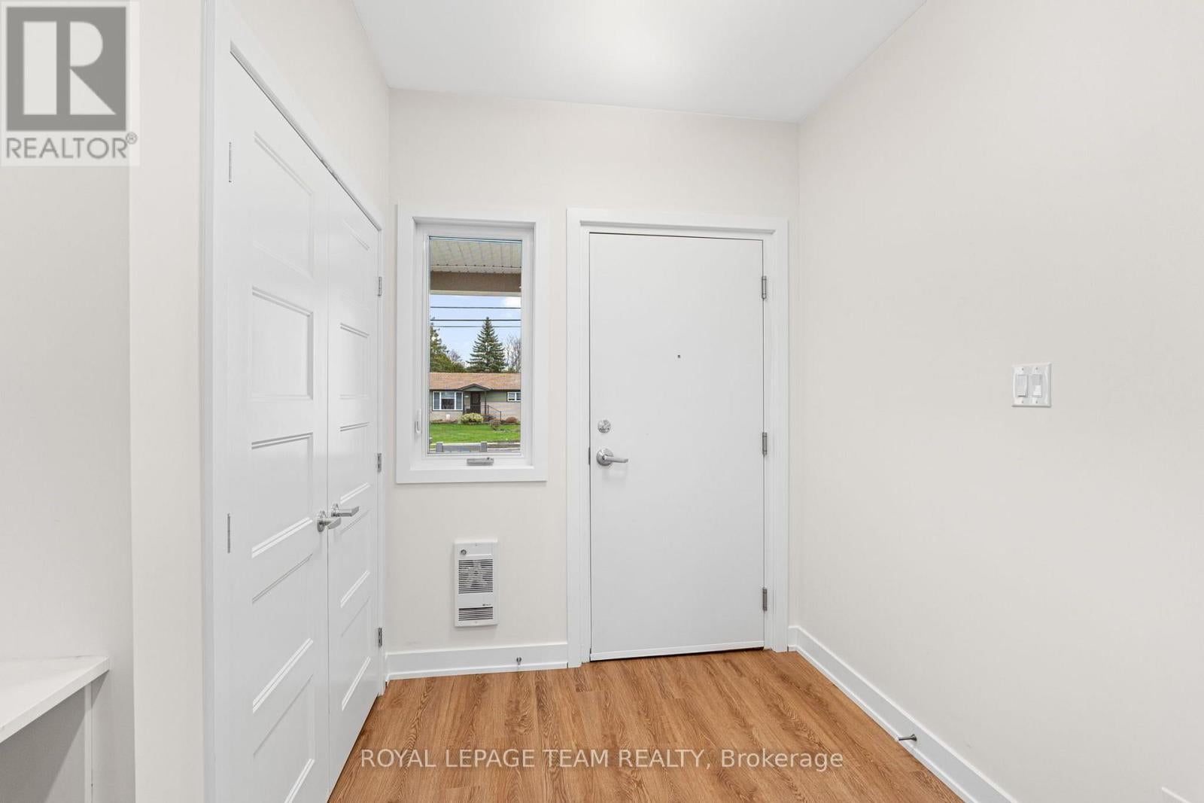
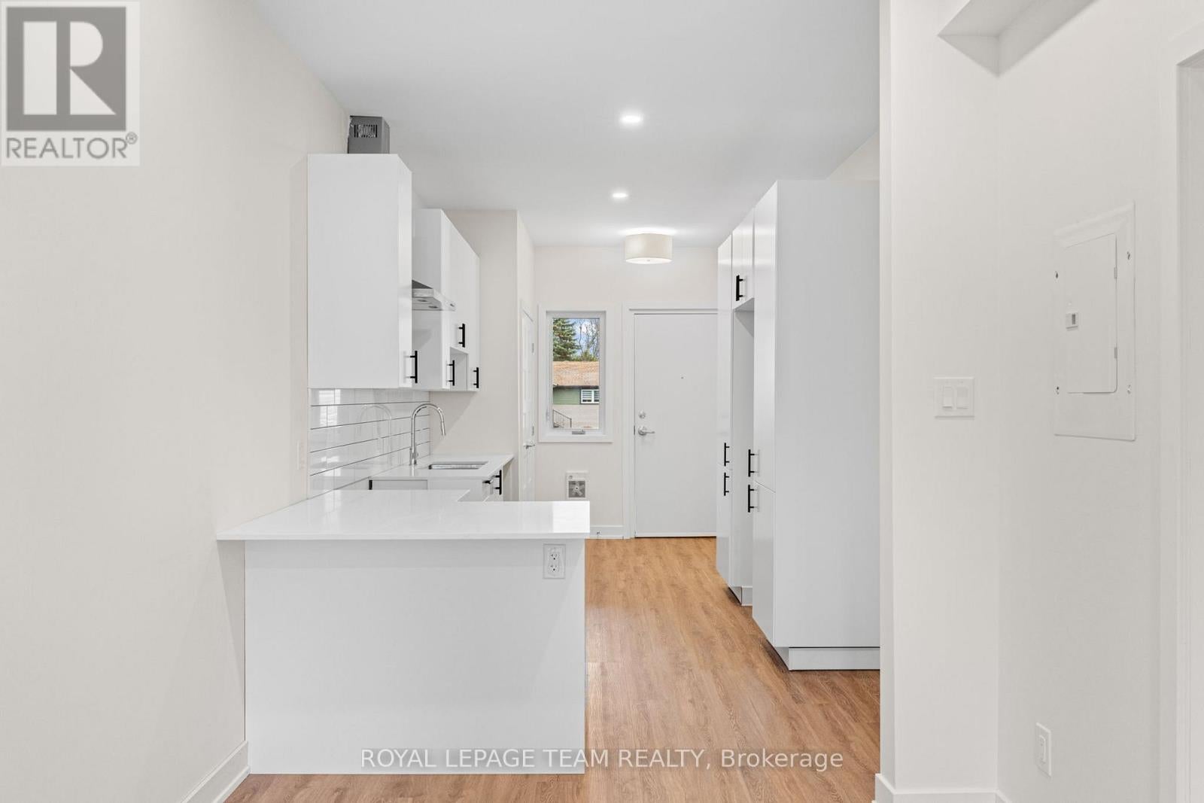
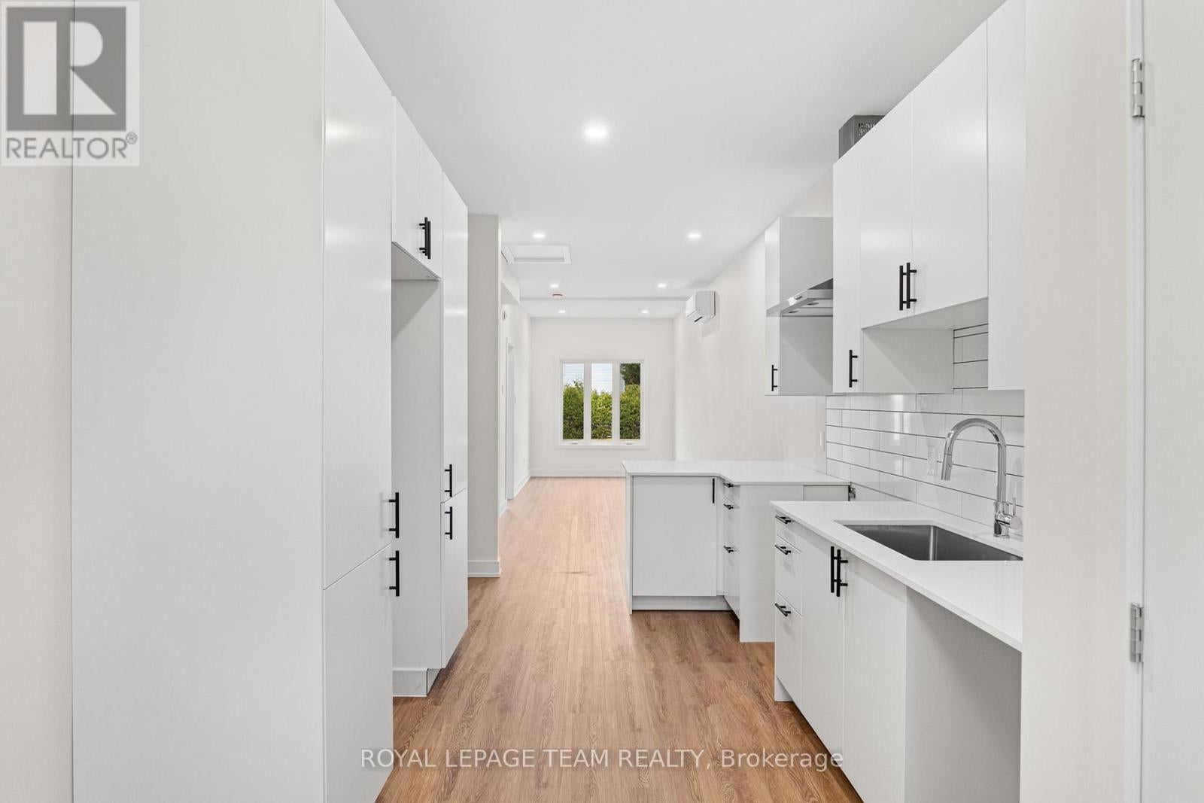
Enter an interest rate to see your estimated monthly payment.Welcome to 1696-3 Belcourt Boulevard! Built in 2024, this beautifully appointed 1-bedroom, 1-bathroom main-level apartment offers modern finishes, stylish living & everyday convenience in a desirable location. Thoughtfully designed with comfort & functionality in mind, the bright, open-concept layout features a sun-filled living & dining area that flows seamlessly into a contemporary kitchen complete with sleek quartz countertops, stainless steel appliances & modern cabinetry. The spacious bedroom provides a comfortable retreat, while the beautifully finished 3-piece bathroom & convenient in-suite laundry add to the home's appeal. Enjoy the ease of main-level living in a newer building, ideally situated close to parks, schools, walking trails, shopping, restaurants & everyday amenities. Perfect for professionals, singles or couples seeking a low-maintenance lifestyle with modern comforts. Some photos have been virtually staged. Rental amount includes 1 driveway parking space, water/sewer, and HWT rental; tenant only pays hydro and internet! (id:31684)
| 2 days ago | Listing updated with changes from the MLS® | |
| 2 days ago | Status changed to Active | |
| 2 days ago | Listing first seen on site |


The trademarks MLS®, Multiple Listing Service® and the associated logos are owned by The Canadian Real Estate Association (CREA) and identify the quality of services provided by real estate professionals who are members of CREA. Used under license.
The trademarks REALTOR®, REALTORS®, and the REALTOR® logo are controlled by The Canadian Real Estate Association (CREA) and identify real estate professionals who are members of CREA. These trademarks are owned or controlled by The Canadian Real Estate Association (CREA) and identify real estate professionals who are members of CREA (REALTOR®) and/or the quality of services they provide (MLS®).
This REALTOR.ca listing content is owned and licensed by REALTOR® members of The Canadian Real Estate Association.