

3 - 28 AYLMER AVENUEOttawa, ON K1S 2W9
Mortgage Calculator
Monthly Payment (Est.)
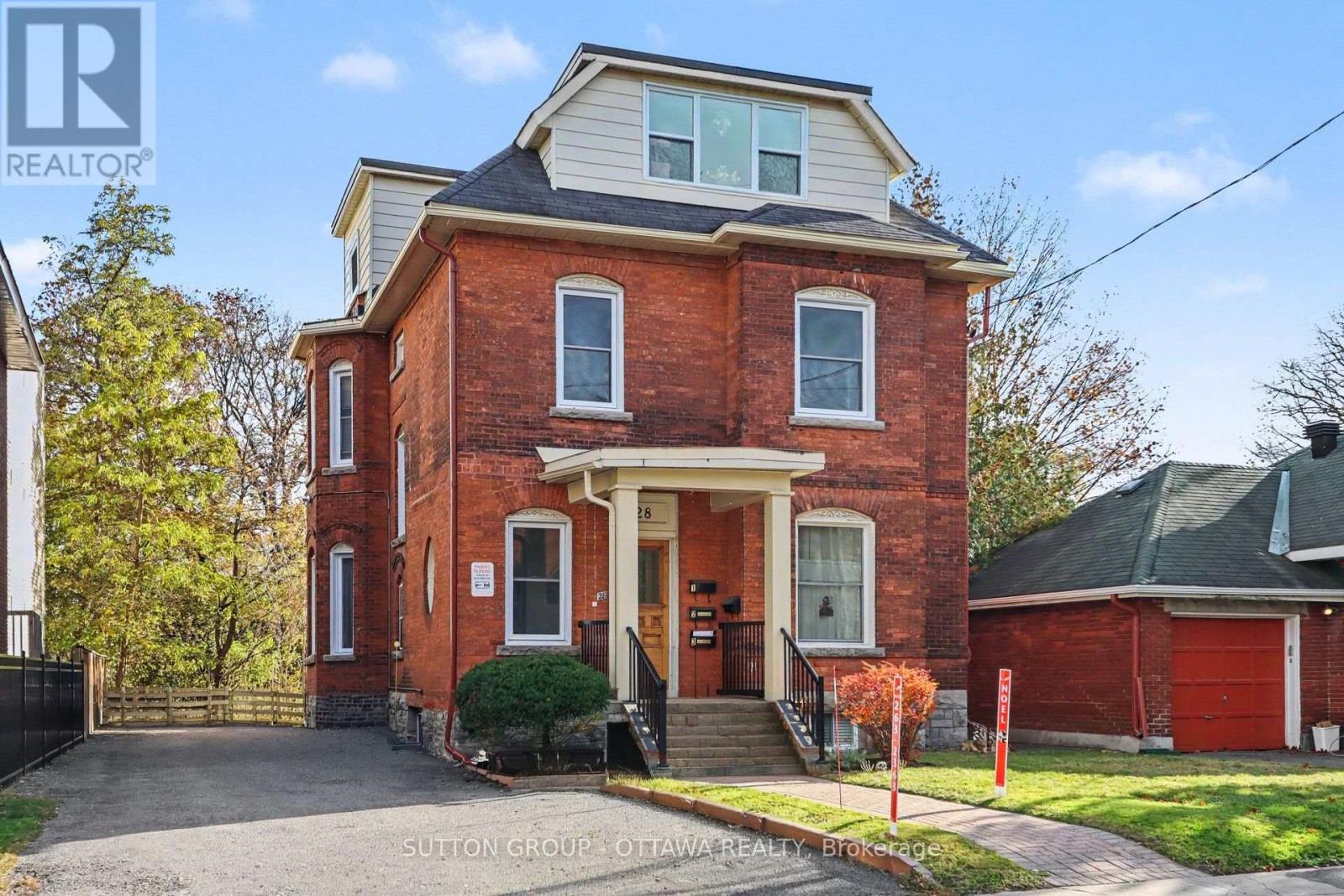
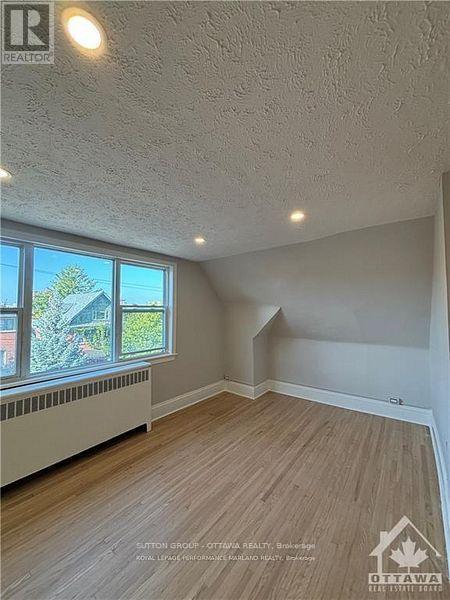
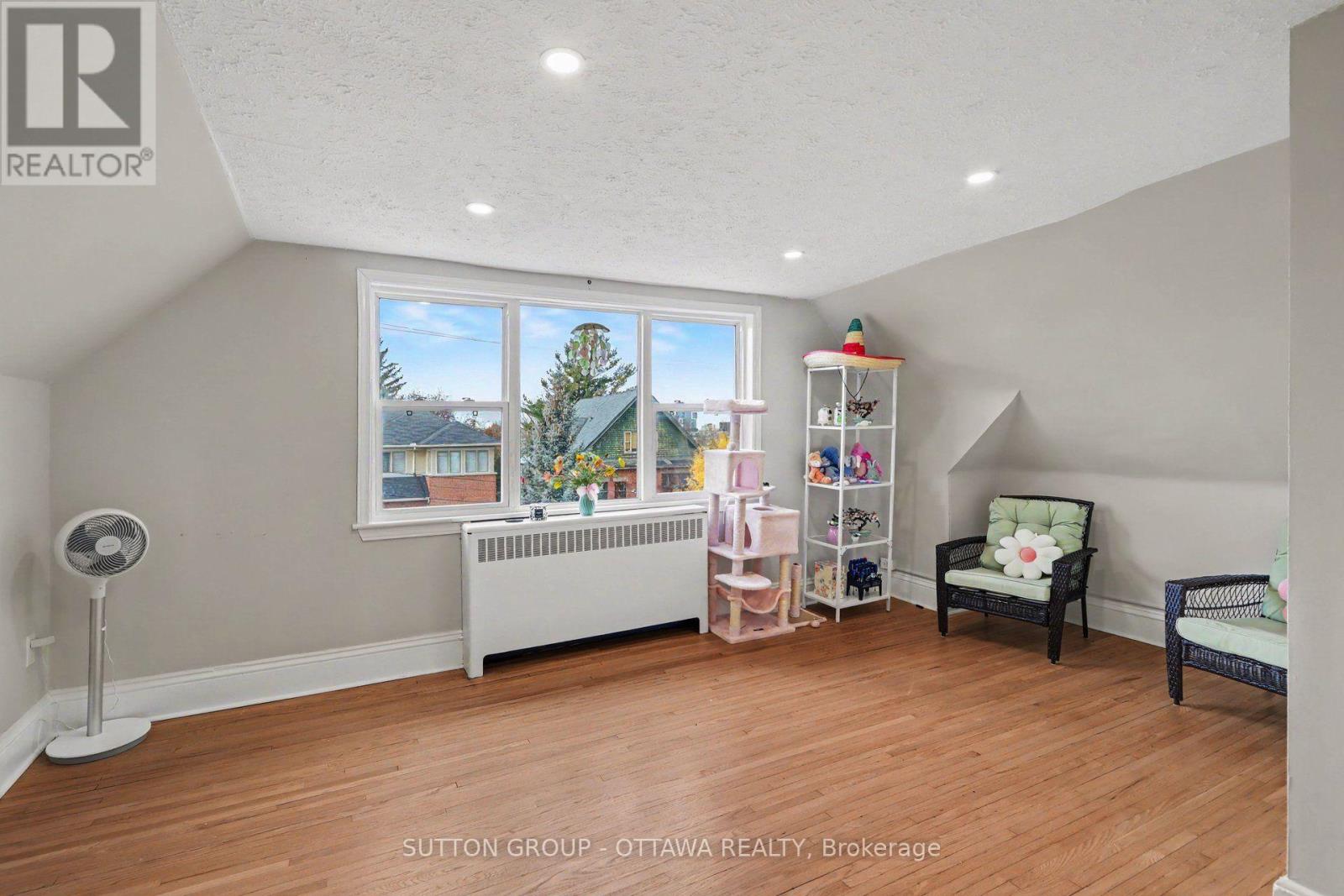
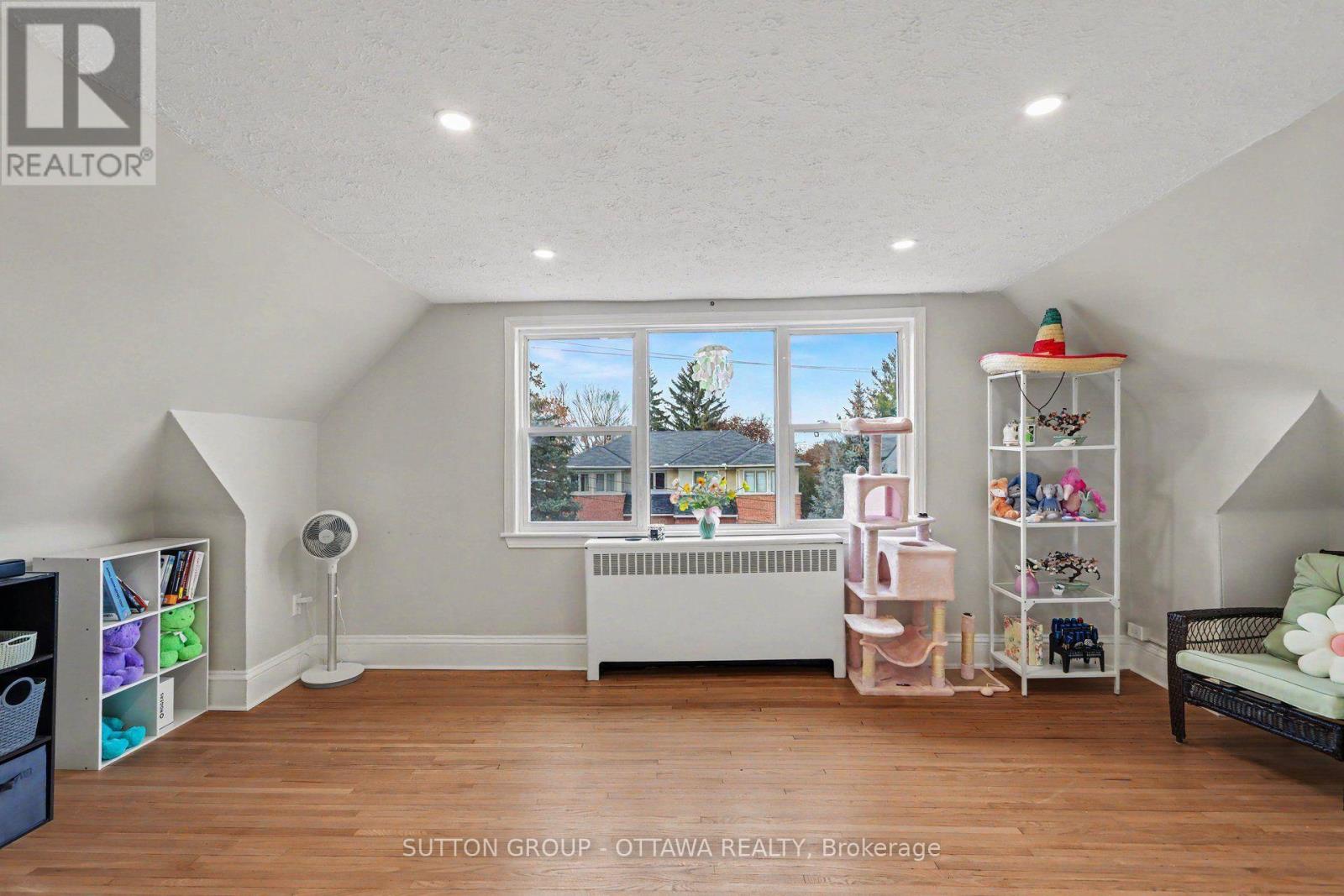
Enter an interest rate to see your estimated monthly payment.Welcome to your new home! This beautifully updated 2-bedroom, 1-bathroom apartment is nestled in the highly desirable neighbourhood of Old Ottawa South. Ideally located just steps from Lansdowne Park, the wonderful shops, local cafés, and restaurants along Bank Street, scenic walking and biking paths, and the iconic Rideau Canal. This inviting unit features a newly renovated kitchen with modern appliances, refinished hardwood floors, updated terrazzo flooring, and a refreshed bathroom. Enjoy the added convenience of in-suite laundry and a thoughtfully updated living space that blends classic charm with modern finishes. A wonderful opportunity to enjoy comfortable living in one of Ottawa's most sought-after and walkable neighbourhoods. Rent includes: Heat and water. Tenant pays: Hydro. 1 Parking spot available for $100/month. Available January 1st, don't miss out! Note: Listing photos include images from both previous (vacant) and current (tenant-occupied) listings. (id:31684)
| 4 hours ago | Listing updated with changes from the MLS® | |
| 12 hours ago | Status changed to Active | |
| yesterday | Listing first seen on site |


The trademarks MLS®, Multiple Listing Service® and the associated logos are owned by The Canadian Real Estate Association (CREA) and identify the quality of services provided by real estate professionals who are members of CREA. Used under license.
The trademarks REALTOR®, REALTORS®, and the REALTOR® logo are controlled by The Canadian Real Estate Association (CREA) and identify real estate professionals who are members of CREA. These trademarks are owned or controlled by The Canadian Real Estate Association (CREA) and identify real estate professionals who are members of CREA (REALTOR®) and/or the quality of services they provide (MLS®).
This REALTOR.ca listing content is owned and licensed by REALTOR® members of The Canadian Real Estate Association.