

19 PALTON AVENUEOttawa, ON K2W 1G4
Mortgage Calculator
Monthly Payment (Est.)
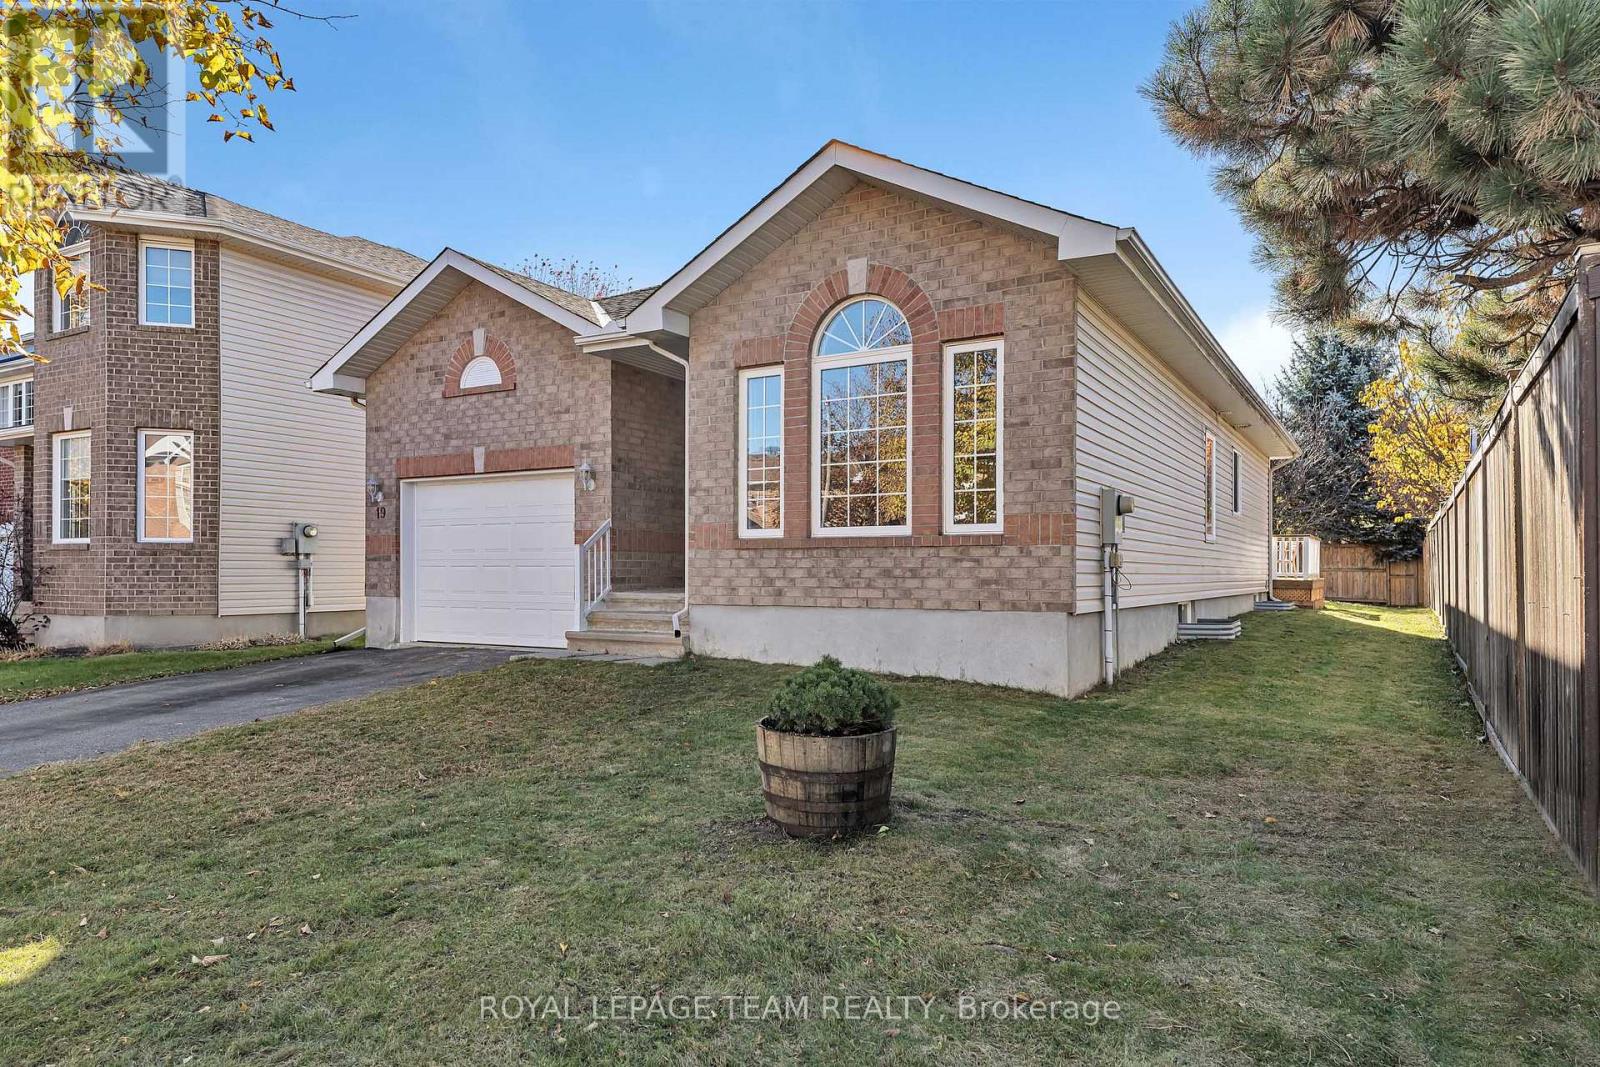
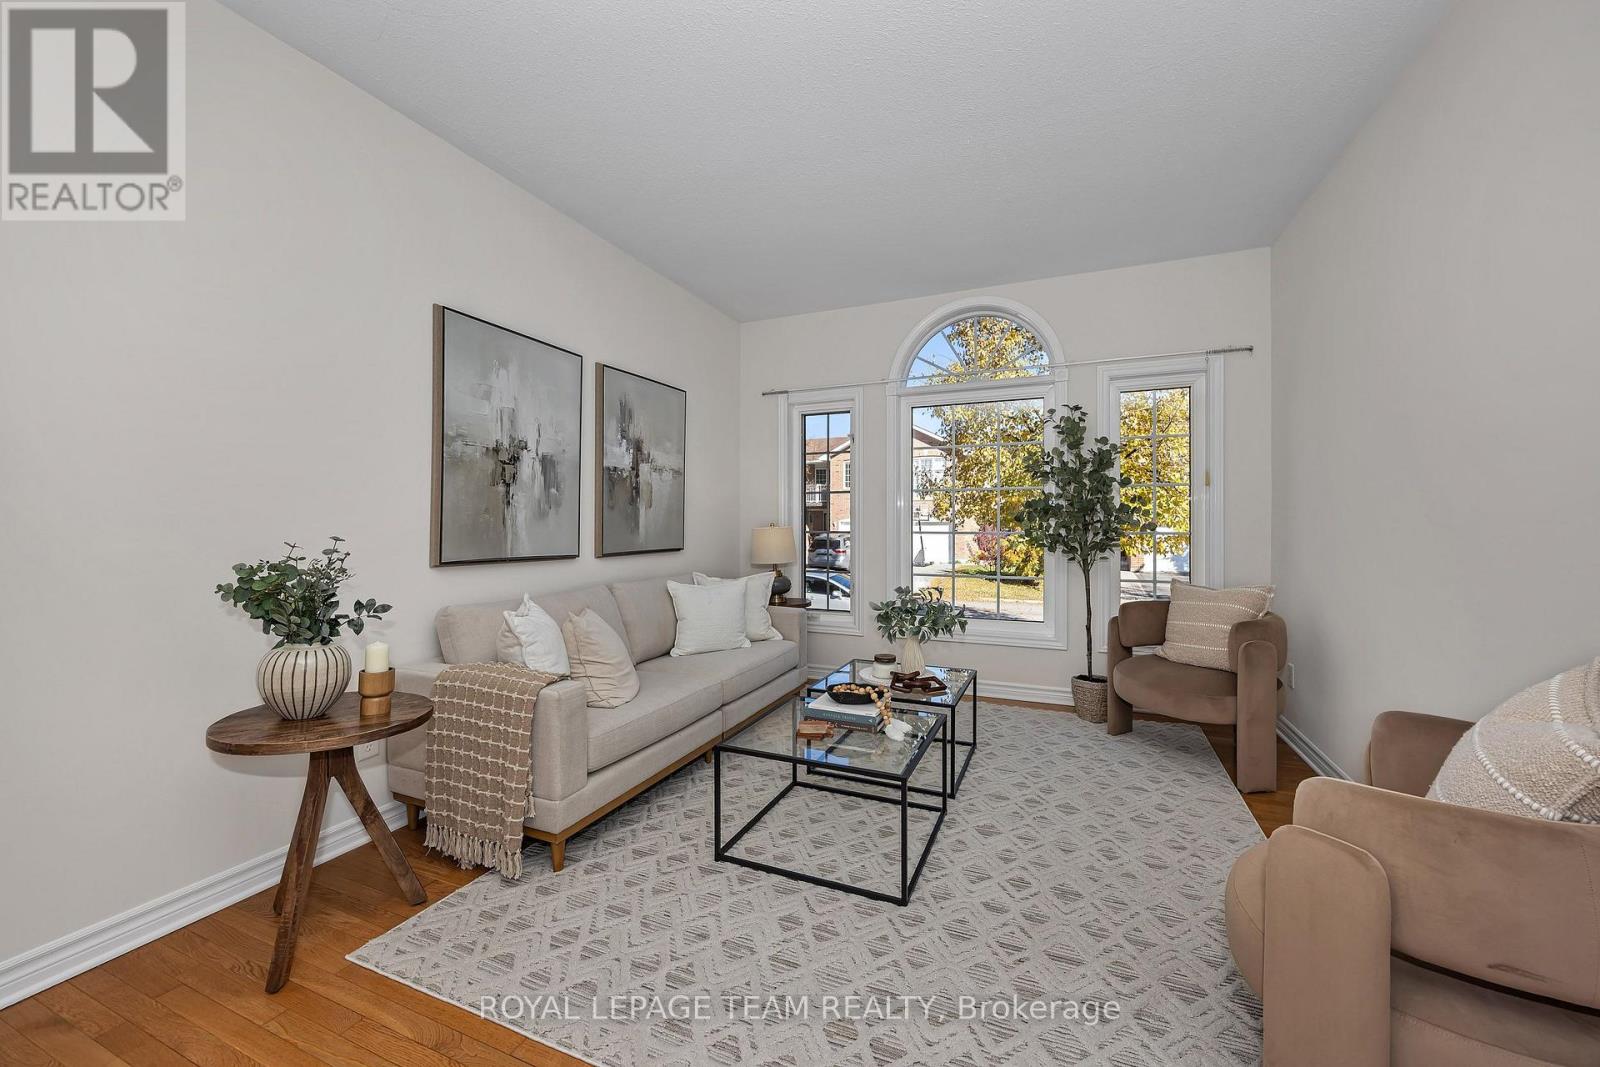
Enter an interest rate to see your estimated monthly payment.Enjoy the ease and convenience of bungalow living in the well loved community of South March. This move-in-ready 3-bedroom, 2-bathroom home offers comfortable single-level living with a thoughtfully designed floor plan and plenty of additional space to grow. The inviting eat-in kitchen opens onto a brand-new deck overlooking a spacious backyard, perfect for entertaining or enjoying the outdoors. An open staircase leads to an expansive, bright lower level, offering excellent additional living space, endless possibilities and a rough-in for a third bathroom. The primary bedroom features a walk-in closet and 5-piece ensuite, while the convenience of main-floor laundry and an attached garage adds to the appeal. A wonderful home in an established community, close to everything excellent schools, parks and South March has to offer! (id:31684)
| 11 hours ago | Listing updated with changes from the MLS® | |
| 18 hours ago | Listing first seen on site |


The trademarks MLS®, Multiple Listing Service® and the associated logos are owned by The Canadian Real Estate Association (CREA) and identify the quality of services provided by real estate professionals who are members of CREA. Used under license.
The trademarks REALTOR®, REALTORS®, and the REALTOR® logo are controlled by The Canadian Real Estate Association (CREA) and identify real estate professionals who are members of CREA. These trademarks are owned or controlled by The Canadian Real Estate Association (CREA) and identify real estate professionals who are members of CREA (REALTOR®) and/or the quality of services they provide (MLS®).
This REALTOR.ca listing content is owned and licensed by REALTOR® members of The Canadian Real Estate Association.