

9 RONGAIL STREETOttawa, ON K2G 0K5
Mortgage Calculator
Monthly Payment (Est.)
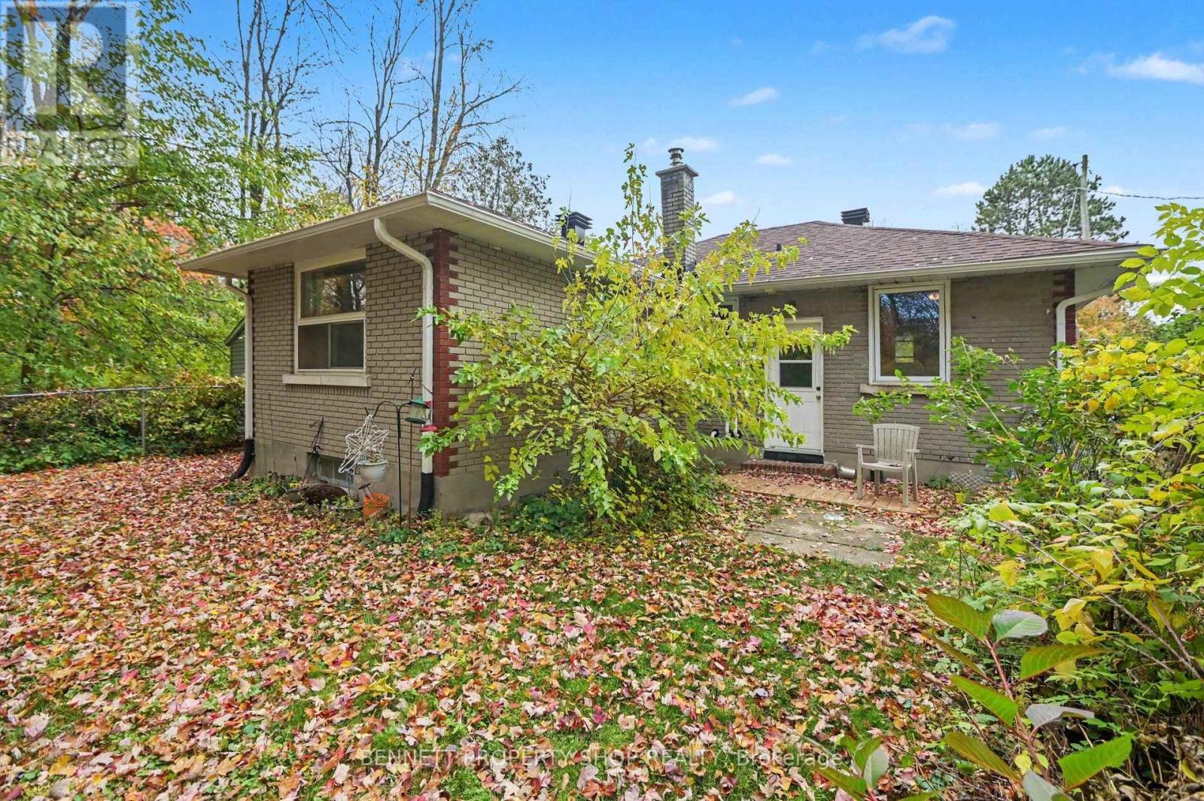
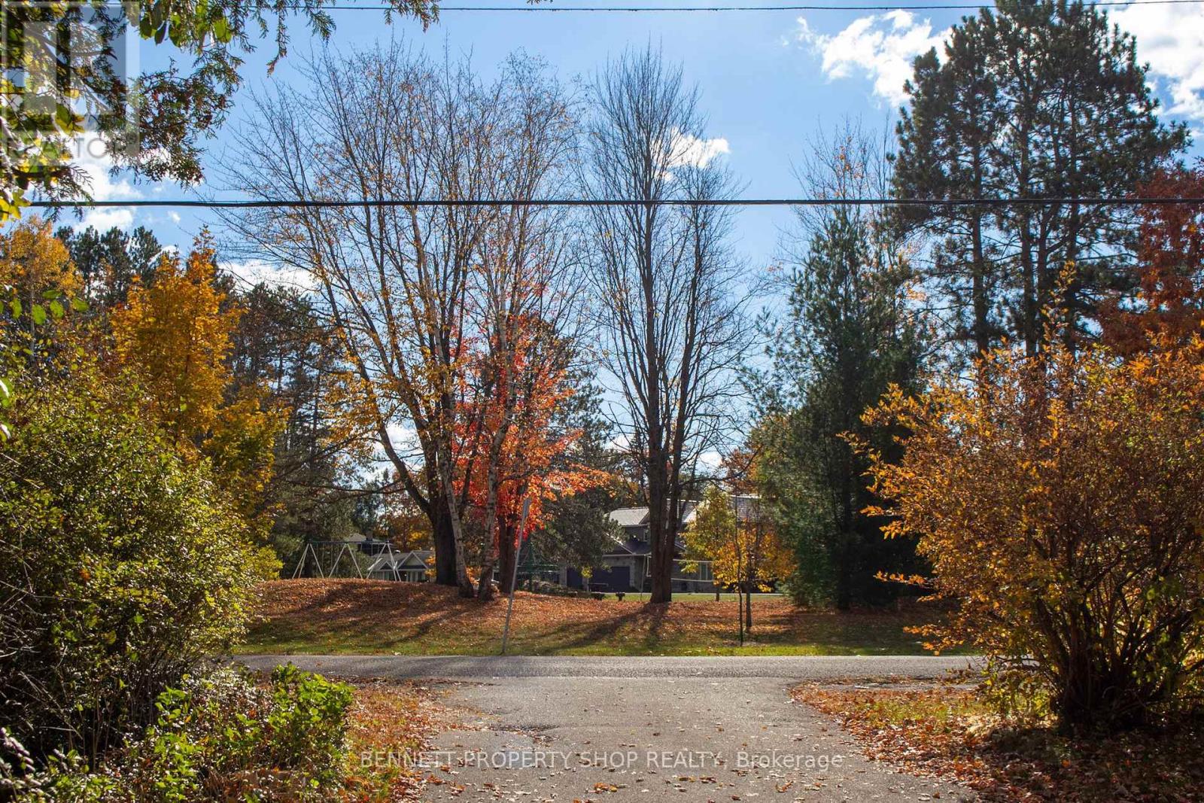
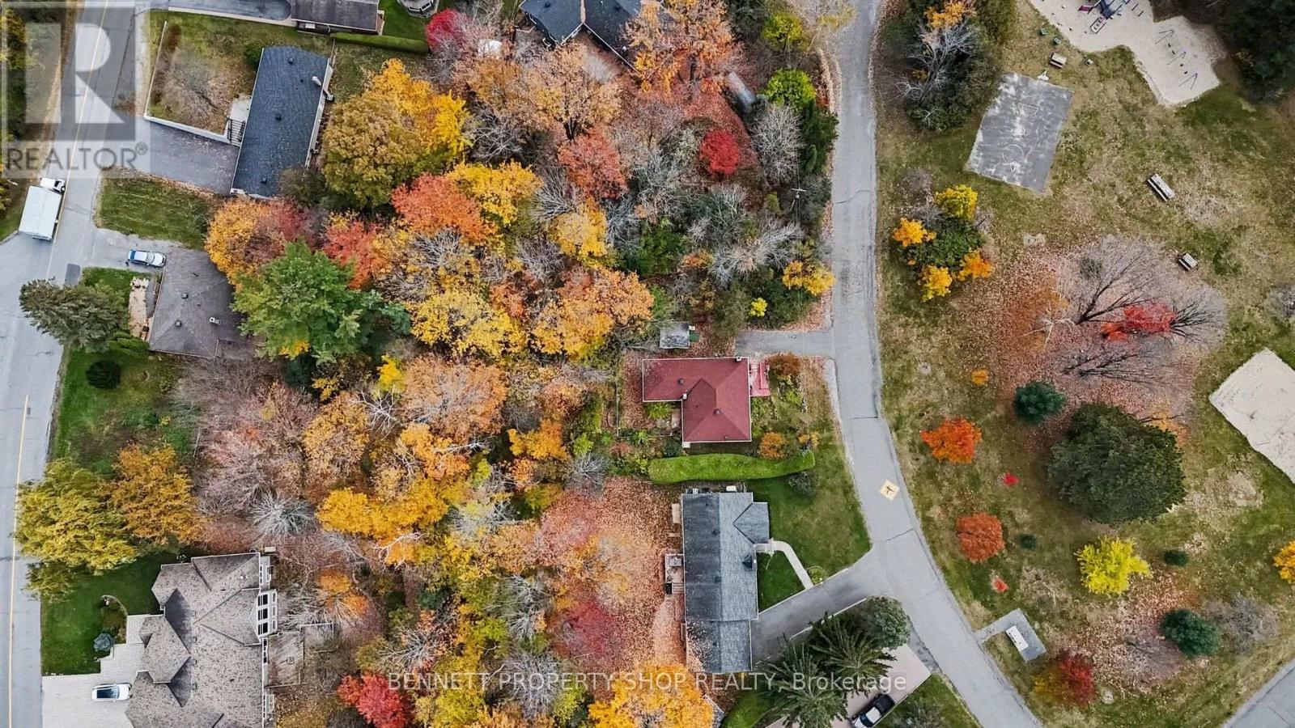
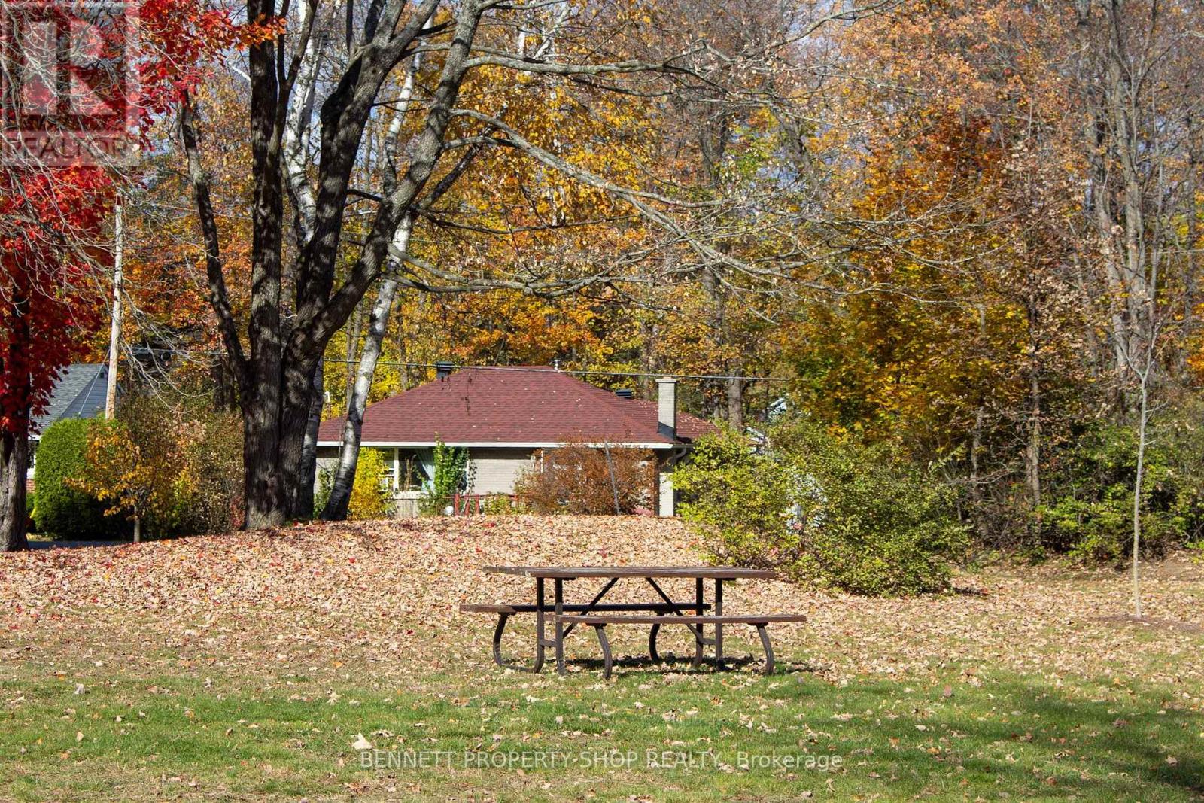
Enter an interest rate to see your estimated monthly payment.Welcome to 9 Rongail Street in desirable Merivale Gardens! Nestled in a peaceful, established neighbourhood surrounded by mature trees, parks and the nearby NCC Greenbelt, this property offers a wonderful combination of privacy, nature and convenience. Merivale Gardens Park is practically at your doorstep! Enjoy expansive green space, playgrounds, a seasonal outdoor skating rink and endless opportunities for recreation, just steps from home! Outdoor enthusiasts will also appreciate nearby Pinhey Forest and its scenic walking trails. Enjoy easy access to the Nepean Sportsplex, offering swimming, skating, fitness facilities and year-round recreation, along with shopping, restaurants, schools, public transit and major routes throughout Ottawa. Situated on an impressive lot measuring approximately 110 feet of frontage by 146 feet of depth, this property offers exceptional space and possibilities! Owned by the same family for 58 years, this 3-bedroom, 1-bath detached bungalow is ready for its next chapter! With approximately 1,036 sq. ft. of above-grade living space, the home offers plenty of possibilities to renovate, modernize or create something uniquely your own. Updates include the roof (2019-2020), windows (2021), furnace and electrical (2024). The property also features a Generac generator for added convenience and peace of mind. Whether you're a renovator, investor, builder or buyer looking to make a home your own, this is an opportunity to bring your vision to life in an established neighbourhood with so much to offer! Discover the possibilities at 9 Rongail Street! 48 hours' irrevocable on all offers. (id:31684)
| 12 hours ago | Listing updated with changes from the MLS® | |
| 13 hours ago | Status changed to Active | |
| yesterday | Listing first seen on site |


The trademarks MLS®, Multiple Listing Service® and the associated logos are owned by The Canadian Real Estate Association (CREA) and identify the quality of services provided by real estate professionals who are members of CREA. Used under license.
The trademarks REALTOR®, REALTORS®, and the REALTOR® logo are controlled by The Canadian Real Estate Association (CREA) and identify real estate professionals who are members of CREA. These trademarks are owned or controlled by The Canadian Real Estate Association (CREA) and identify real estate professionals who are members of CREA (REALTOR®) and/or the quality of services they provide (MLS®).
This REALTOR.ca listing content is owned and licensed by REALTOR® members of The Canadian Real Estate Association.