

45 - 1464 HEATHERINGTON ROADOttawa, ON K1V 6S1
Mortgage Calculator
Monthly Payment (Est.)
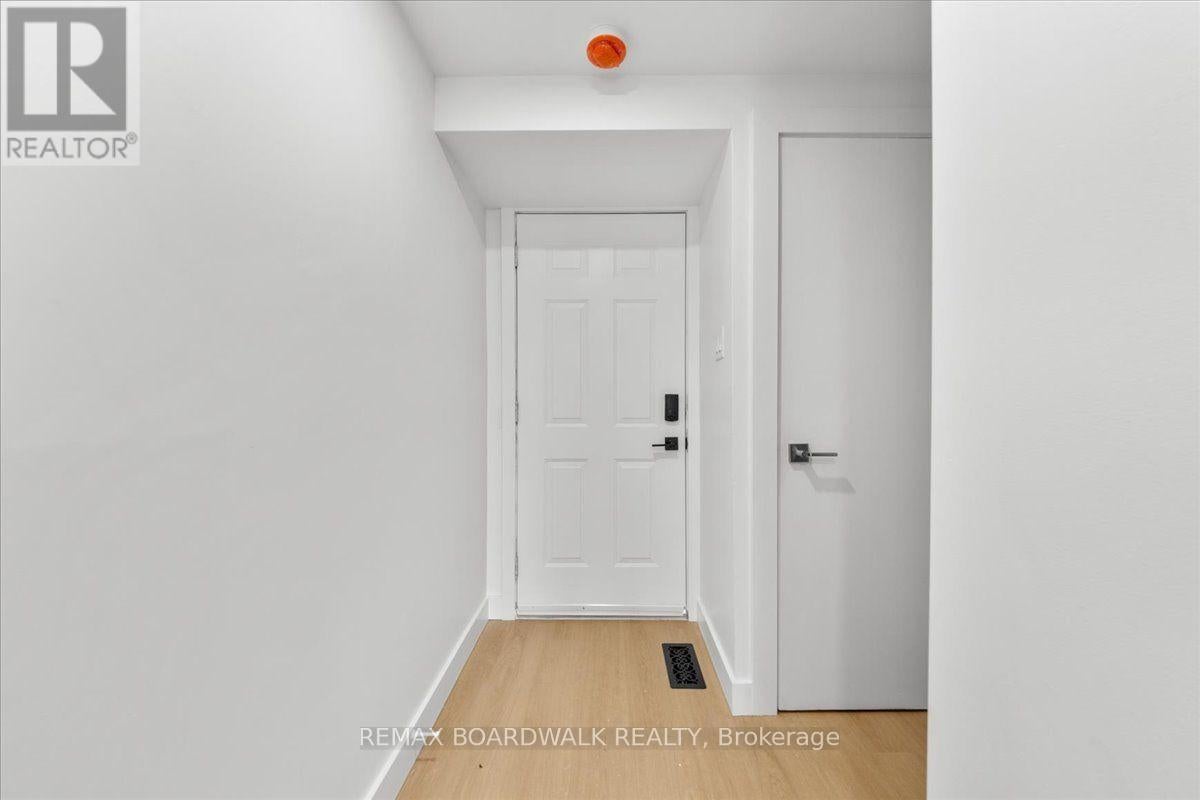
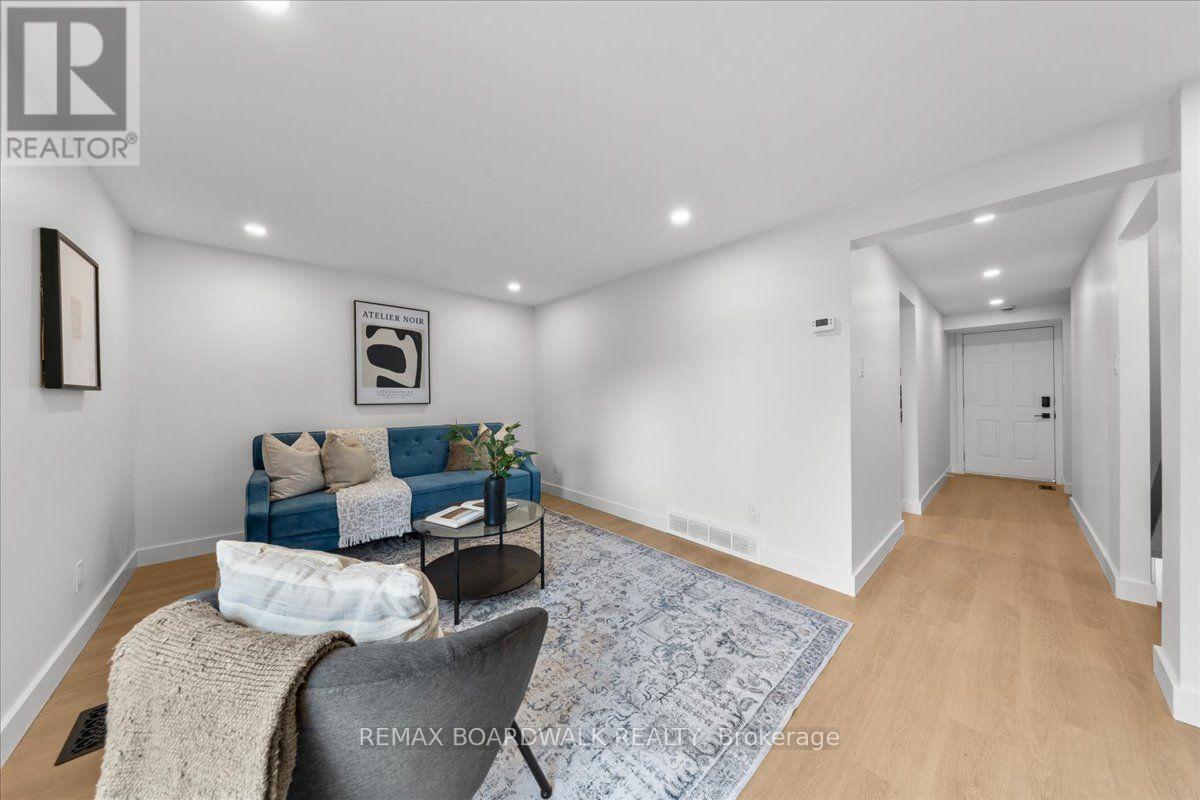
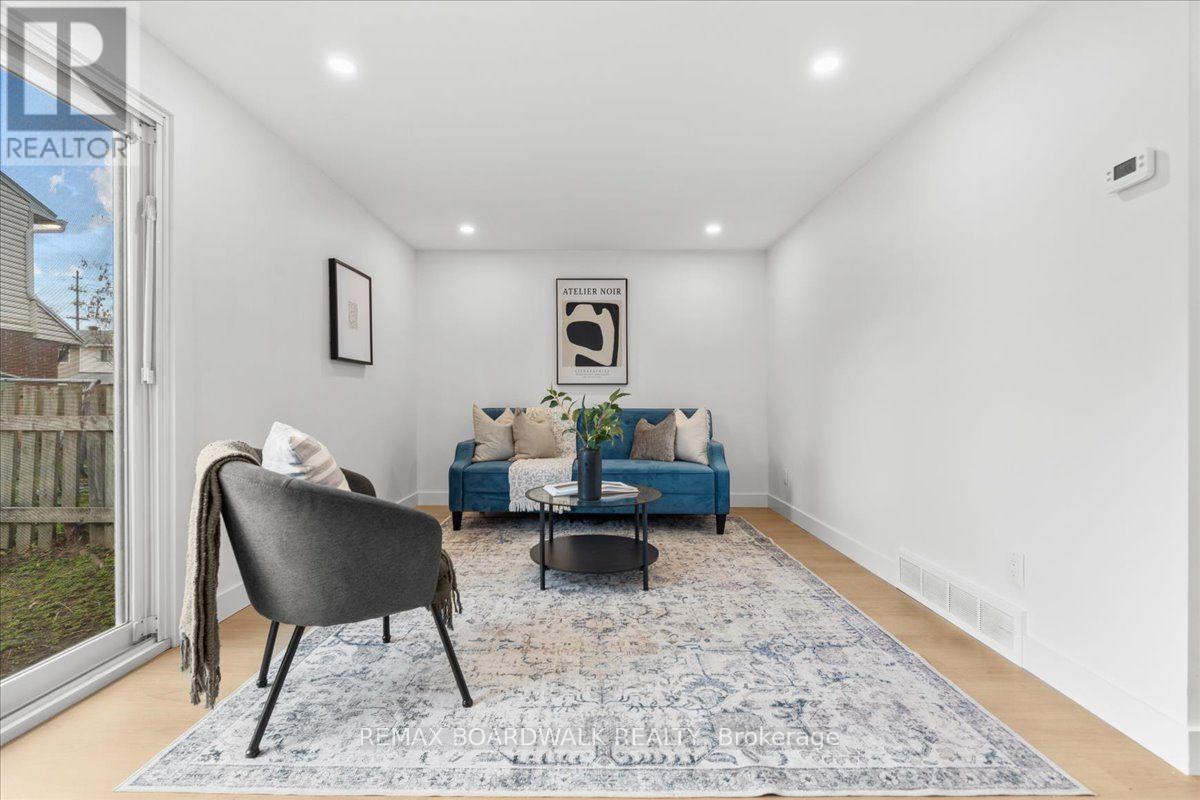
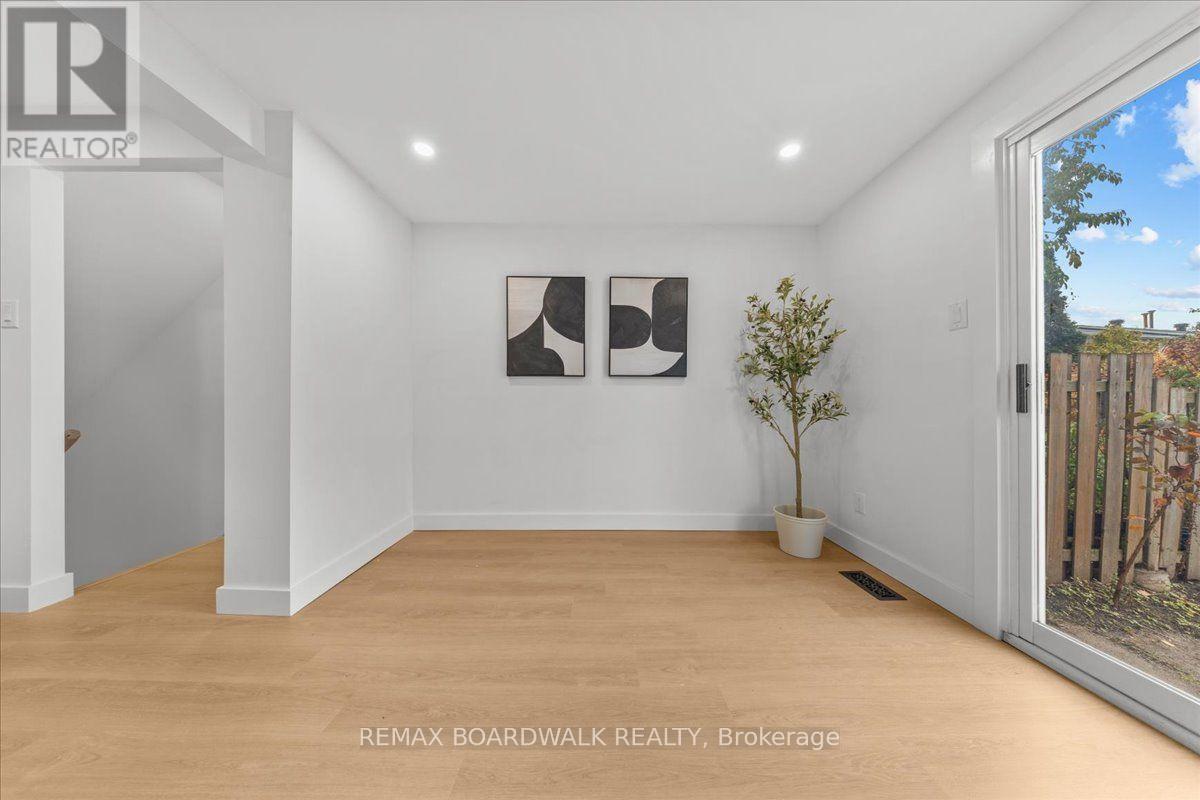
Enter an interest rate to see your estimated monthly payment.Welcome to 1464D Heatherington, a fully renovated 3-bedroom, 2 full bathroom townhome where all the big work is already done. Every update has been finished top to bottom, so you can move in and enjoy it.The bright, open main level has fresh finishes, new flooring, and a stylish updated kitchen with modern cabinetry and plenty of prep space. Upstairs, three well-proportioned bedrooms offer room for family, guests, or a home office. Both full bathrooms have been completely redone with contemporary fixtures and clean, modern finishes. Fresh paint, updated lighting, and a neutral palette run throughout, so the home feels new from the moment you walk in. It is a great fit for first-time buyers, growing families, or investors looking for a turnkey property with no renovation to-do list. (id:31684)
| 3 hours ago | Listing updated with changes from the MLS® | |
| 4 hours ago | Status changed to Active | |
| 12 hours ago | Listing first seen on site |


The trademarks MLS®, Multiple Listing Service® and the associated logos are owned by The Canadian Real Estate Association (CREA) and identify the quality of services provided by real estate professionals who are members of CREA. Used under license.
The trademarks REALTOR®, REALTORS®, and the REALTOR® logo are controlled by The Canadian Real Estate Association (CREA) and identify real estate professionals who are members of CREA. These trademarks are owned or controlled by The Canadian Real Estate Association (CREA) and identify real estate professionals who are members of CREA (REALTOR®) and/or the quality of services they provide (MLS®).
This REALTOR.ca listing content is owned and licensed by REALTOR® members of The Canadian Real Estate Association.