

749 EMINENCE STREETOttawa, ON K2J 6X6
Mortgage Calculator
Monthly Payment (Est.)
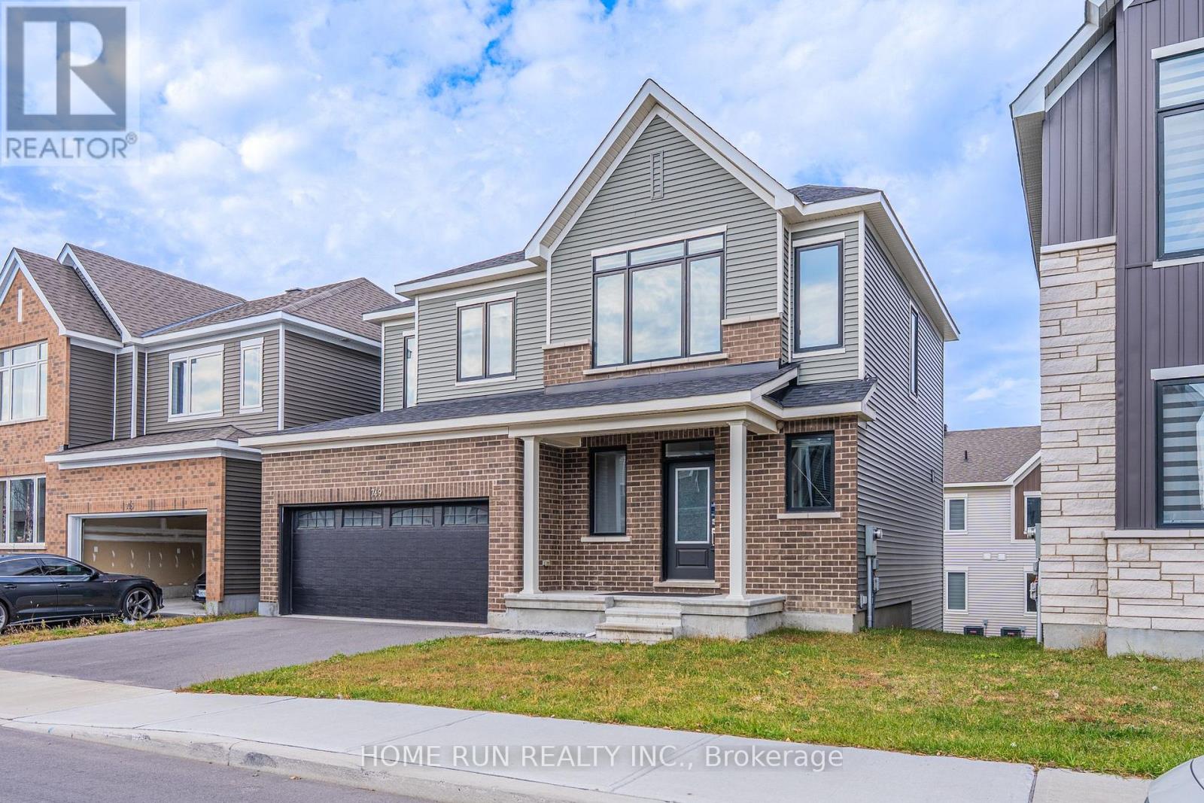
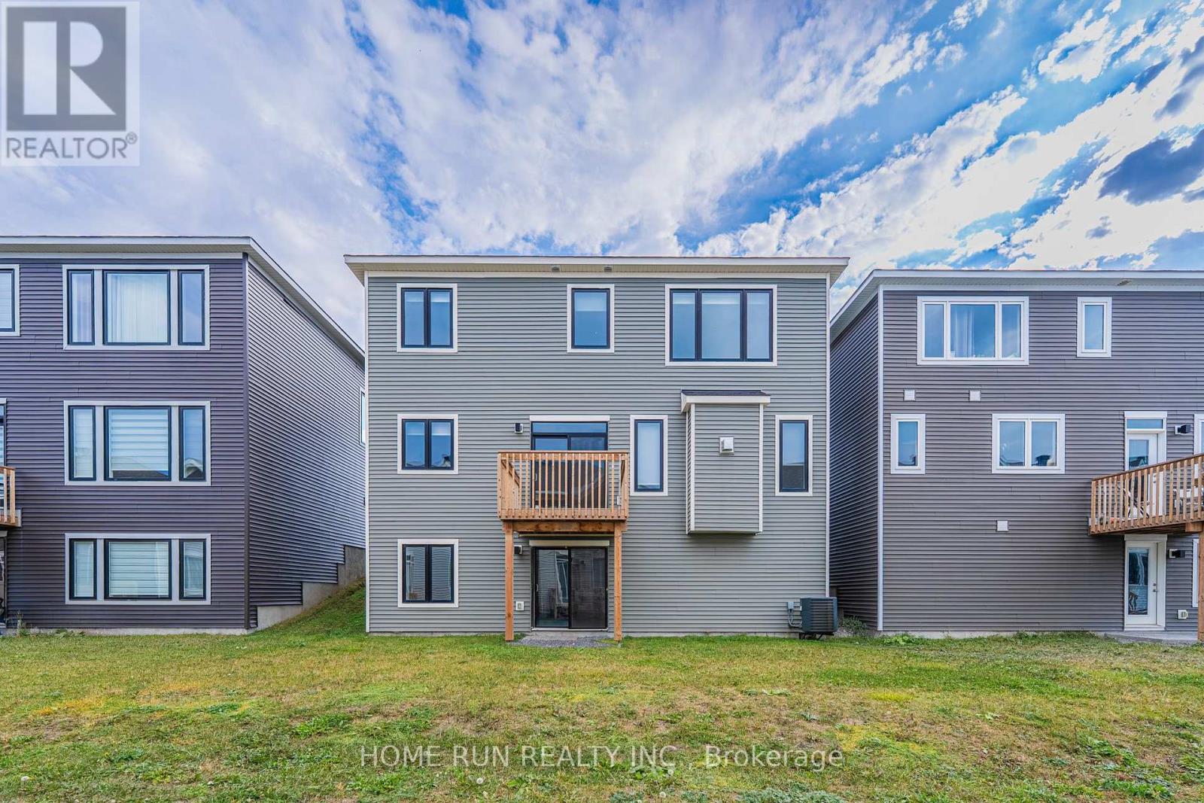
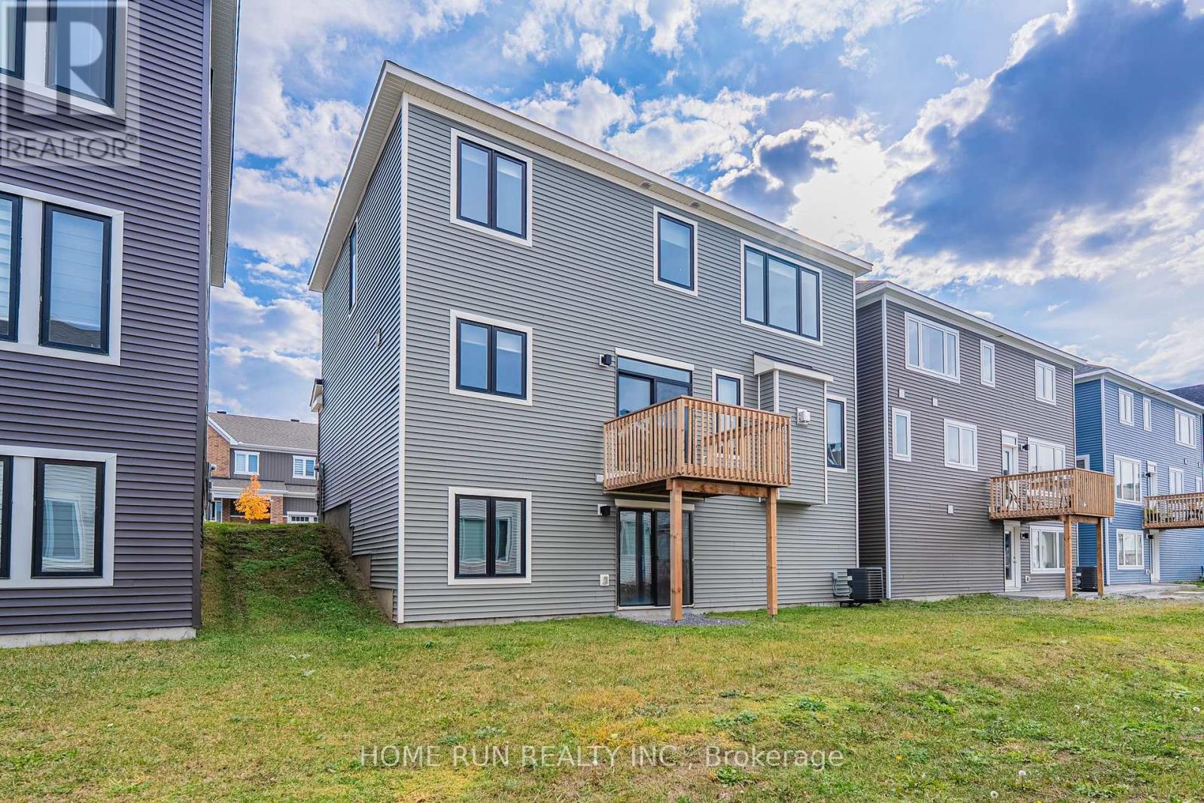
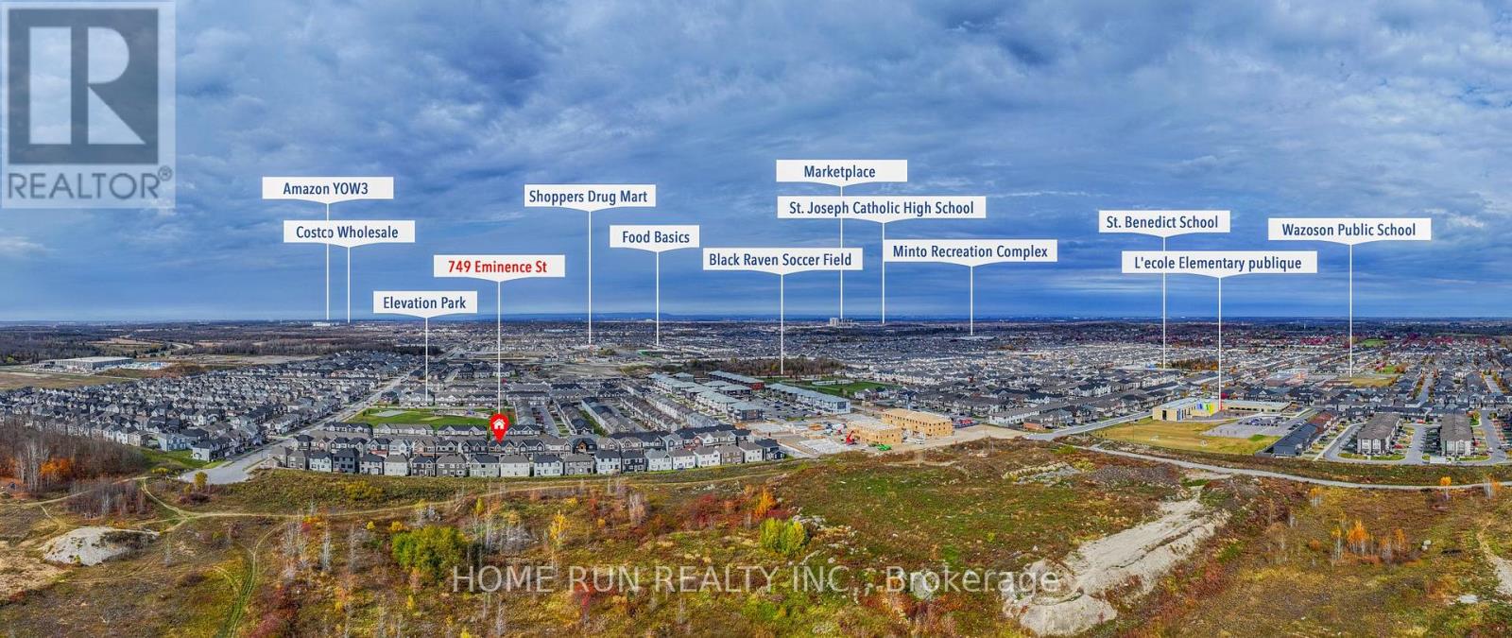
Enter an interest rate to see your estimated monthly payment.Welcome to this beautiful detached home nestled in the heart of Barrhaven's sought-after Half Moon Bay community. Offering approximately 2,000-2,500 sqft of thoughtfully designed living space, this 2-storey home features 4 spacious bedrooms and 4 bathrooms - the perfect blend of comfort, style, and functionality for a growing family.Step inside and you're greeted by an inviting, open-concept layout filled with natural light. The main floor boasts a bright and airy living and dining area, ideal for relaxing evenings with family. The chelf-inspired kitchen flows seamlessly into the living space, making entertaining effortless.Striking quartz countertops.Upstairs, you'll find four generously sized bedrooms, including a primary retreat with its own ensuite and walk in closet. The other 4 piece bathroom is offering both style and everyday convenience.The walk-out basement is a standout feature - bright, versatile, With direct access to the backyard, it seamlessly extends your living area outdoors.It is just minutes from top-rated schools, shopping, Minto recreation center, public transit, and parks-everything your family needs, right at your doorstep. (id:31684)
| 5 hours ago | Listing updated with changes from the MLS® | |
| 6 hours ago | Status changed to Active | |
| 13 hours ago | Listing first seen on site |


The trademarks MLS®, Multiple Listing Service® and the associated logos are owned by The Canadian Real Estate Association (CREA) and identify the quality of services provided by real estate professionals who are members of CREA. Used under license.
The trademarks REALTOR®, REALTORS®, and the REALTOR® logo are controlled by The Canadian Real Estate Association (CREA) and identify real estate professionals who are members of CREA. These trademarks are owned or controlled by The Canadian Real Estate Association (CREA) and identify real estate professionals who are members of CREA (REALTOR®) and/or the quality of services they provide (MLS®).
This REALTOR.ca listing content is owned and licensed by REALTOR® members of The Canadian Real Estate Association.