

410 DEER VIEW AVENUEOttawa, ON K1T 0B8
Mortgage Calculator
Monthly Payment (Est.)
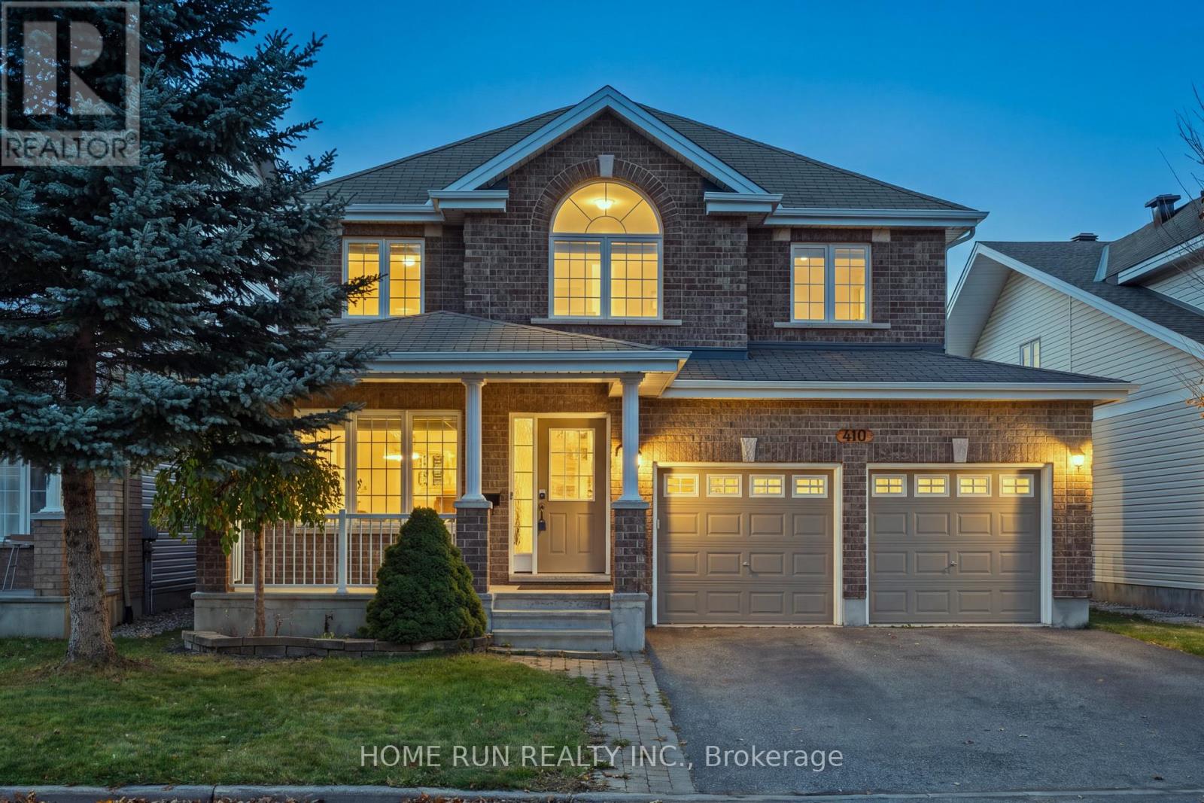
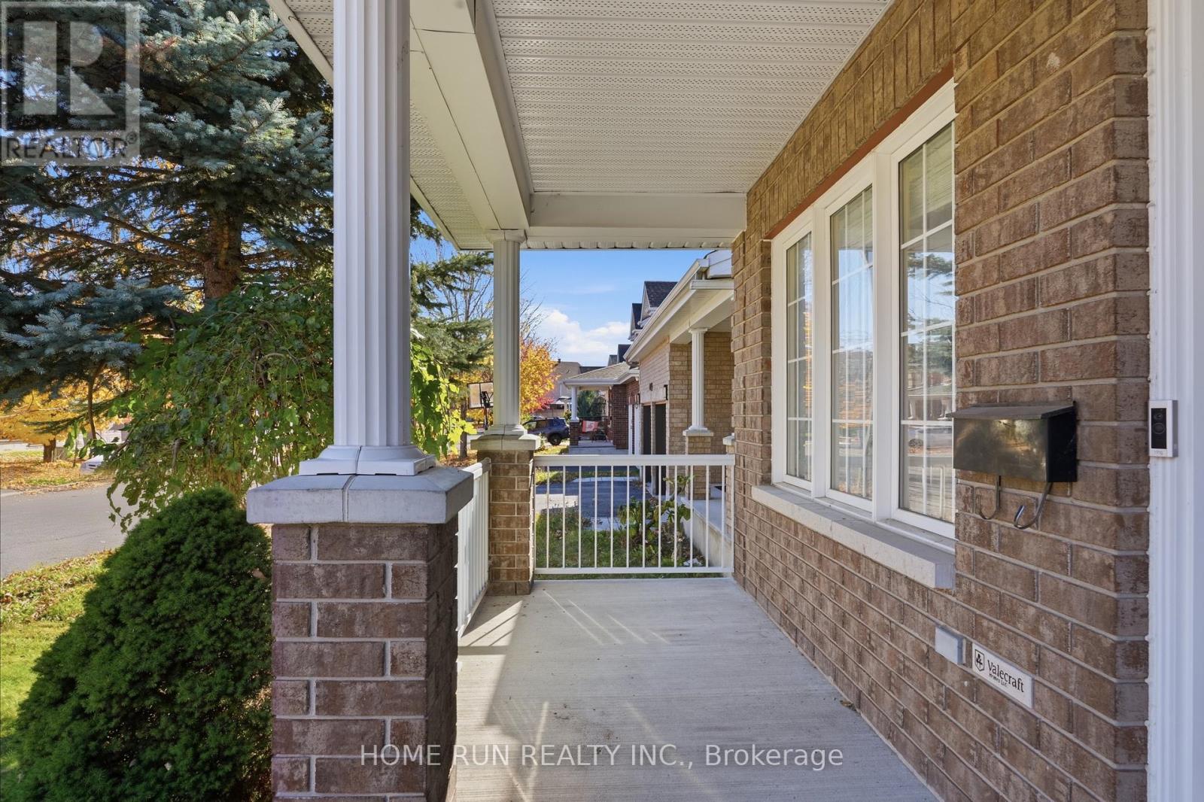
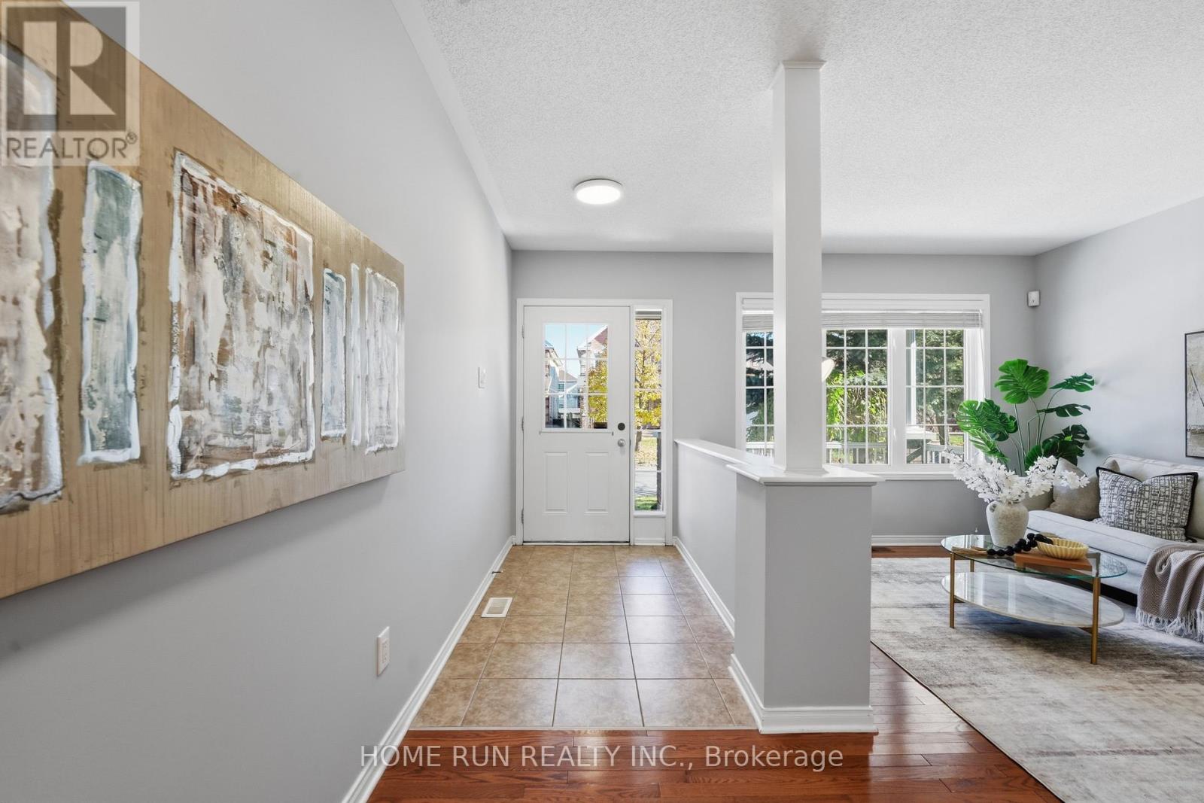
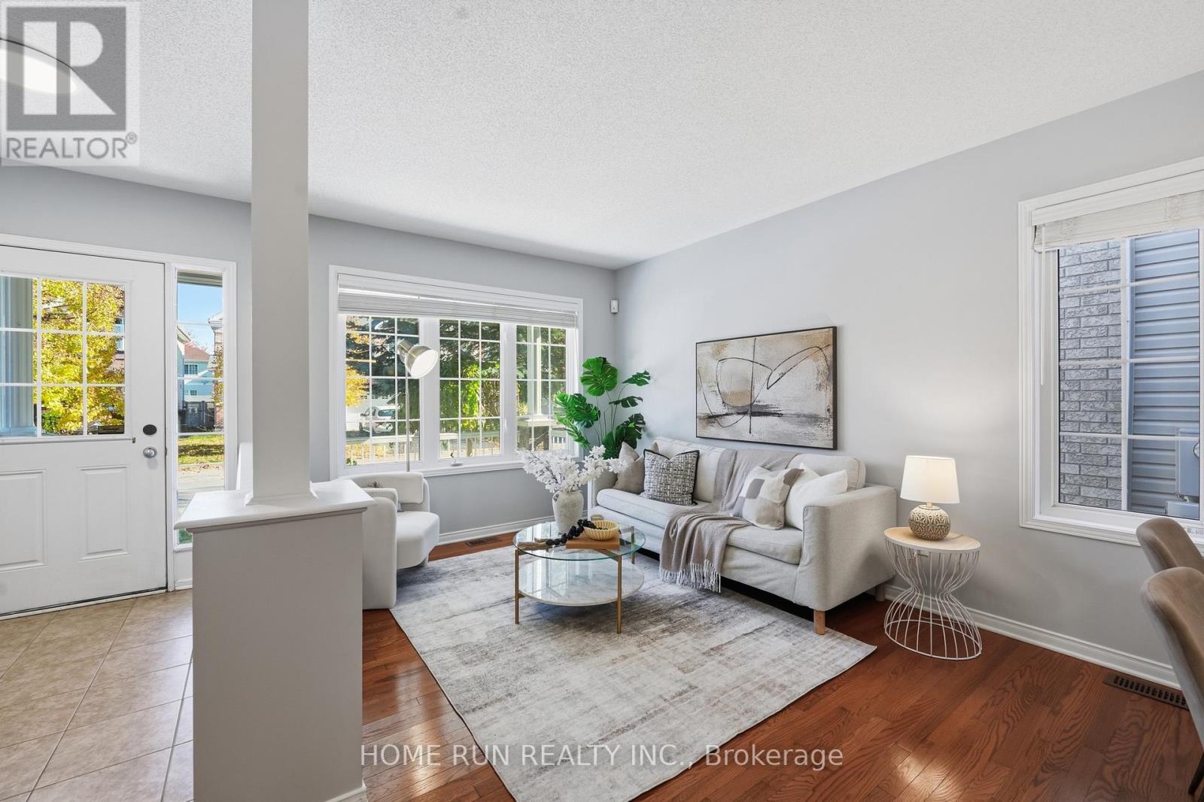
Enter an interest rate to see your estimated monthly payment.Welcome to this beautifully upgraded, MOVE-IN READY detached home! Situated on a generous 45-ft lot, this spacious home offers 4 BEDROOMS, 2.5 BATHROOMS, a DOUBLE-CAR GARAGE, and a newly FINISHED BASEMENT. FRESHLY PAINTED throughout with NEW light fixtures, this home combines comfort, style, and functionality. A charming covered front porch leads into a welcoming foyer, with elegant formal living and dining rooms perfect for entertaining. The bright OPEN-CONCEPT KITCHEN features beautiful solid wood cabinetry, BRAND-NEW QUARTZ COUNTERTOPS, a breakfast bar, and a spacious WALK-IN PANTRY. The sun-filled breakfast area overlooks the backyard, while the inviting family room offers a cozy fireplace and large windows. A convenient main-floor laundry/mudroom provides direct access to the double garage. Upstairs, discover 4 generously sized bedrooms, including a spacious PRIMARY SUITE with a walk-in closet and a luxurious 5-piece ensuite, plus a full family bathroom. The newly FINISHED BASEMENT offers versatile additional living space, ample storage, and a bathroom rough-in for future customization. Step outside to a FULLY FENCED BACKYARD featuring an INTERLOCK PATIO, ideal for outdoor relaxation and entertaining. FANTASTIC LOCATION! Steps to parks, a scenic pond, and schools. Just 4 minutes to Farm Boy and Giant Tiger, and 8 minutes to South Keys Shopping Centre, with shopping, dining, cinemas, and everyday amenities. A perfect blend of space, comfort, and convenience. Don't miss this exceptional opportunity! (id:31684)
| 7 hours ago | Listing updated with changes from the MLS® | |
| 9 hours ago | Listing first seen on site |


The trademarks MLS®, Multiple Listing Service® and the associated logos are owned by The Canadian Real Estate Association (CREA) and identify the quality of services provided by real estate professionals who are members of CREA. Used under license.
The trademarks REALTOR®, REALTORS®, and the REALTOR® logo are controlled by The Canadian Real Estate Association (CREA) and identify real estate professionals who are members of CREA. These trademarks are owned or controlled by The Canadian Real Estate Association (CREA) and identify real estate professionals who are members of CREA (REALTOR®) and/or the quality of services they provide (MLS®).
This REALTOR.ca listing content is owned and licensed by REALTOR® members of The Canadian Real Estate Association.