

B - 422 HARTLEIGH AVENUEOttawa, ON K2B 5J4
Mortgage Calculator
Monthly Payment (Est.)
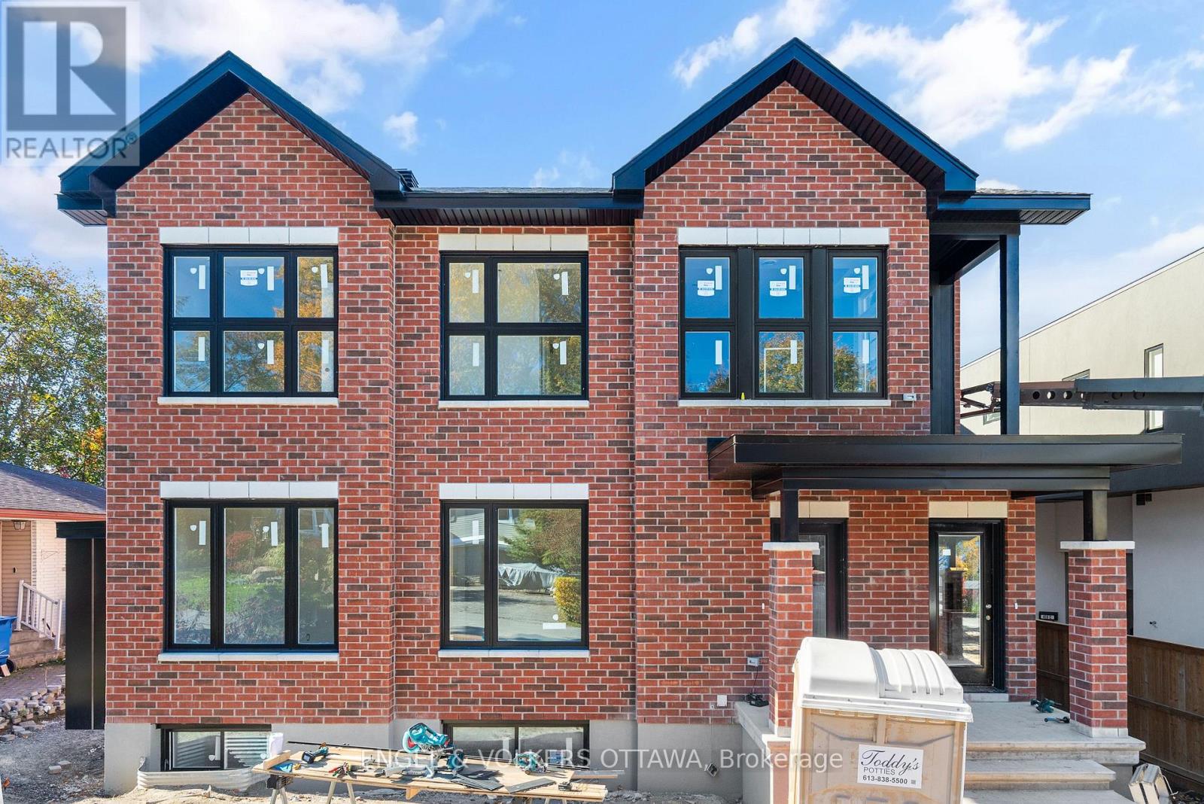
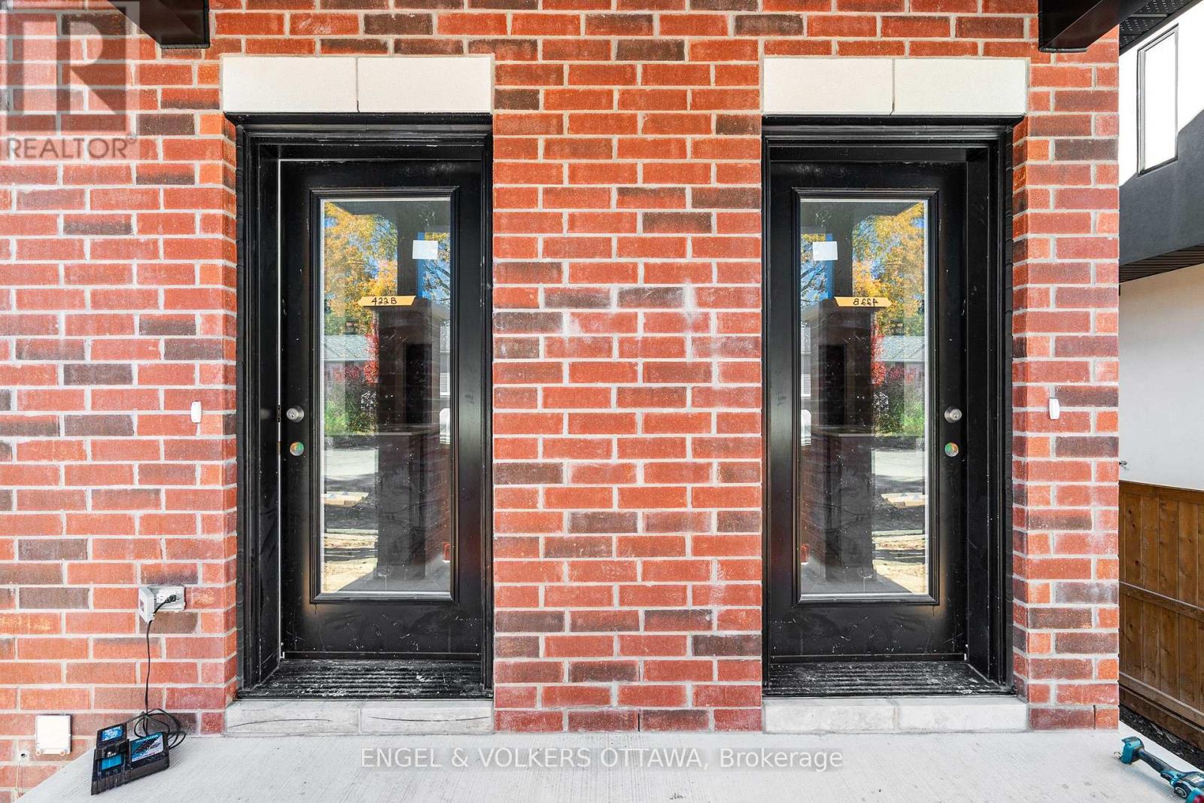
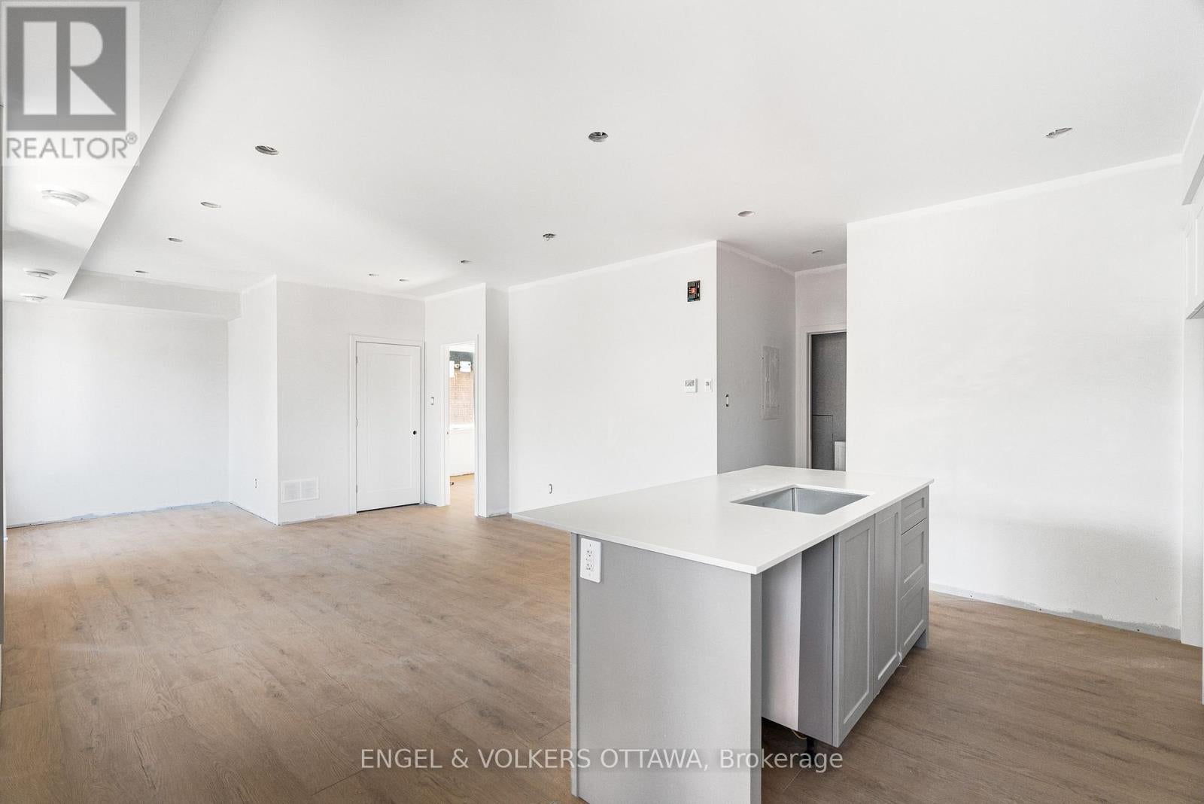
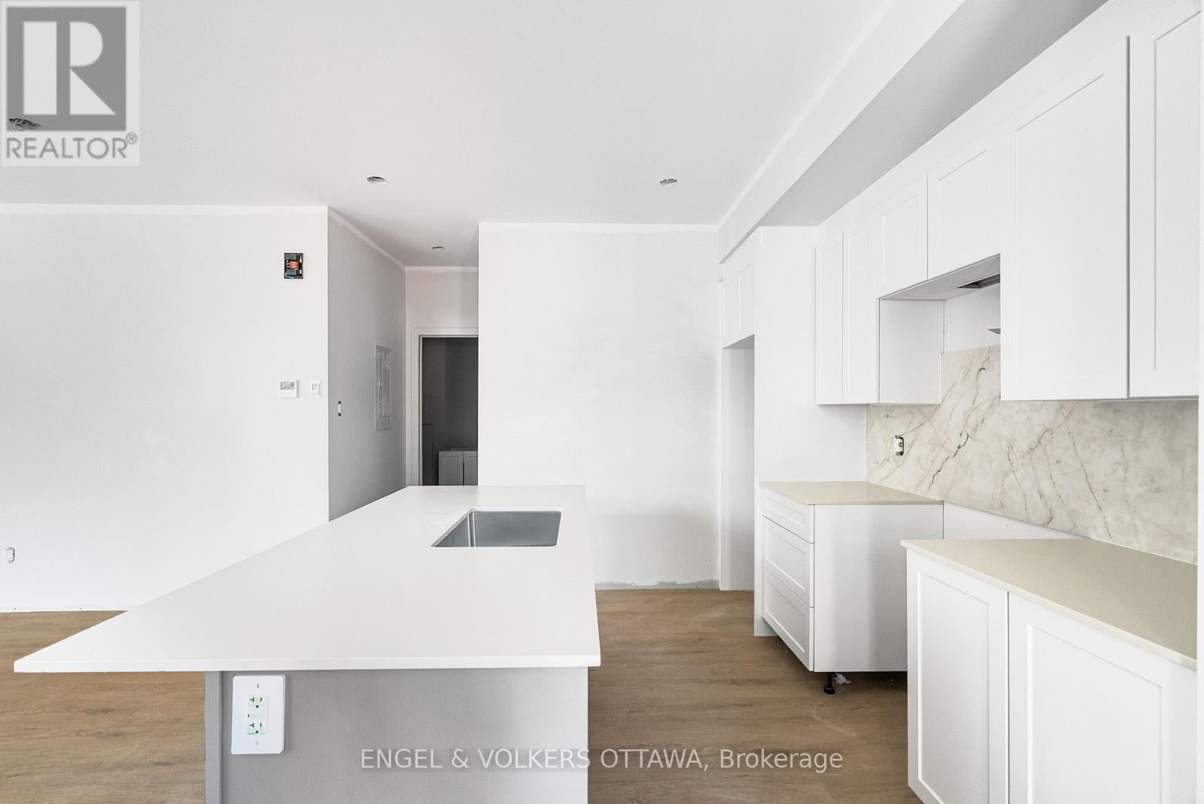
Enter an interest rate to see your estimated monthly payment.Discover refined, modern living at 422 Hartleigh, Unit B! Located in the desirable Woodpark neighbourhood, this brand-new two-bedroom, two-bathroom residence combines contemporary style with thoughtfully selected finishes. A classic red-brick exterior offers timeless appeal, while luxury vinyl flooring brings warmth and style to the interior. The custom kitchen takes centre stage, featuring quartz countertops and a quartz backsplash for a seamless, sophisticated finish. Enjoy a wonderfully walkable location, with Carlingwood Shopping Centre and everyday essentials within easy reach, along with convenient access to transit. This inviting new home offers a beautiful balance of comfort, style and convenience. One parking space is included. The landlord covers water and exterior maintenance; tenants are responsible for electricity. Scheduled for completion December 1. Please note that photos show the unit under construction and do not reflect its completed finishes. (id:31684)
| 6 hours ago | Listing updated with changes from the MLS® | |
| 12 hours ago | Listing first seen on site |


The trademarks MLS®, Multiple Listing Service® and the associated logos are owned by The Canadian Real Estate Association (CREA) and identify the quality of services provided by real estate professionals who are members of CREA. Used under license.
The trademarks REALTOR®, REALTORS®, and the REALTOR® logo are controlled by The Canadian Real Estate Association (CREA) and identify real estate professionals who are members of CREA. These trademarks are owned or controlled by The Canadian Real Estate Association (CREA) and identify real estate professionals who are members of CREA (REALTOR®) and/or the quality of services they provide (MLS®).
This REALTOR.ca listing content is owned and licensed by REALTOR® members of The Canadian Real Estate Association.