

1646 DUNROBIN ROADOttawa, ON K2K 1X7
Mortgage Calculator
Monthly Payment (Est.)
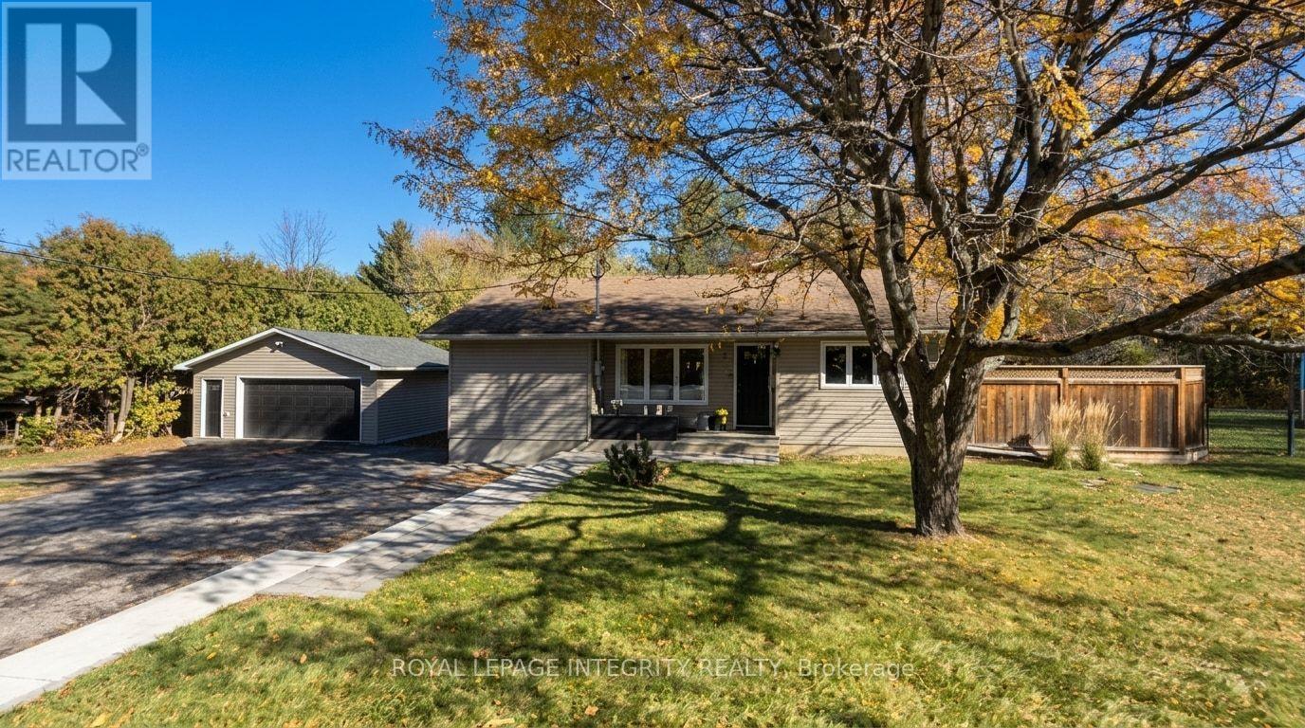
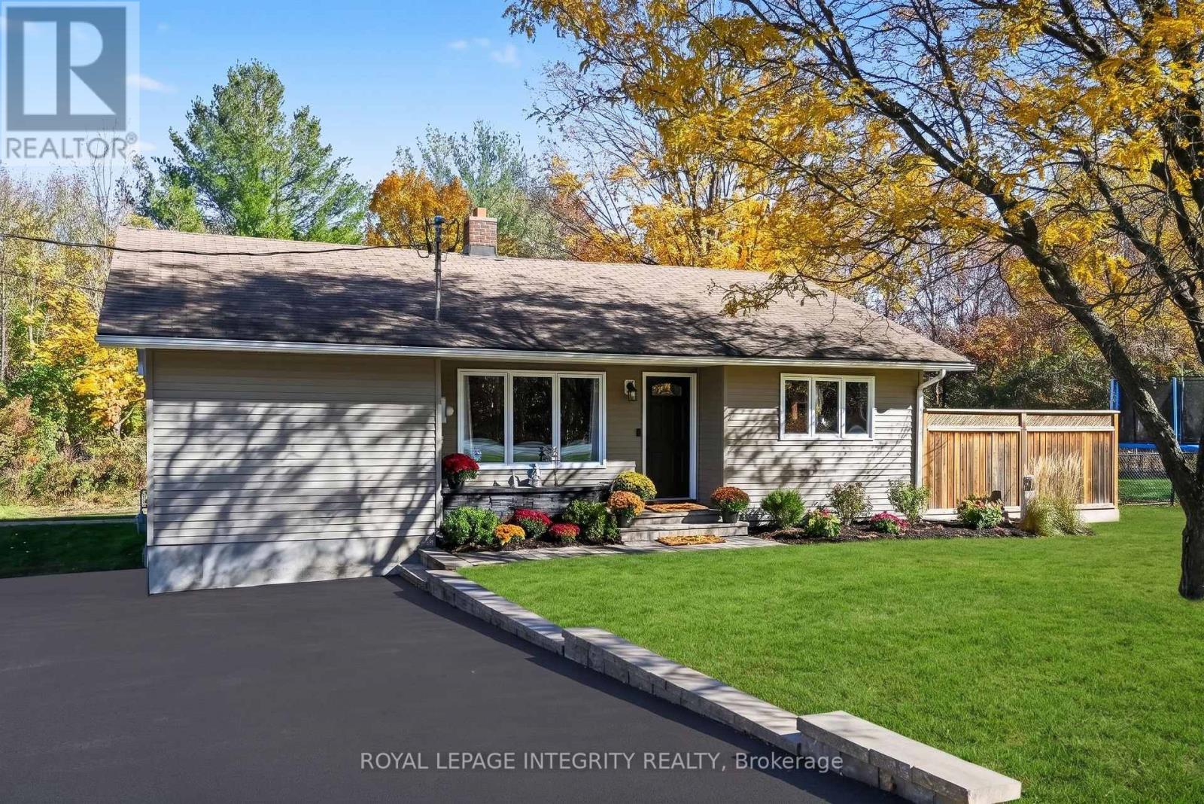
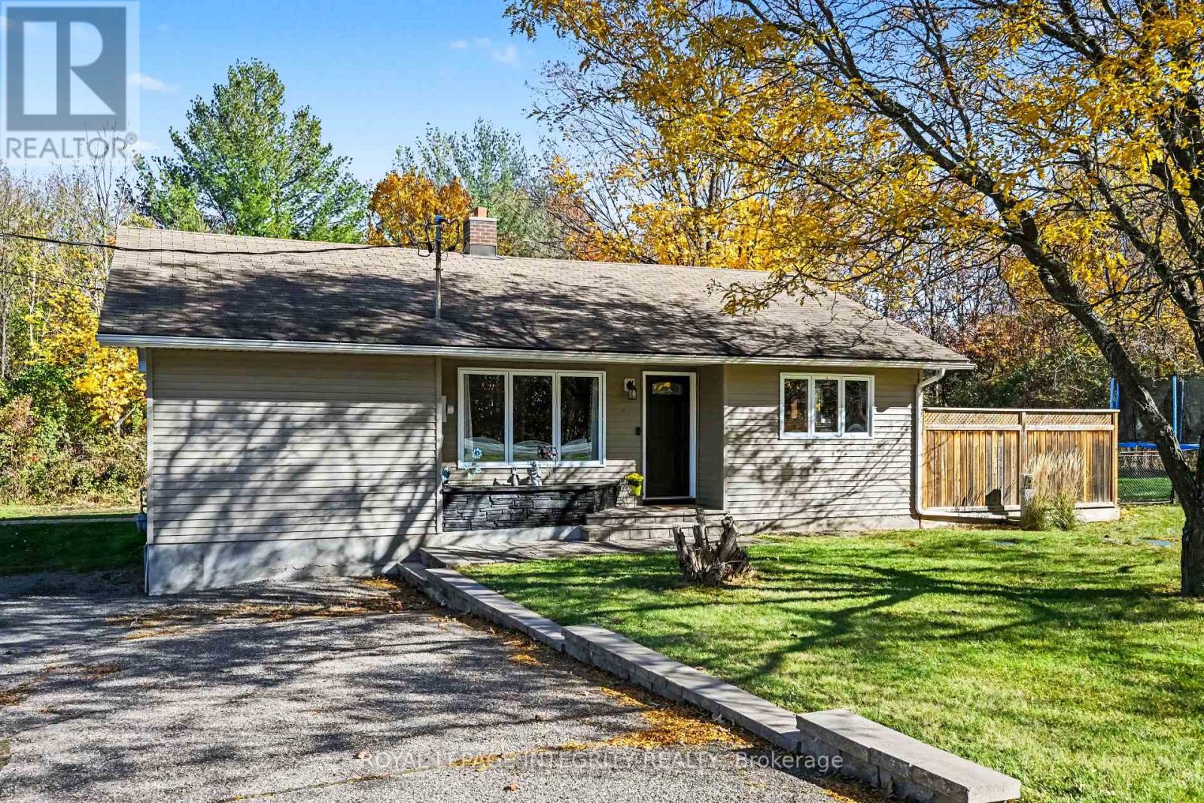
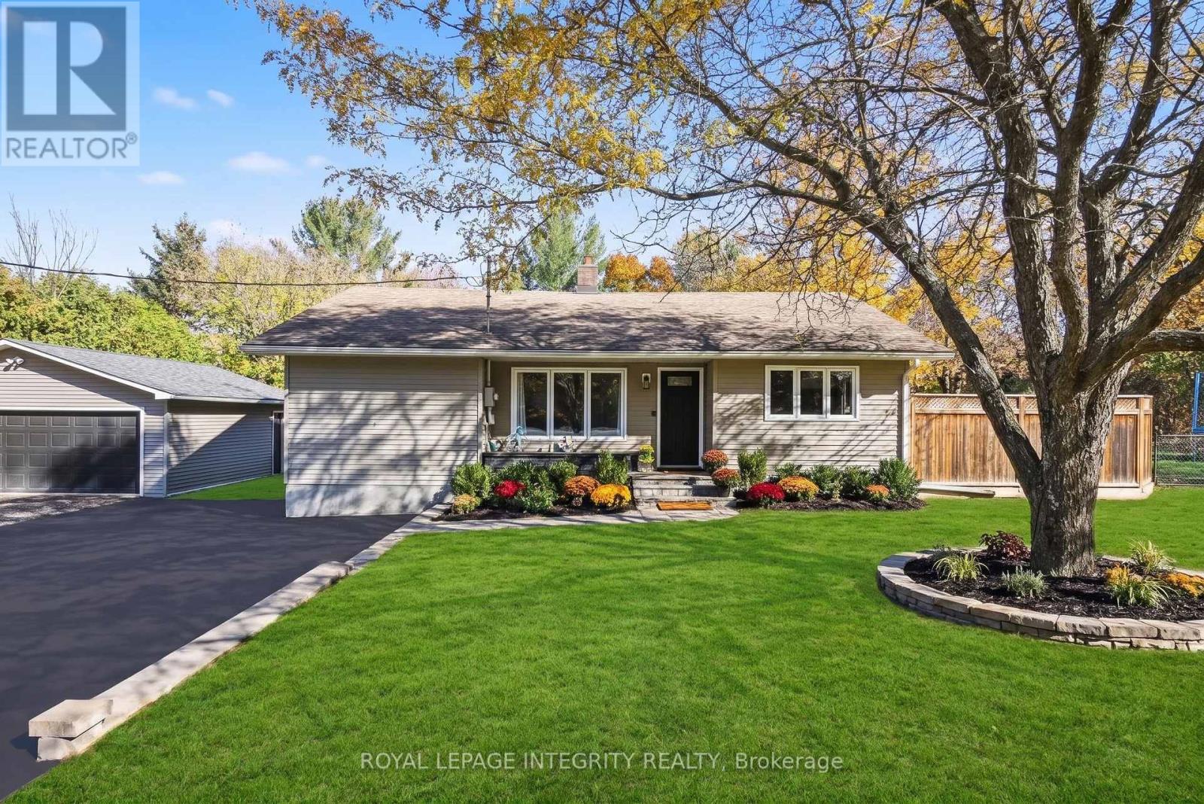
Enter an interest rate to see your estimated monthly payment.This location offers a best of both worlds lifestyle, blending a quiet country setting and close proximity to shopping, dining as well as easy access for commuting to work. This is country living at its best and you also have a natural gas force air furnace for your heat source. The home offers an inviting atmosphere from the front entrance into the open concept kitchen/dining and living room. There is access off the beautiful kitchen to a large side deck that is perfect for out door gatherings or family bbq's. The backyard is fully fenced and offers plenty of green space for the little ones to play or create a fire pit for roasting marshmallows or making smores. Back inside you have 2 generous sized bedrooms as well as the well appointed 5 pc bath completing the main level. On the second level is the large master bedroom with walk-in closet and additional storage behind the closet. The lower level is home to the welcoming family room that provides access to the apprx., 3ft high crawl space that runs under the main level of the home. The laundry room is adjacent to the family room and has a walk-out to the back of the home and provides easy access to the garage. The 25x25' garage is detached with hydro and is insulated. Store your vehicle out of the weather or use it as a fantastic workshop. The home underwent a total renovation in 2014 and a new septic system was installed in 2021. This beautiful home is in move in ready condition, pack your bags and make this your new home. (id:31684)
| 2 hours ago | Listing updated with changes from the MLS® | |
| 3 hours ago | Listing first seen on site |


The trademarks MLS®, Multiple Listing Service® and the associated logos are owned by The Canadian Real Estate Association (CREA) and identify the quality of services provided by real estate professionals who are members of CREA. Used under license.
The trademarks REALTOR®, REALTORS®, and the REALTOR® logo are controlled by The Canadian Real Estate Association (CREA) and identify real estate professionals who are members of CREA. These trademarks are owned or controlled by The Canadian Real Estate Association (CREA) and identify real estate professionals who are members of CREA (REALTOR®) and/or the quality of services they provide (MLS®).
This REALTOR.ca listing content is owned and licensed by REALTOR® members of The Canadian Real Estate Association.