

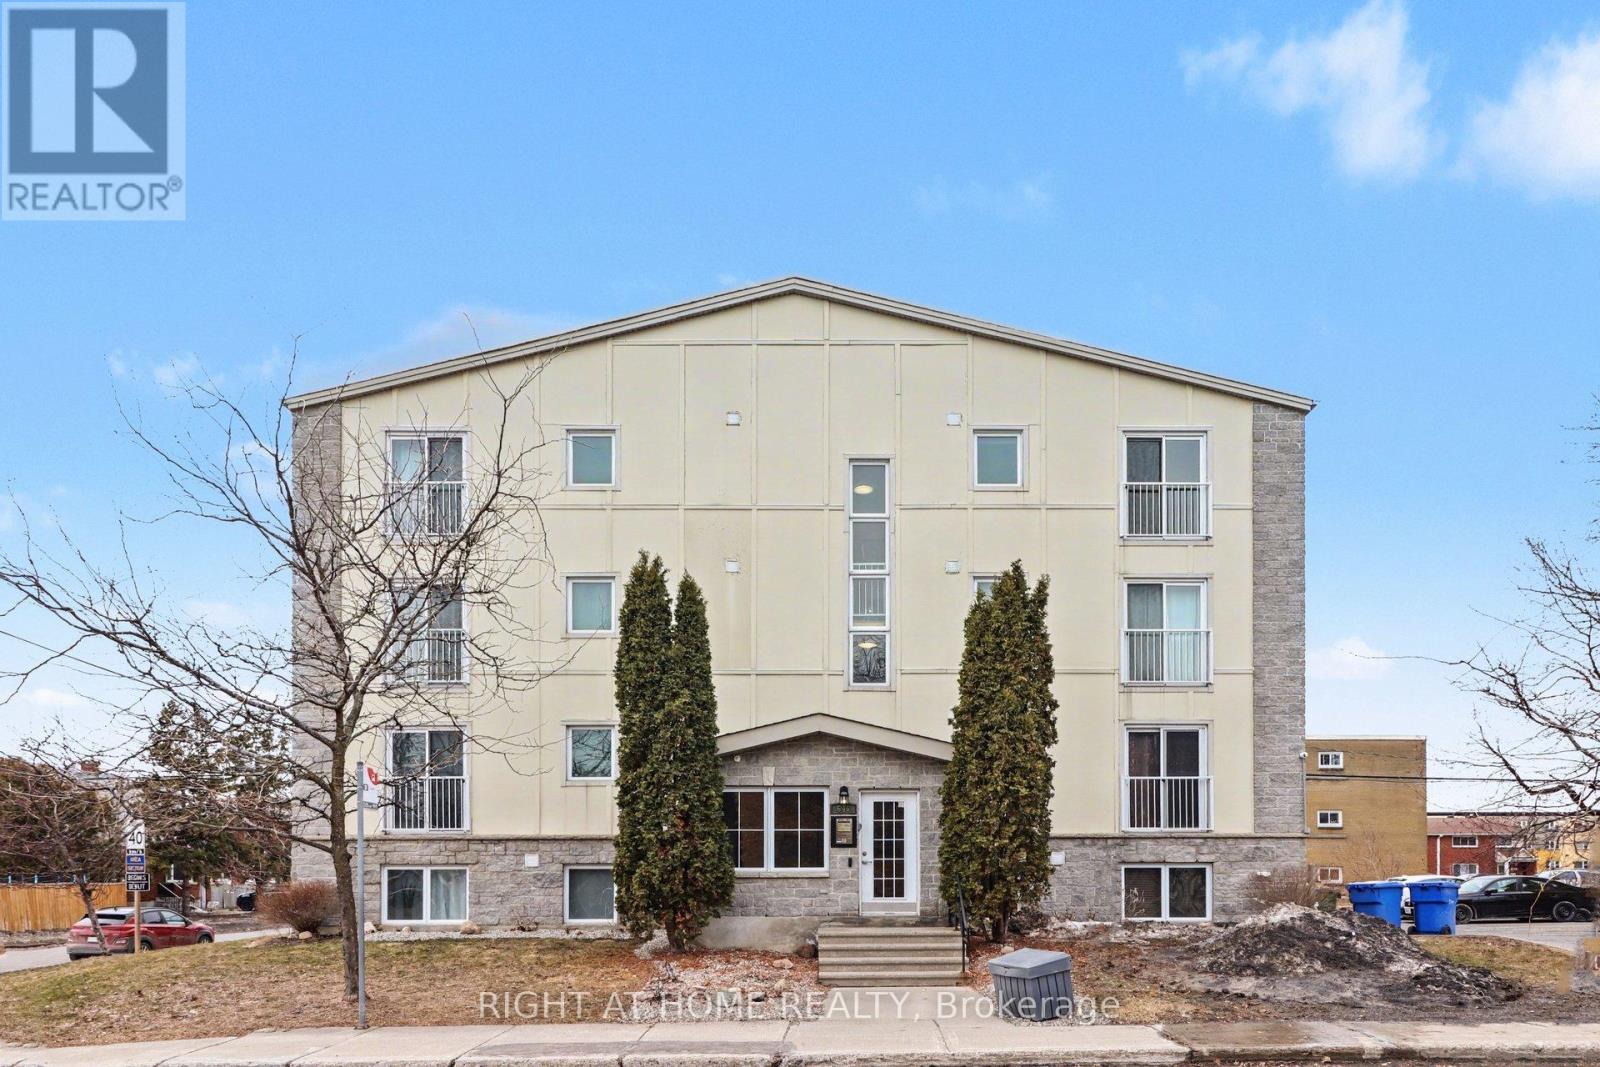
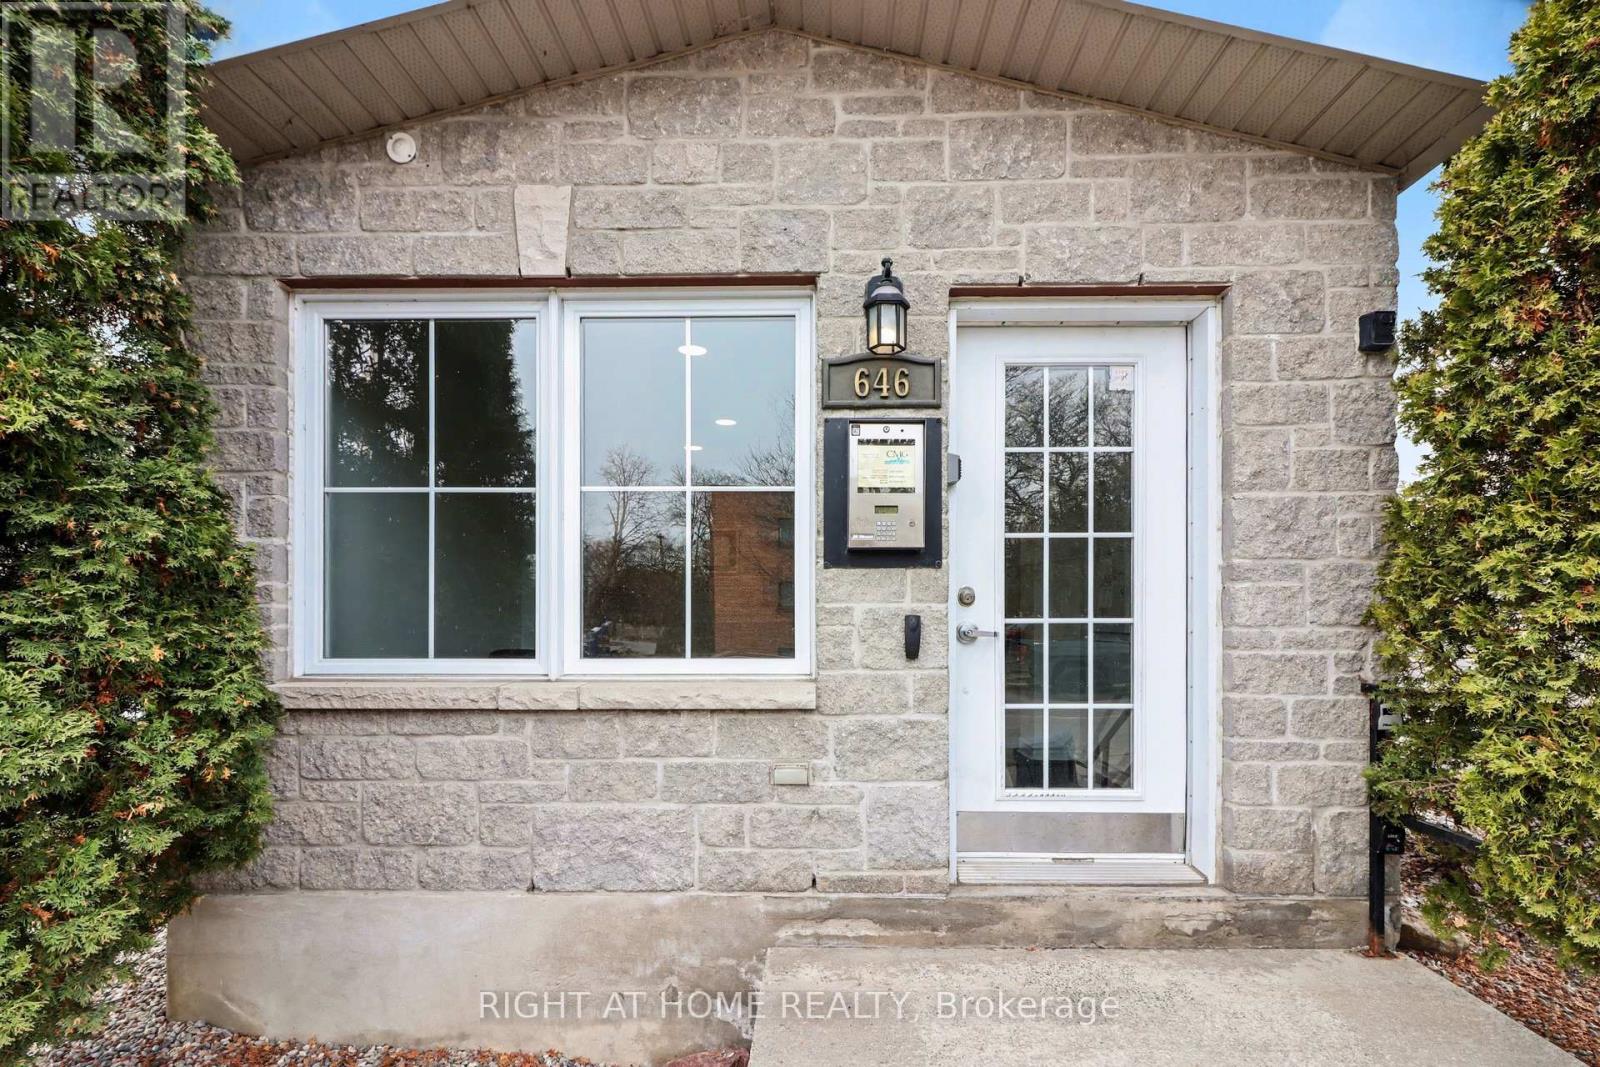
202 - 646 CUMMINGS AVENUEOttawa, ON K1K 2K6
Mortgage Calculator
Monthly Payment (Est.)
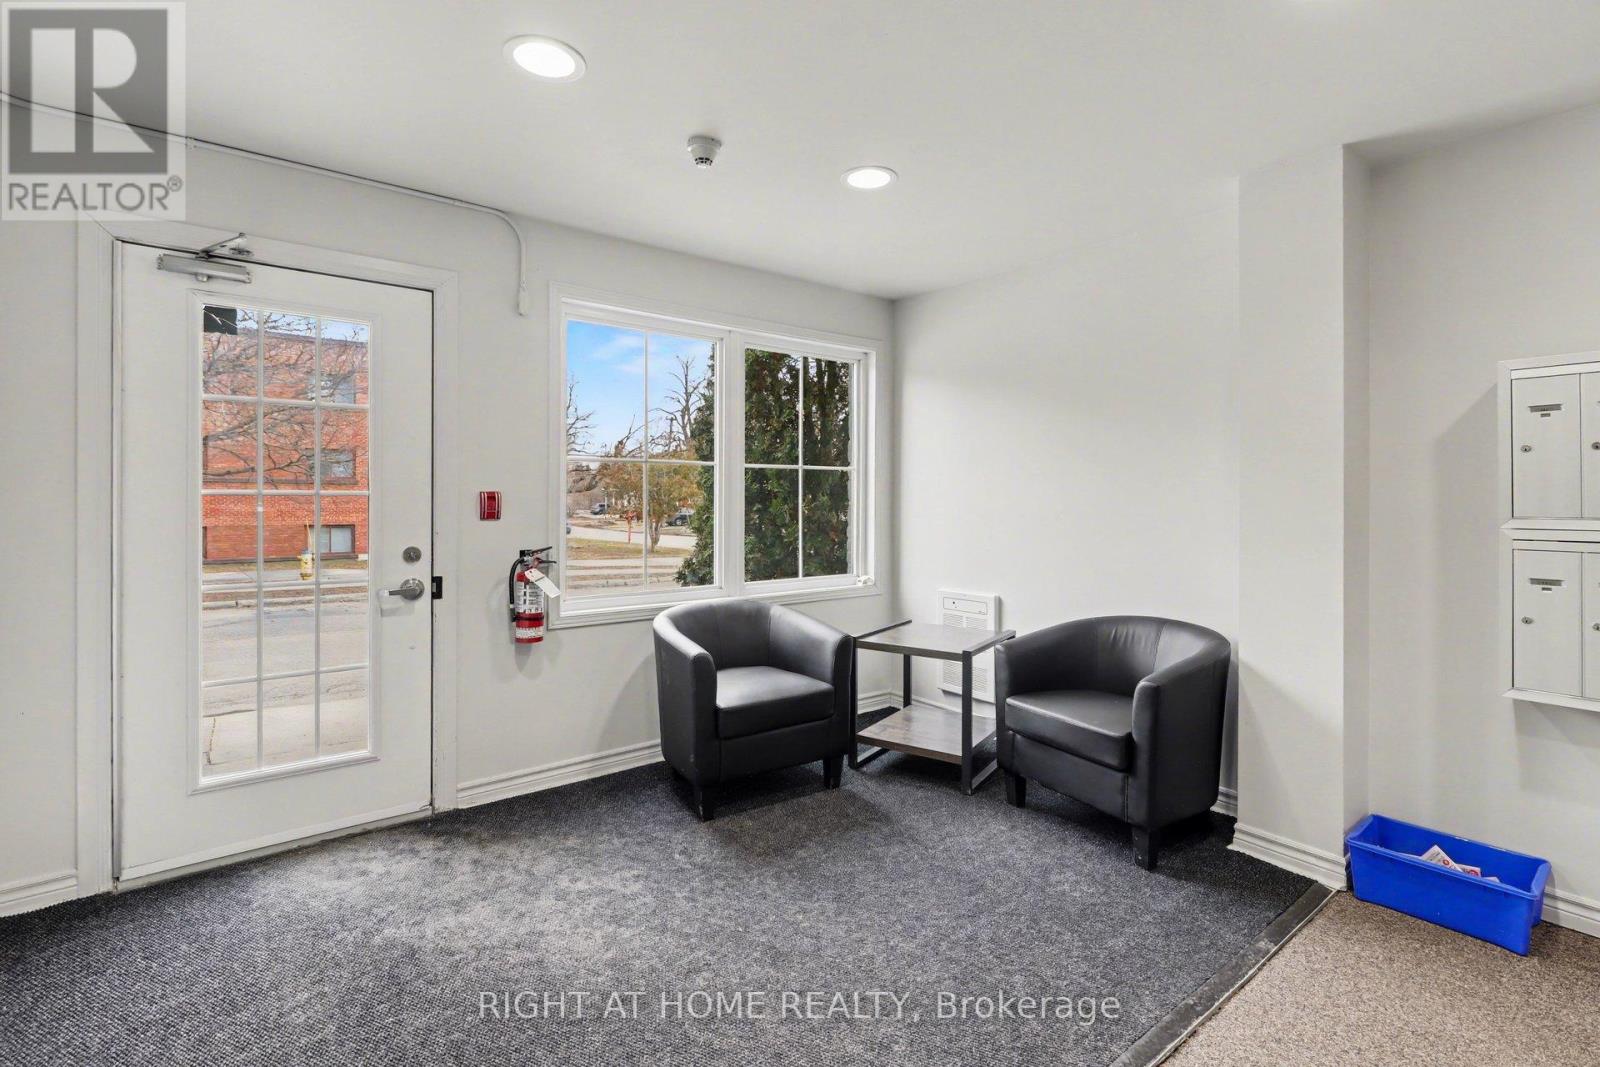
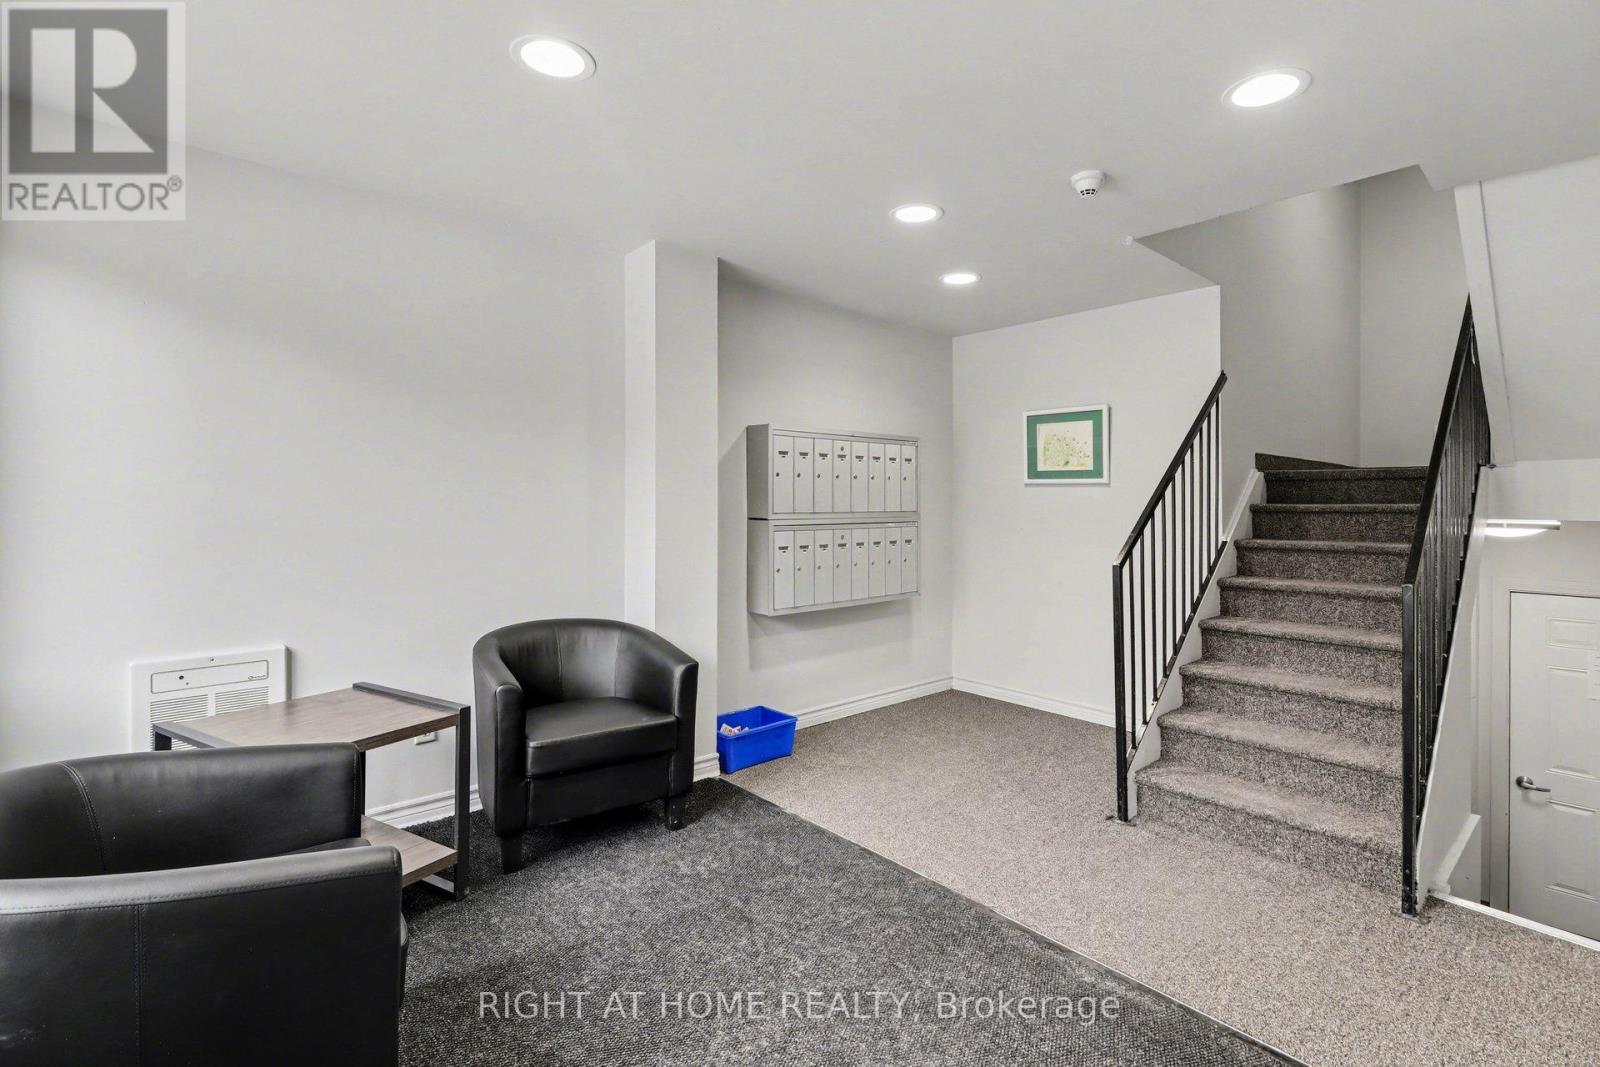
Enter an interest rate to see your estimated monthly payment.Located steps from the Montfort Hospital, this spacious, turnkey two-bedroom, two-bathroom condominium offers outstanding quality and convenience.Interior highlights include new hardwood flooring throughout (2024) and an oversized, fully updated kitchen featuring new cabinetry, an expansive island, granite countertops, and stainless steel appliances. An updated bathroom with a granite countertop (2021) completes the interior refinements.Includes in-unit laundry, dedicated parking, and storage. Enjoy effortless hospital access, minutes to Beechwood Village and St. Laurent amenities, swift transit connections, and nearby Ottawa River parkways and trails. (id:31684)
| yesterday | Listing updated with changes from the MLS® | |
| yesterday | Listing first seen on site |


The trademarks MLS®, Multiple Listing Service® and the associated logos are owned by The Canadian Real Estate Association (CREA) and identify the quality of services provided by real estate professionals who are members of CREA. Used under license.
The trademarks REALTOR®, REALTORS®, and the REALTOR® logo are controlled by The Canadian Real Estate Association (CREA) and identify real estate professionals who are members of CREA. These trademarks are owned or controlled by The Canadian Real Estate Association (CREA) and identify real estate professionals who are members of CREA (REALTOR®) and/or the quality of services they provide (MLS®).
This REALTOR.ca listing content is owned and licensed by REALTOR® members of The Canadian Real Estate Association.