

414 SANTA ANNA LANEOttawa, ON K2S 0M1
Mortgage Calculator
Monthly Payment (Est.)
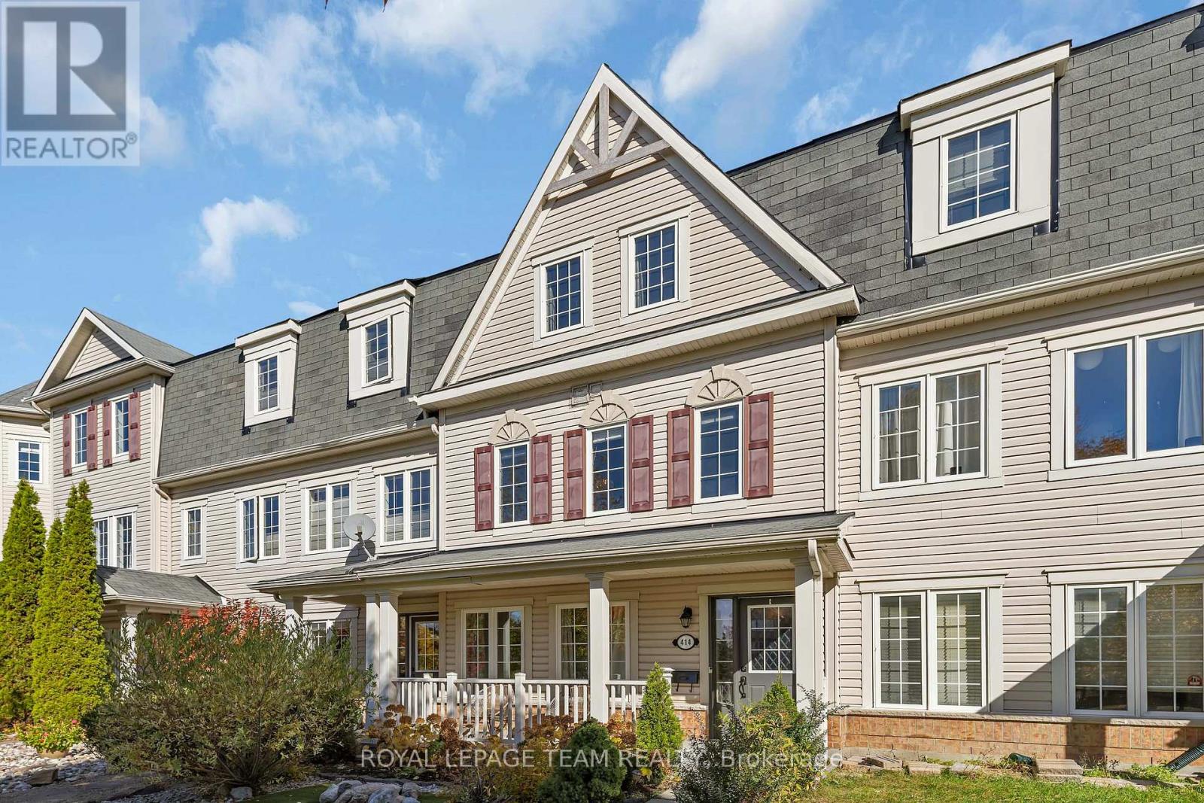
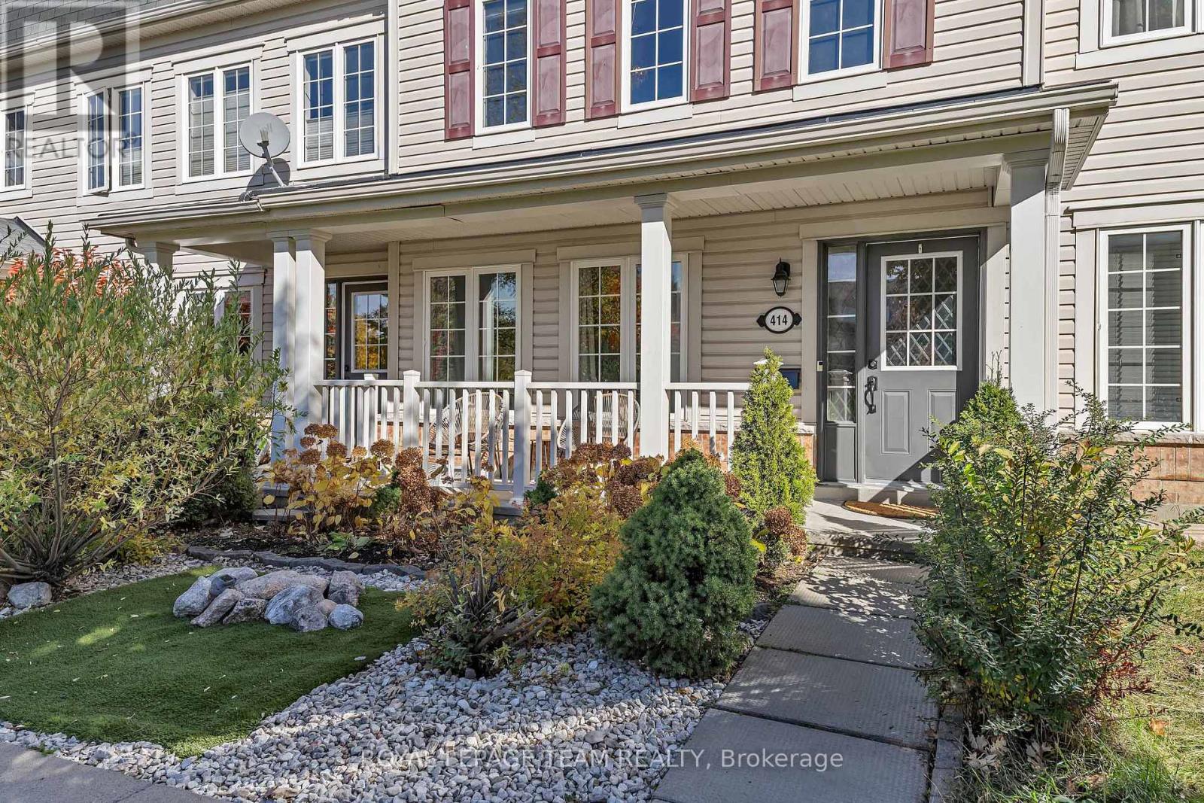
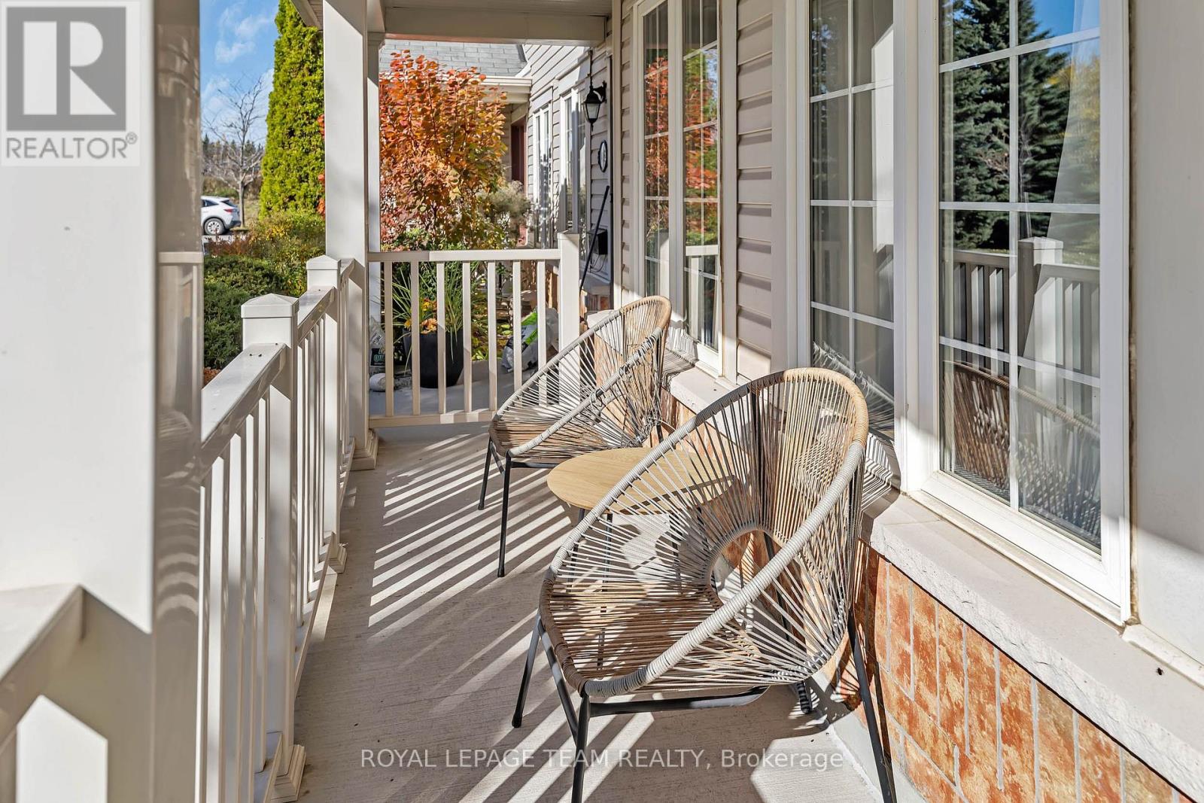
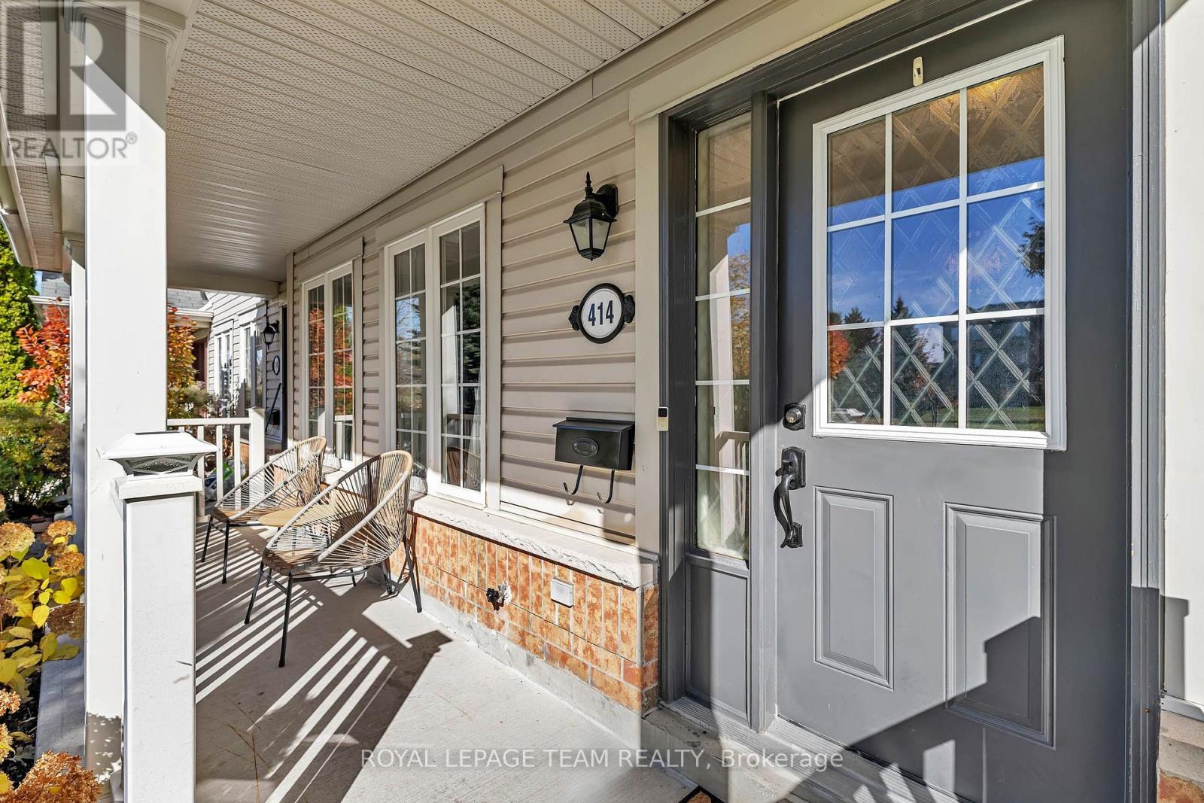
Enter an interest rate to see your estimated monthly payment.Welcome to 414 Santa Anna Lane, a stunning 3-storey executive townhome showcasing the popular Mattamy "Fernvalley" model in the heart of Fairwinds in Stittsville. Boasting 1,809 sq ft of beautifully maintained, entirely above-grade living space, this home offers an incredible location with a vibrant family park and playground right at your front door!The ground tier features a covered porch, welcoming foyer, large rec room/den, convenient laundry room, utility storage, and rare interior access to a side-by-side double-car garage. Ascend to the second level, where an open-concept layout acts as the ultimate entertainment hub. Rich hardwood flooring flows seamlessly through a bright living and dining room configuration into a spacious chef's kitchen outfitted with granite countertops, an island with a flush breakfast bar, stainless steel appliances, and patio doors leading out to a large private balcony terrace. The third floor offers a private retreat featuring a generous primary bedroom with a walk-in closet and a 3-piece ensuite bath, plus two additional bright bedrooms overlooking the park and a full 5-piece main bathroom. Move-in ready with fresh neutral paint! Enjoy easy living with zero yard maintenance, located just minutes from the Canadian Tire Centre, Bell Sensplex, Tanger Outlets, Costco, top schools, and quick Highway 417 access. Book your showing today! (id:31684)
| 3 hours ago | Listing updated with changes from the MLS® | |
| 12 hours ago | Listing first seen on site |


The trademarks MLS®, Multiple Listing Service® and the associated logos are owned by The Canadian Real Estate Association (CREA) and identify the quality of services provided by real estate professionals who are members of CREA. Used under license.
The trademarks REALTOR®, REALTORS®, and the REALTOR® logo are controlled by The Canadian Real Estate Association (CREA) and identify real estate professionals who are members of CREA. These trademarks are owned or controlled by The Canadian Real Estate Association (CREA) and identify real estate professionals who are members of CREA (REALTOR®) and/or the quality of services they provide (MLS®).
This REALTOR.ca listing content is owned and licensed by REALTOR® members of The Canadian Real Estate Association.