

18 WHEELER STREETOttawa, ON K2J 3B6
Mortgage Calculator
Monthly Payment (Est.)
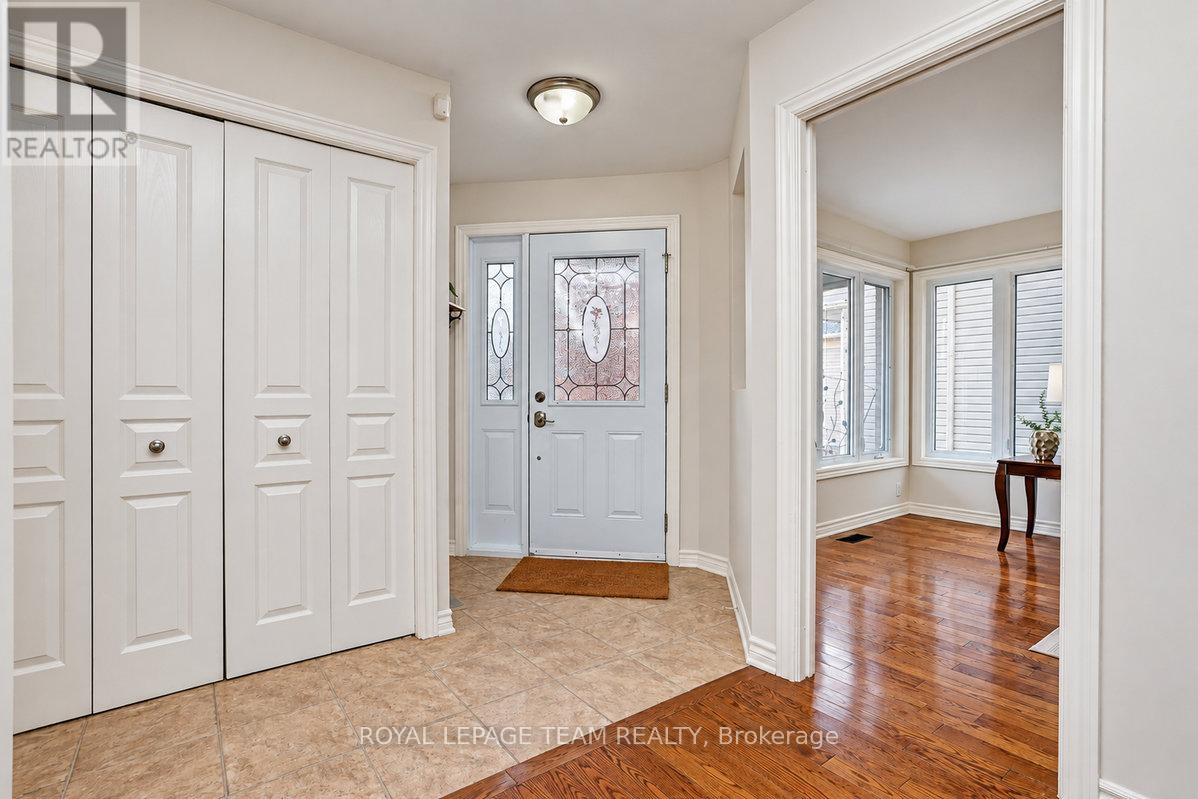
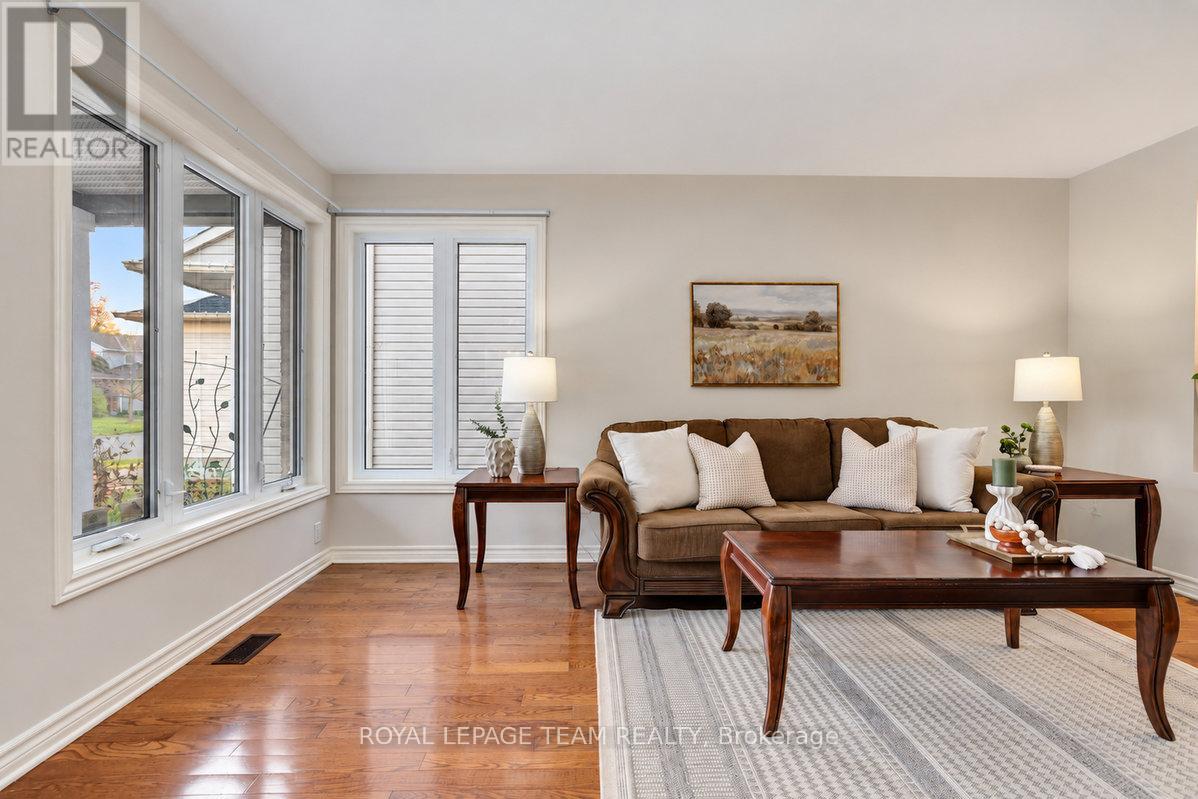
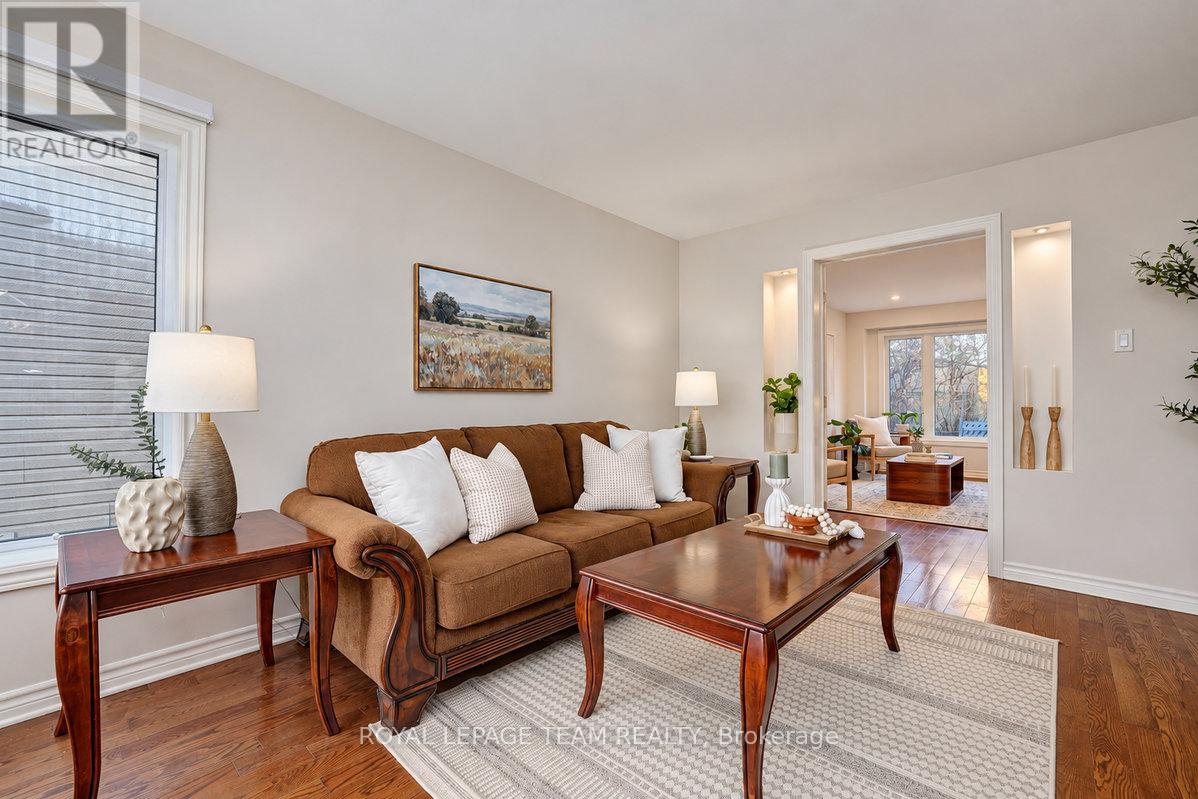
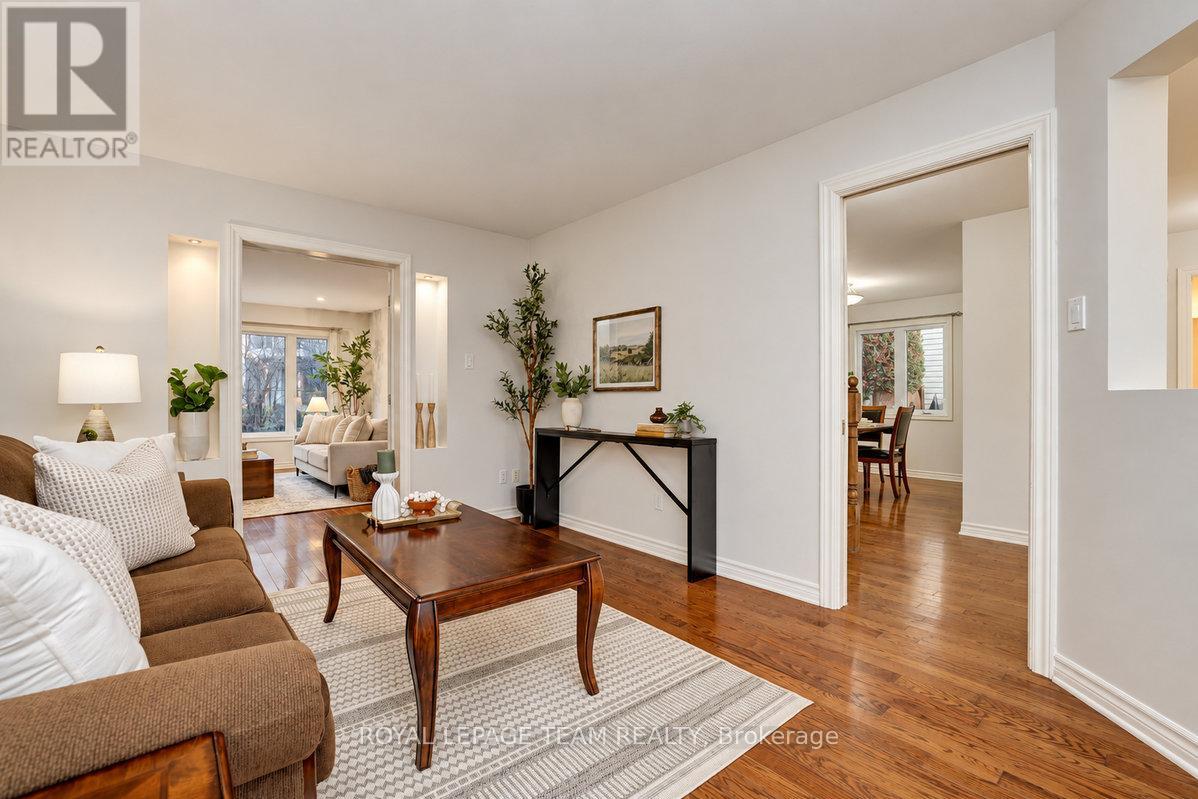
Enter an interest rate to see your estimated monthly payment.Bright and airy, this inviting four-bedroom family home is nestled in an established, quiet neighbourhood close to excellent schools. A classic central staircase layout, rich hardwood flooring throughout, and a seamless flow between the kitchen and adjoining family room create a welcoming setting for everyday living and entertaining. Four well-sized bedrooms offer comfortable space for the whole family, including a primary retreat with a walk-in closet and ensuite bathroom. Downstairs, the expansive finished basement provides even more room to spread out, play, work or entertain, complete with brand-new plush carpeting. A wonderful opportunity to enjoy the space, comfort and community your family needs to grow and make lasting memories. (id:31684)
| 23 hours ago | Listing updated with changes from the MLS® | |
| 24 hours ago | Status changed to Active | |
| yesterday | Listing first seen on site |


The trademarks MLS®, Multiple Listing Service® and the associated logos are owned by The Canadian Real Estate Association (CREA) and identify the quality of services provided by real estate professionals who are members of CREA. Used under license.
The trademarks REALTOR®, REALTORS®, and the REALTOR® logo are controlled by The Canadian Real Estate Association (CREA) and identify real estate professionals who are members of CREA. These trademarks are owned or controlled by The Canadian Real Estate Association (CREA) and identify real estate professionals who are members of CREA (REALTOR®) and/or the quality of services they provide (MLS®).
This REALTOR.ca listing content is owned and licensed by REALTOR® members of The Canadian Real Estate Association.