

3 TAUVETTE STREET EOttawa, ON K1B 3A1
Mortgage Calculator
Monthly Payment (Est.)
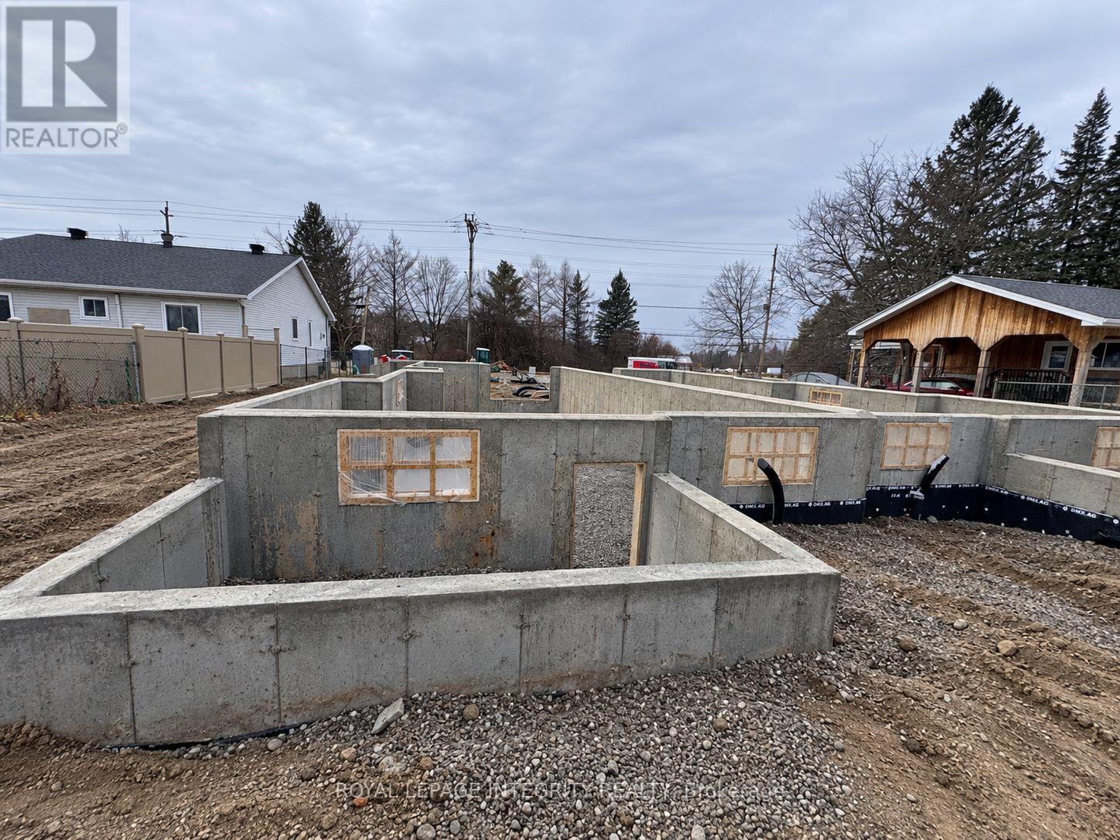
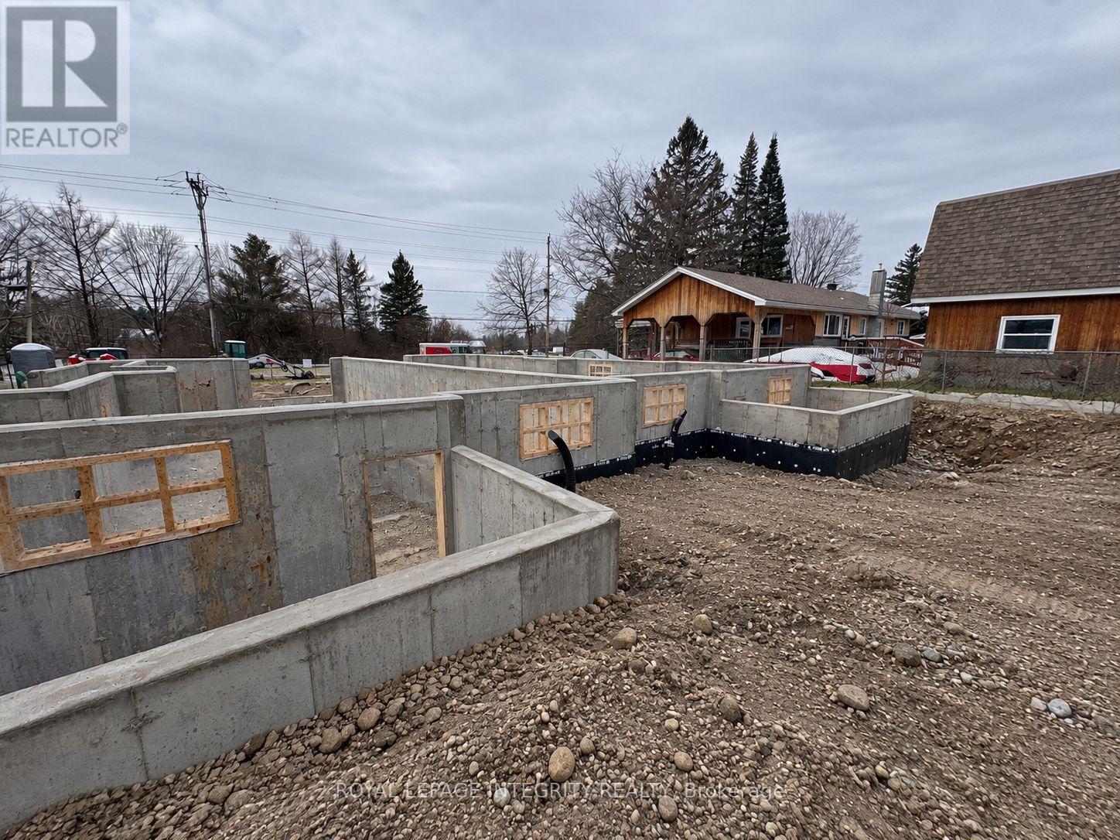
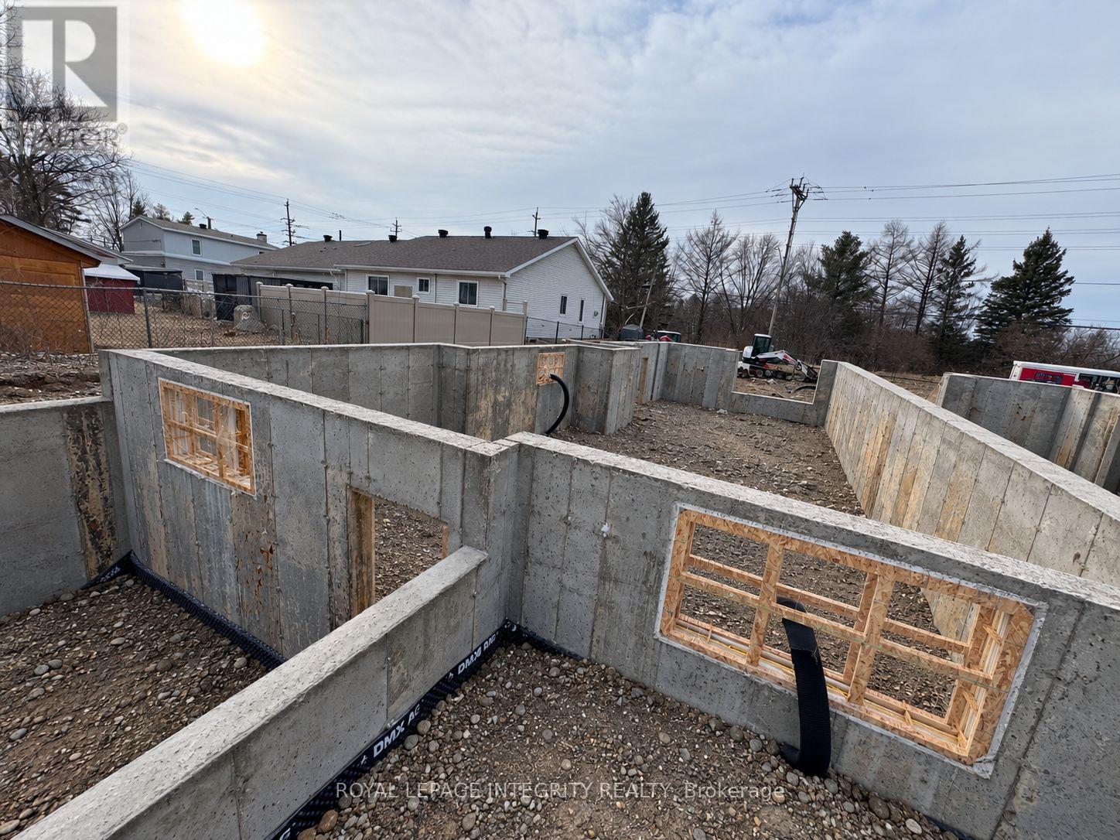
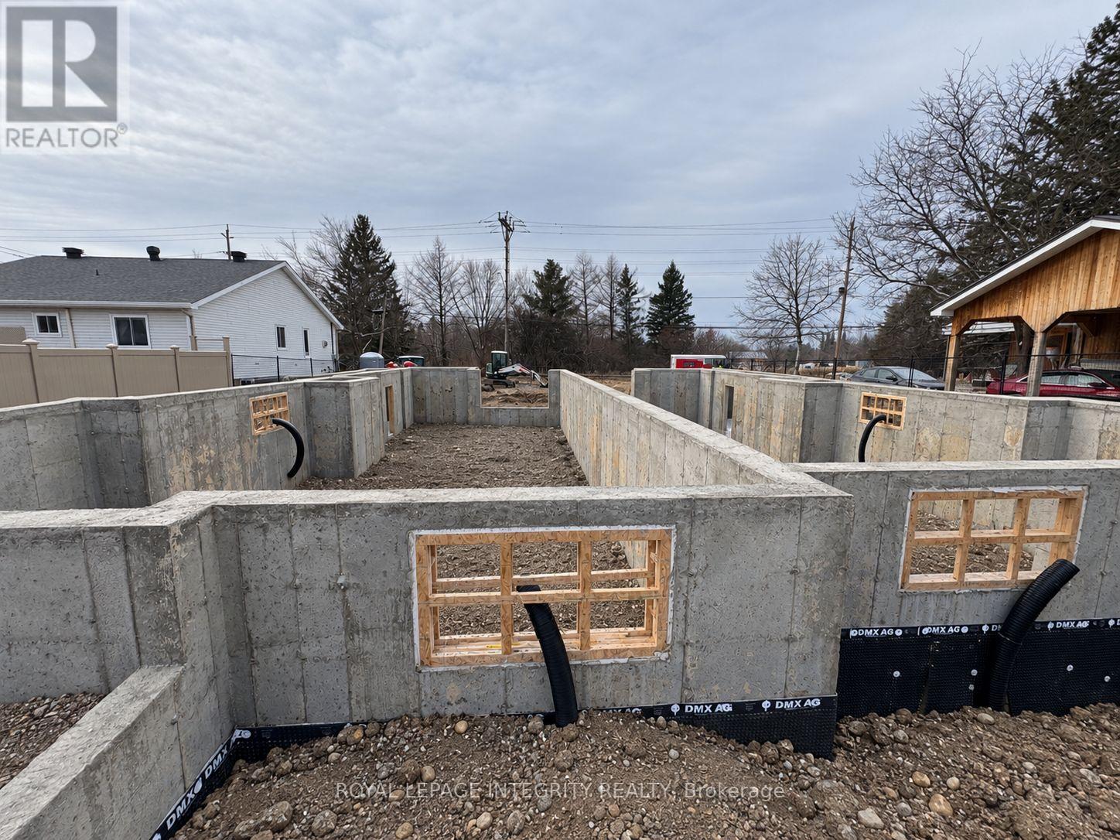
Enter an interest rate to see your estimated monthly payment.BUILD YOUR NEXT INVESTMENT-SIX-UNIT DEVELOPMENT OPPORTUNITY! Offered at $880,000, this partially completed six-plex project presents an opportunity for a builder or investor to take over construction already underway. The purchase includes all architectural plans, engineering plans and reports, building permits and associated project documentation, providing a valuable head start toward the next phase of development.Situated on a generous, exceptionally deep lot, the proposed six-apartment building offers the potential to create a substantial rental property, with ample space at the rear for planned parking. Bring your construction expertise and investment vision to complete the project and realise its potential.Seller welcomes offers. Buyer to verify the status and transferability of permits, required approvals, work completed and remaining construction requirements. (id:31684)
| 7 hours ago | Listing updated with changes from the MLS® | |
| 13 hours ago | Listing first seen on site |


The trademarks MLS®, Multiple Listing Service® and the associated logos are owned by The Canadian Real Estate Association (CREA) and identify the quality of services provided by real estate professionals who are members of CREA. Used under license.
The trademarks REALTOR®, REALTORS®, and the REALTOR® logo are controlled by The Canadian Real Estate Association (CREA) and identify real estate professionals who are members of CREA. These trademarks are owned or controlled by The Canadian Real Estate Association (CREA) and identify real estate professionals who are members of CREA (REALTOR®) and/or the quality of services they provide (MLS®).
This REALTOR.ca listing content is owned and licensed by REALTOR® members of The Canadian Real Estate Association.