

8 - 1280 CAHILL DRIVEOttawa, ON K1V 9R1
Mortgage Calculator
Monthly Payment (Est.)
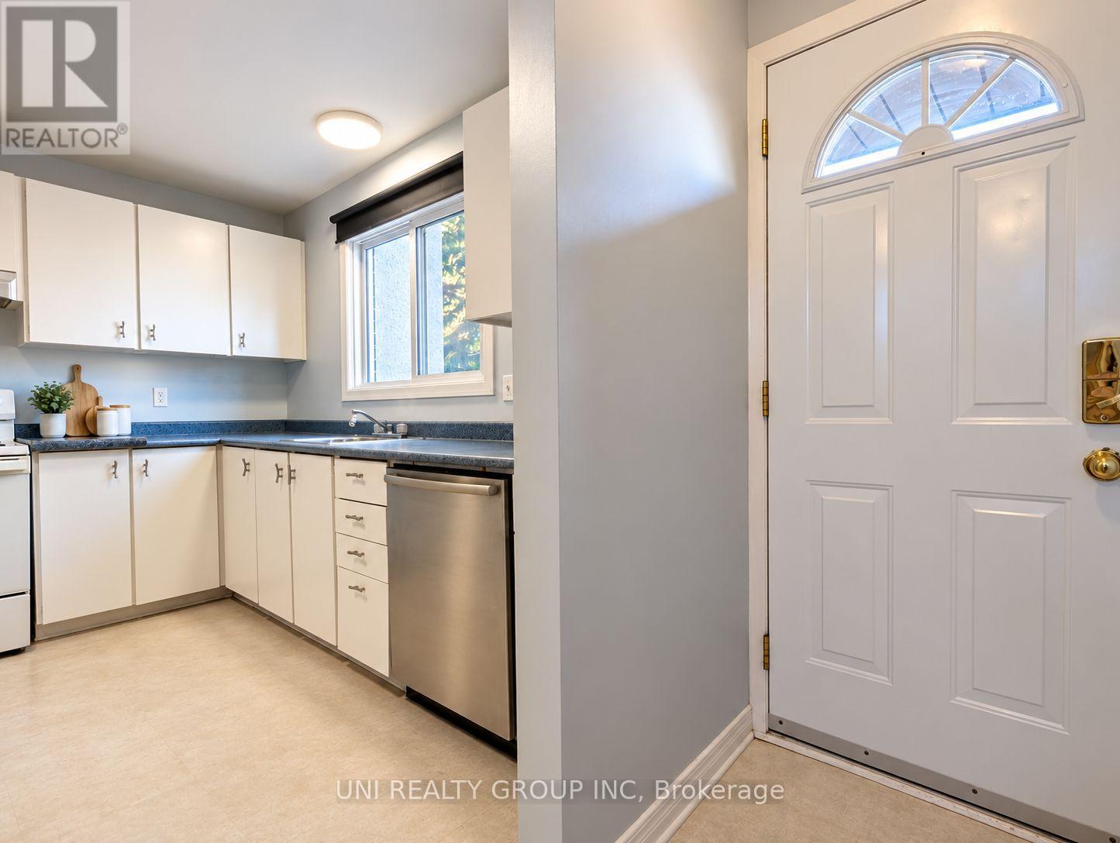
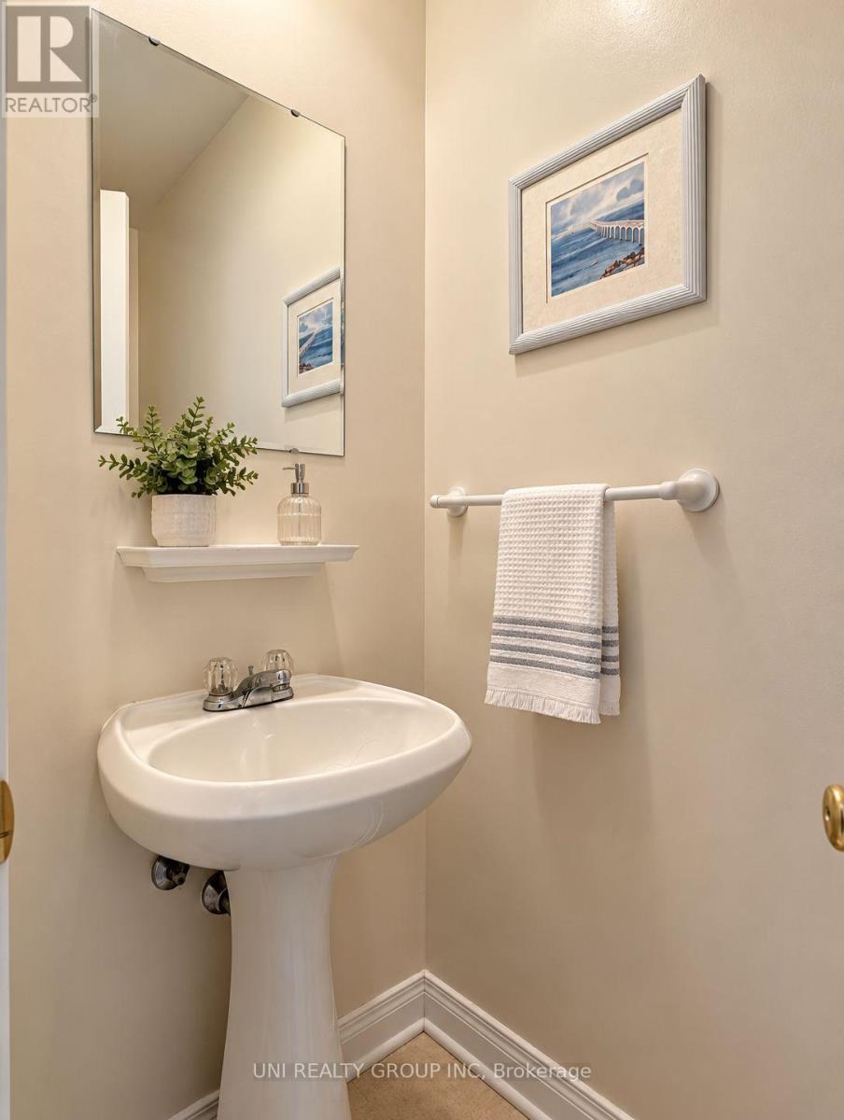
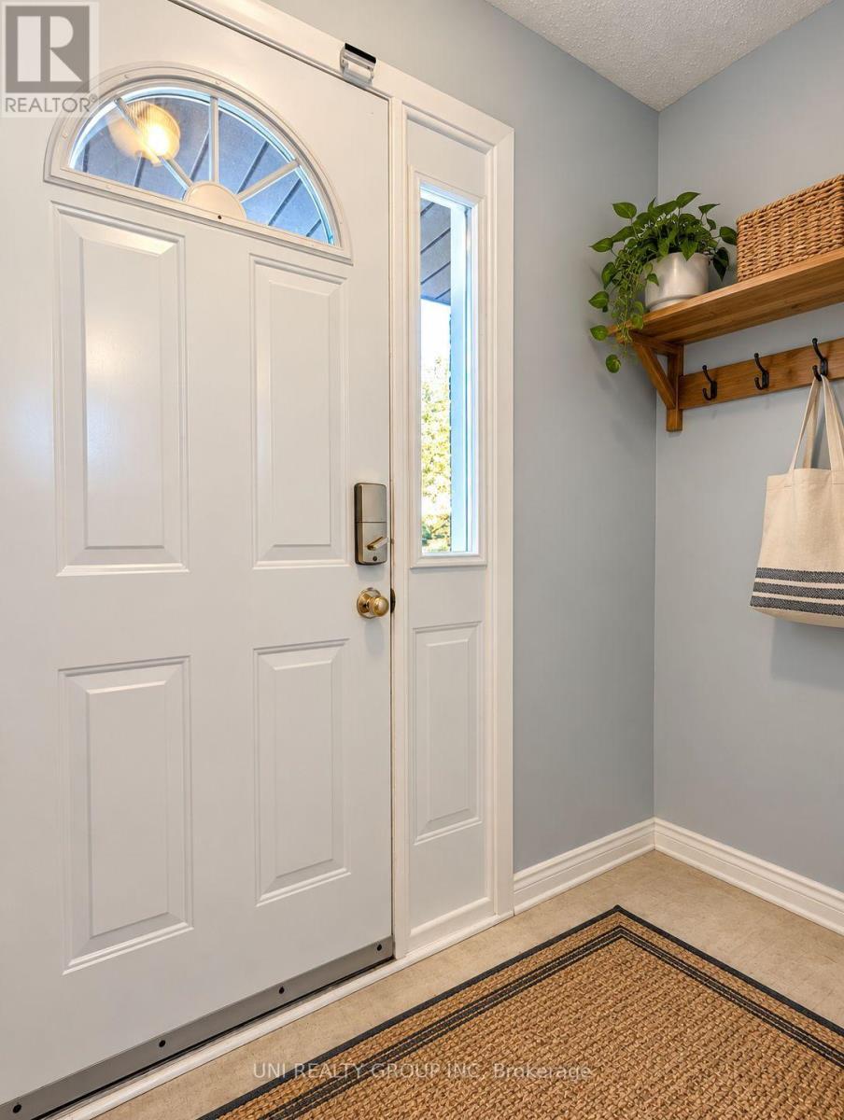
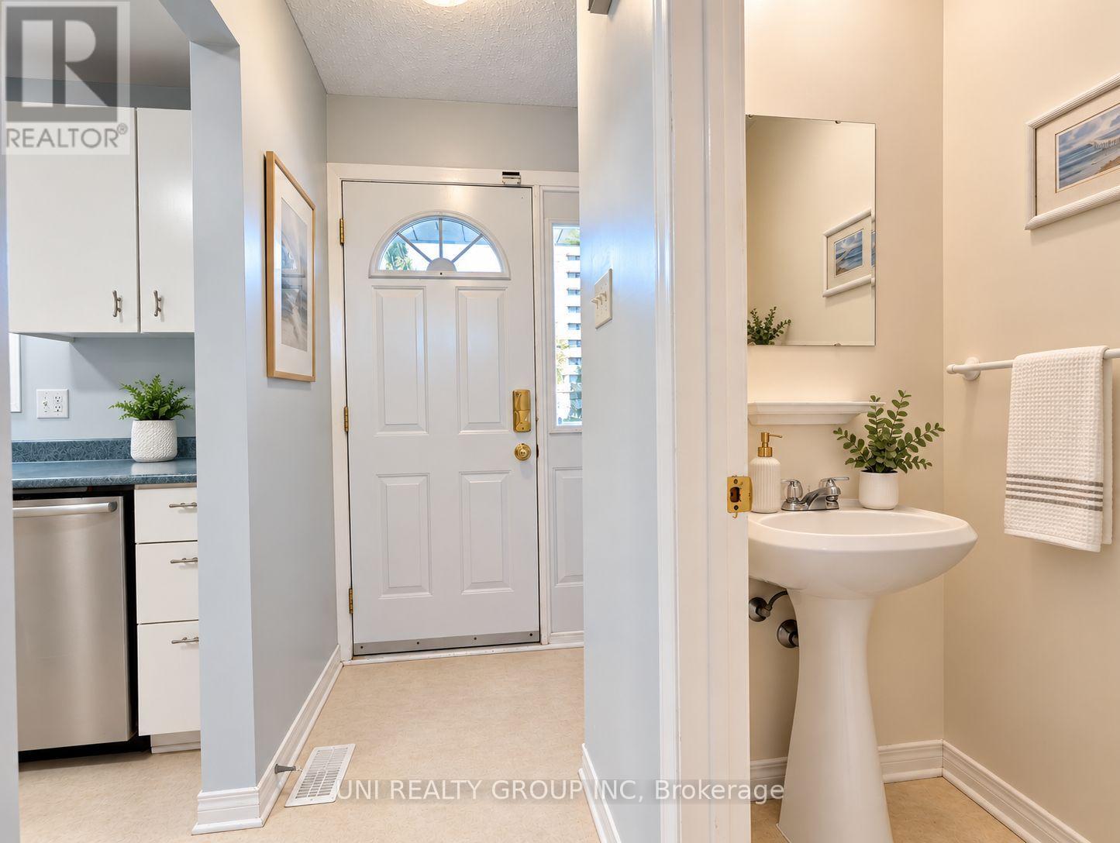
Enter an interest rate to see your estimated monthly payment.Welcome to this bright and spacious 3 bedroom, 2 bathroom townhome is ideally located in the heart of South Keys, directly across from South Keys Shopping Centre and South Keys Station, and just steps from public transit, schools, restaurants, and everyday amenities, with easy access to Bank Street and Hunt Club Road. The functional multi level layout offers comfort and privacy, featuring a welcoming entrance, convenient powder room, functional kitchen, and generous dining area with a large opening to the kitchen, perfect for entertaining. Three bedrooms on separate levels provide added privacy and flexibility, while the full bathroom features double sinks. Enjoy a private, fully fenced backyard with an interlock patio and a gate leading to peaceful common green space and a passive park. The unfinished basement offers laundry facilities and ample storage. Additional conveniences include a dedicated parking space (P8) right at your front door. Move in ready with plenty of potential to add your personal touch! Ideal for first-time buyers, families, or investors, this townhome offers generous living space, an unbeatable location, and excellent value. Don't miss this opportunity! Some of the pictures are virtually staged, 24 hours irrevocable for all offers. (id:31684)
| 21 hours ago | Listing updated with changes from the MLS® | |
| 21 hours ago | Status changed to Active | |
| yesterday | Listing first seen on site |


The trademarks MLS®, Multiple Listing Service® and the associated logos are owned by The Canadian Real Estate Association (CREA) and identify the quality of services provided by real estate professionals who are members of CREA. Used under license.
The trademarks REALTOR®, REALTORS®, and the REALTOR® logo are controlled by The Canadian Real Estate Association (CREA) and identify real estate professionals who are members of CREA. These trademarks are owned or controlled by The Canadian Real Estate Association (CREA) and identify real estate professionals who are members of CREA (REALTOR®) and/or the quality of services they provide (MLS®).
This REALTOR.ca listing content is owned and licensed by REALTOR® members of The Canadian Real Estate Association.