

57 - 7 WOODVALE GREEN LANEOttawa, ON K2G 4G9
Mortgage Calculator
Monthly Payment (Est.)
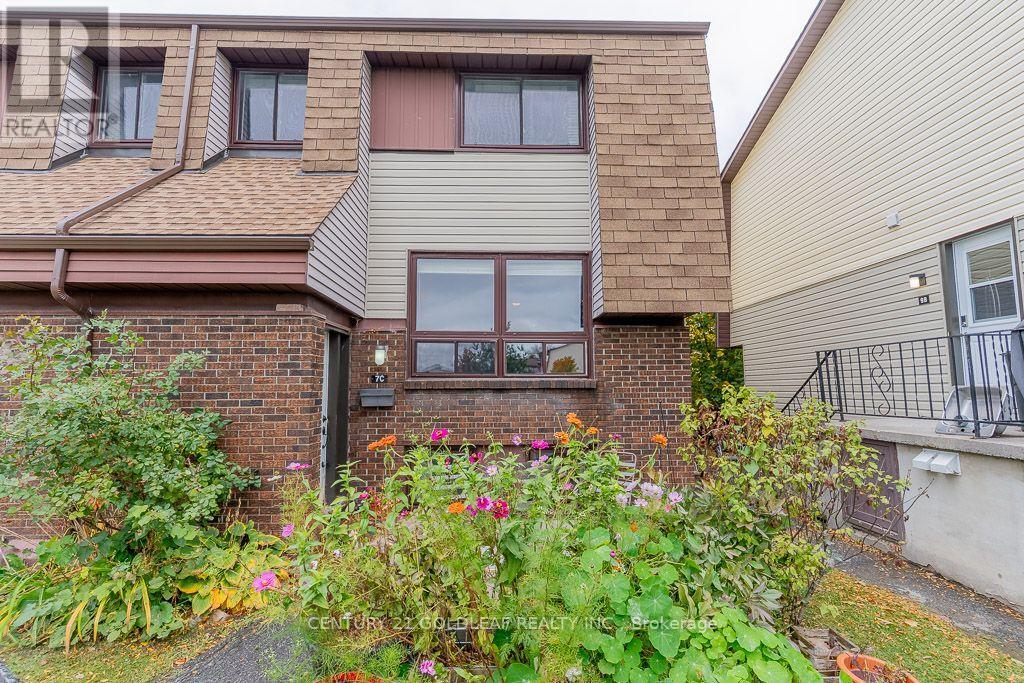
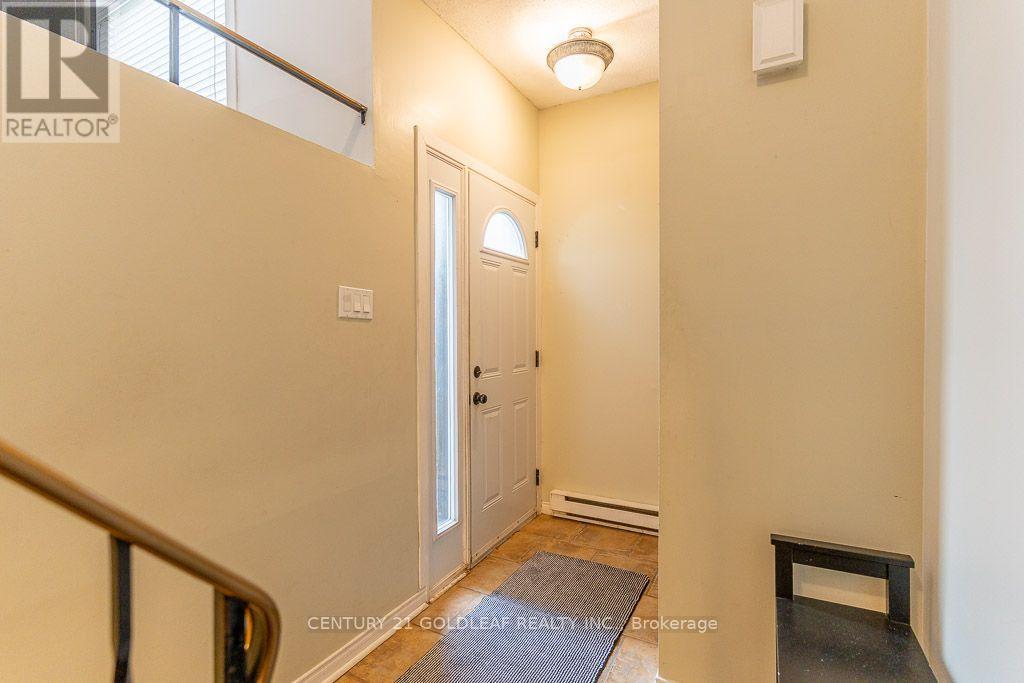
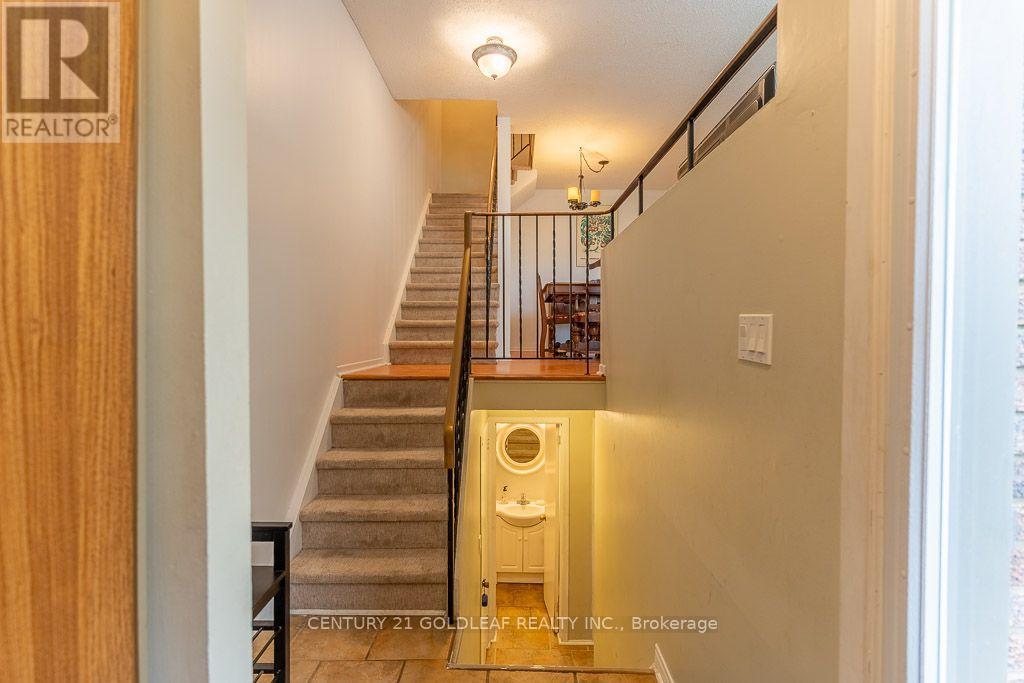
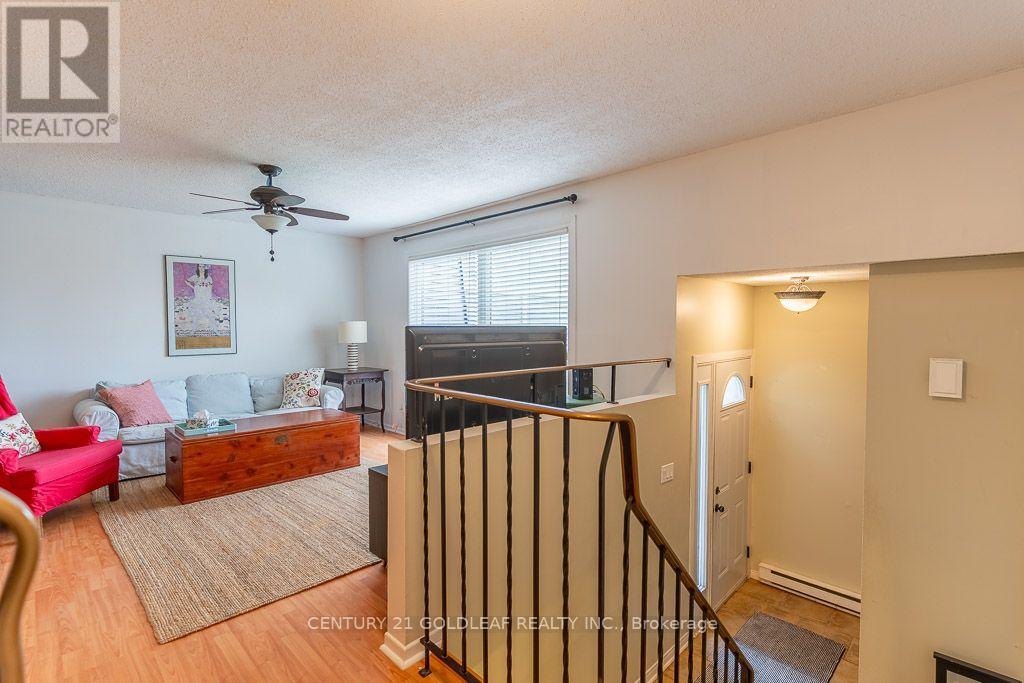
Enter an interest rate to see your estimated monthly payment.Welcome to 7C Woodvale Green, ideally situated in Craig Henry, one of Ottawa's desirable established west-end neighbourhoods. Surrounded by parks, mature landscaping and recreational amenities, this updated home offers comfortable living in a convenient location. The renovated kitchen combines modern style with everyday functionality, featuring white cabinetry, butcher-block countertops, a convenient pass-through, ceramic flooring and a fresh colour palette. Direct access to the side patio makes outdoor dining & barbecues a breeze.The open-concept living and dining area provides a welcoming space for relaxing or entertaining, with laminate flooring, a wall of windows bringing in natural light, and a distinctive barn-board feature wall that adds warmth and character. Upstairs, the renovated bathroom complements two well-proportioned bedrooms. The spacious primary bedroom offers plenty of storage, while the second bedroom provides flexibility for family, guests or a home office.The lower level adds valuable living space, with a freshly painted two-piece powder room and a versatile additional room that can serve as a third bedroom, family room, home office or hobby space. A generous storage room with a dedicated laundry area adds further convenience. One of this home's highlights is its peaceful, park-like setting. Mature landscaping and a private, landscaped patio overlooking beautifully maintained common lawns create a lovely outdoor retreat-perfect for enjoying a morning coffee, unwinding after a busy day or entertaining friends.The location is ideal for active lifestyles, with nearby parks, the Nepean Sportsplex, shopping and restaurants along Greenbank Road, and Algonquin College just minutes away. Convenient transit connections and access to major routes make commuting and getting around Ottawa easy.An inviting opportunity to enjoy an updated home with versatile living space, a private outdoor retreat and an established west-end location. (id:31684)
| 8 hours ago | Listing updated with changes from the MLS® | |
| 8 hours ago | Listing first seen on site |



The trademarks MLS®, Multiple Listing Service® and the associated logos are owned by The Canadian Real Estate Association (CREA) and identify the quality of services provided by real estate professionals who are members of CREA. Used under license.
The trademarks REALTOR®, REALTORS®, and the REALTOR® logo are controlled by The Canadian Real Estate Association (CREA) and identify real estate professionals who are members of CREA. These trademarks are owned or controlled by The Canadian Real Estate Association (CREA) and identify real estate professionals who are members of CREA (REALTOR®) and/or the quality of services they provide (MLS®).
This REALTOR.ca listing content is owned and licensed by REALTOR® members of The Canadian Real Estate Association.