

53 MEADOWBANK DRIVEOttawa, ON K2G 0P1
Mortgage Calculator
Monthly Payment (Est.)
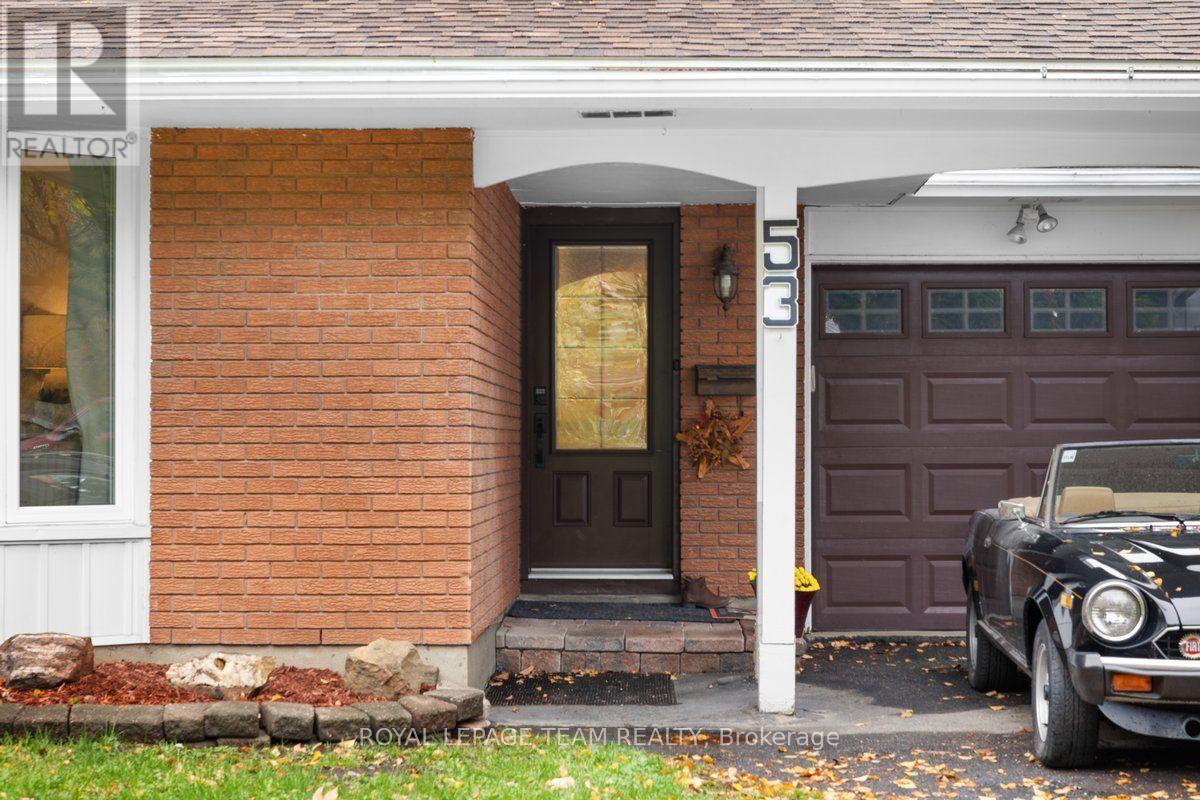
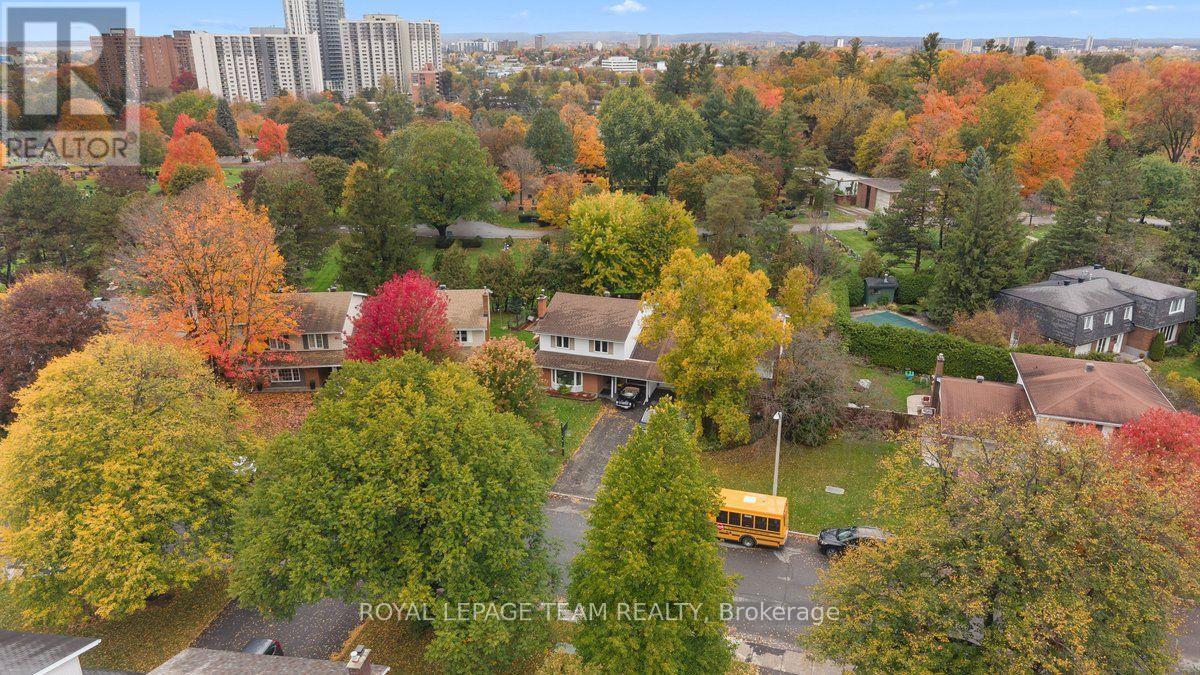
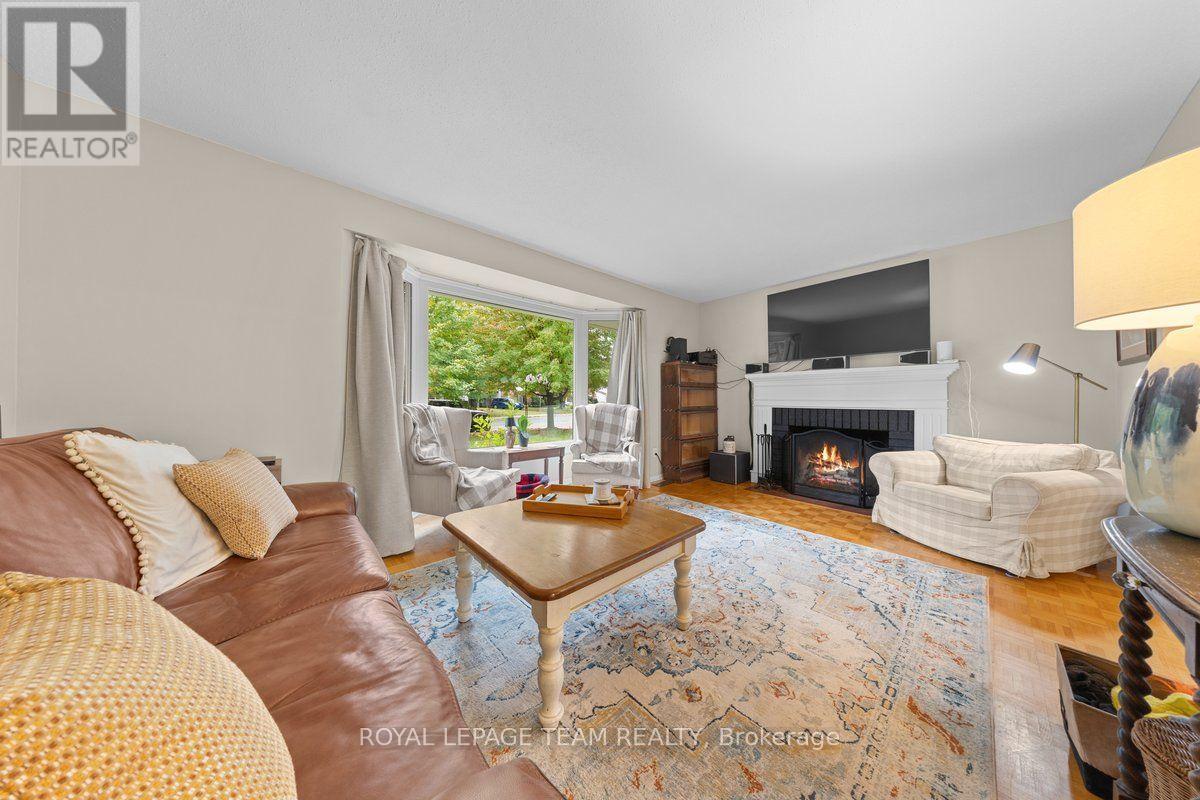
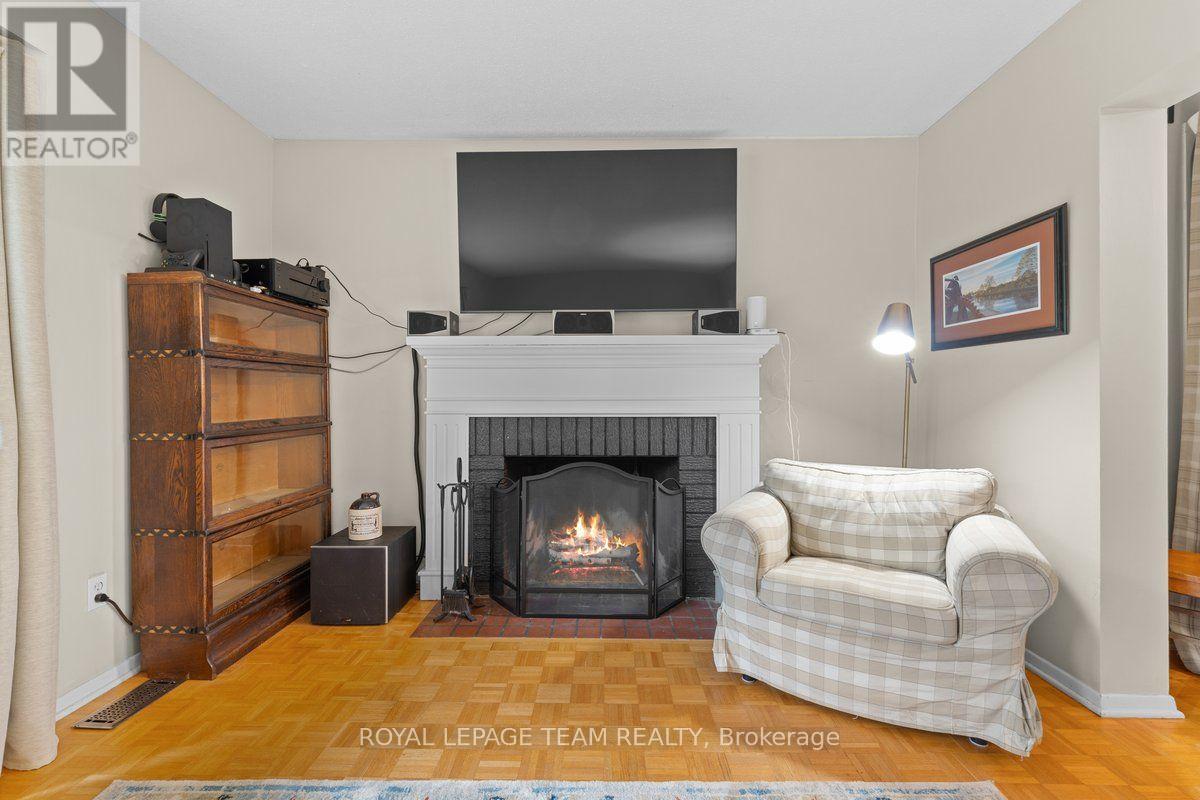
Enter an interest rate to see your estimated monthly payment.***OPEN HOUSE SUNDAY Oct 18TH 2-4PM*** Welcome to Briargreen! This 4-bedroom, 3-bathroom semi-detached home offers a comfortable, spacious feel similar to a detached home, as it is attached to the neighbouring property only by the garage. Situated in an established, family-friendly neighbourhood with no rear neighbours, this home has seen numerous updates and improvements. The living room features a south-facing bay window that fills the space with natural light, along with a wood-burning fireplace that adds warmth and character. The kitchen was updated in 2026 with new lighting, a range hood, maple pantry shelving, soft-close pot drawers and updated cabinet hardware. The basement was also completely updated in 2026, including a spacious family room, while fresh interior paint, new doors, updated outlets, electrical improvements and modern lighting enhance the interior throughout. Outside, the updated deck (2025) overlooks the backyard, where the pool was completely resurfaced and tiled in 2012, with the pool pump replaced in 2018. Enjoy the outdoor space with family and friends, all while appreciating the privacy of having no rear neighbours. Additional updates include the furnace (2012), fence (2017), roof (2018), owned water heater (2018), central air conditioning (2024), eavestroughs (2024), chimney (2024) and exterior paint (2026). Conveniently located just minutes from Highways 417 and 416 and Hunt Club Road, the home is close to schools, public transit, parks, shopping and recreation. With its generous living space, extensive recent updates and private backyard, this is a wonderful opportunity to enjoy the space and feel of a detached home in the desirable community of Briargreen. (id:31684)
| 2 hours ago | Listing updated with changes from the MLS® | |
| 4 hours ago | Listing first seen on site |



The trademarks MLS®, Multiple Listing Service® and the associated logos are owned by The Canadian Real Estate Association (CREA) and identify the quality of services provided by real estate professionals who are members of CREA. Used under license.
The trademarks REALTOR®, REALTORS®, and the REALTOR® logo are controlled by The Canadian Real Estate Association (CREA) and identify real estate professionals who are members of CREA. These trademarks are owned or controlled by The Canadian Real Estate Association (CREA) and identify real estate professionals who are members of CREA (REALTOR®) and/or the quality of services they provide (MLS®).
This REALTOR.ca listing content is owned and licensed by REALTOR® members of The Canadian Real Estate Association.