

1038 ARNOT ROADOttawa, ON K2C 0H4
Mortgage Calculator
Monthly Payment (Est.)
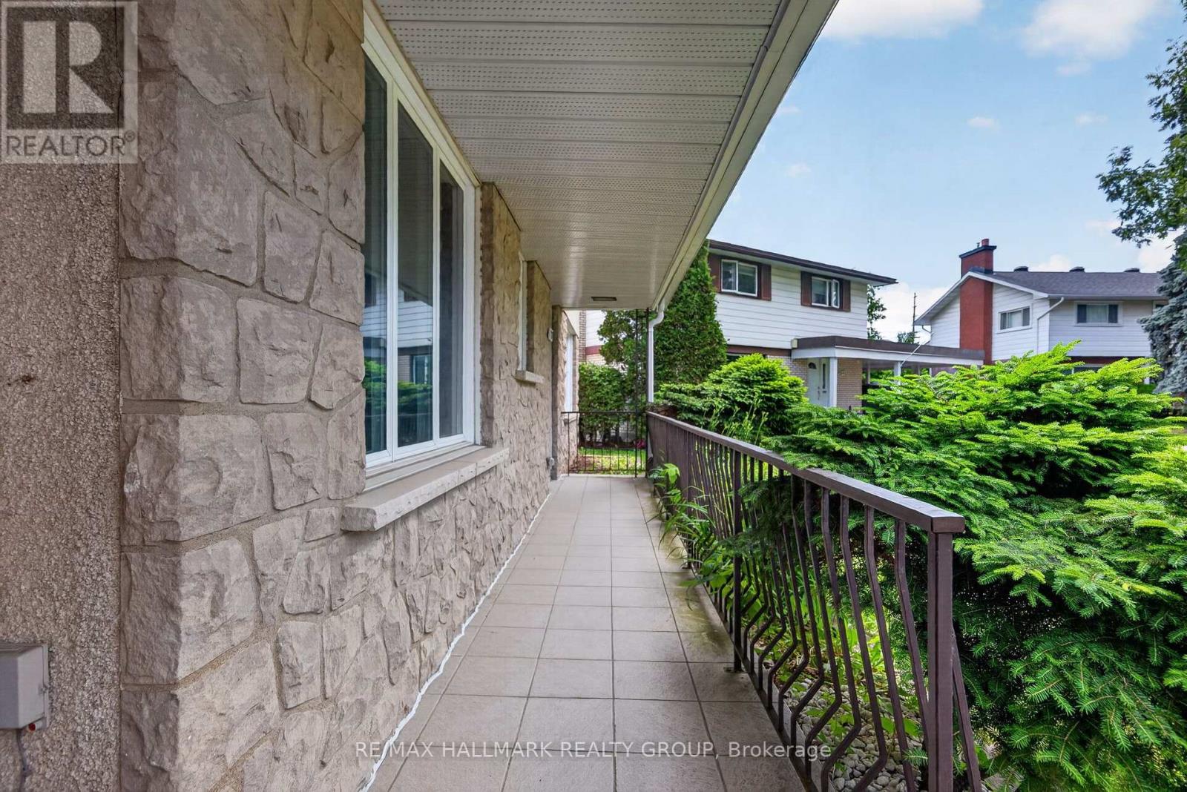
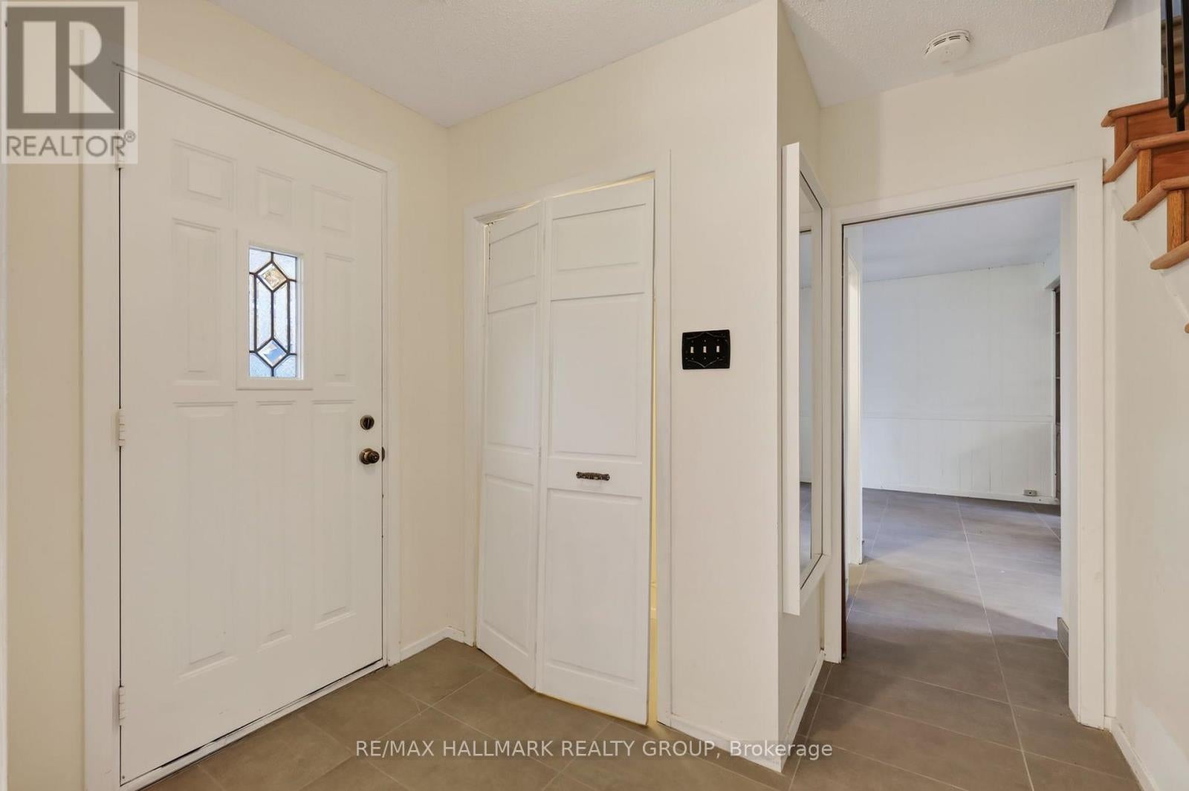
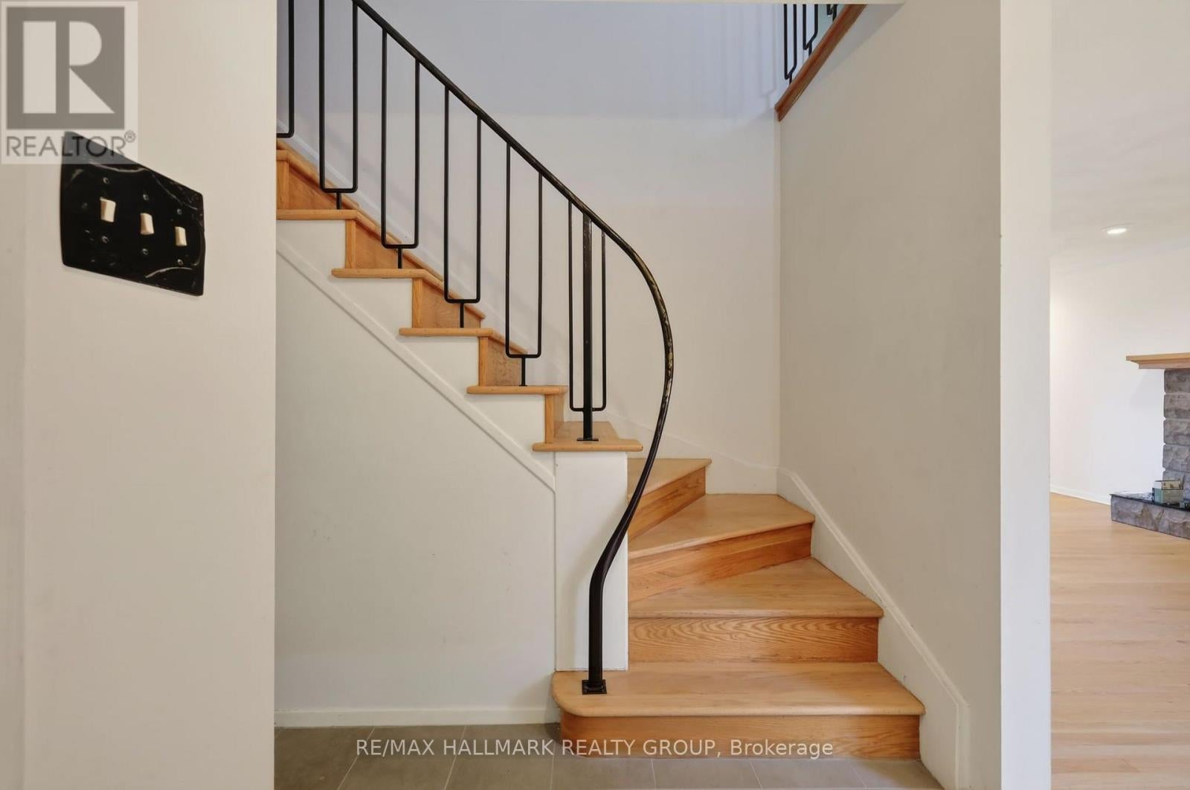
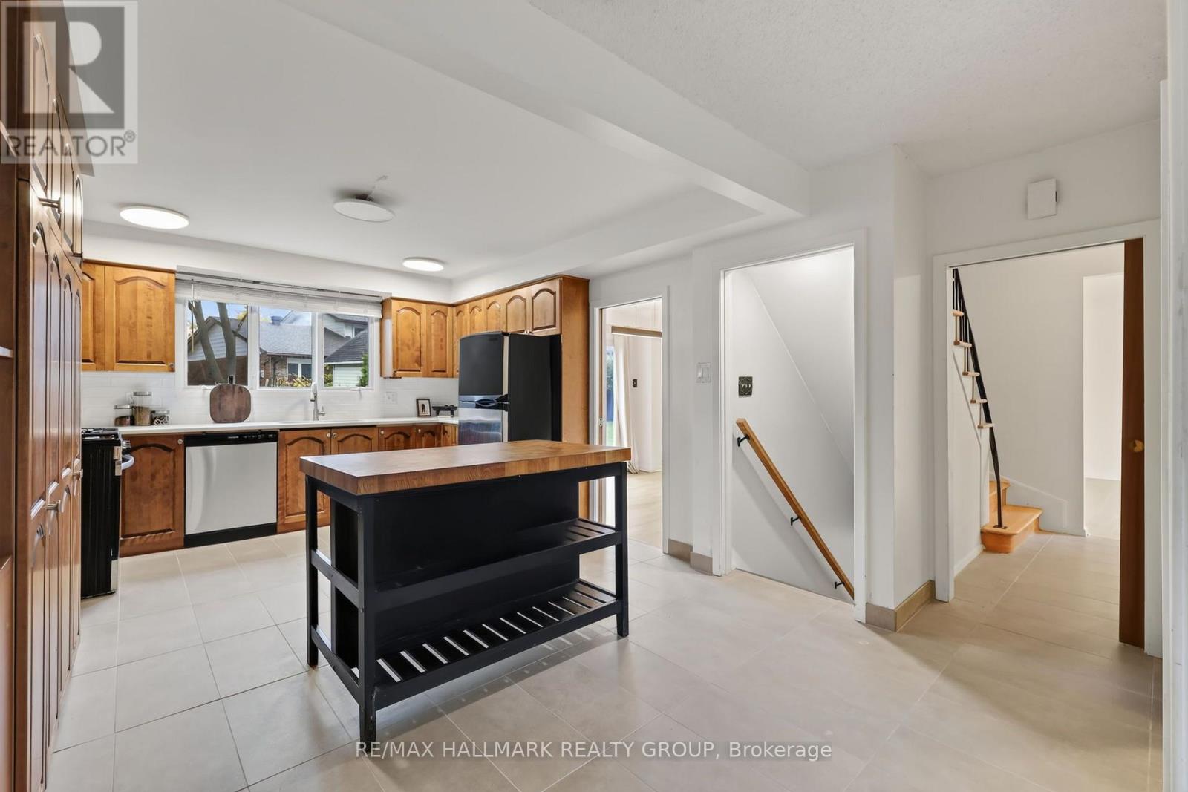
Enter an interest rate to see your estimated monthly payment.Welcome to 1038 Arnot! Situated on an oversized lot in the highly sought after community of Courtland Park, this beautifully maintained 4+1 bedroom, 4 bathroom home blends timeless mid century modern charm with thoughtfully curated updates. Just minutes from the Experimental Farm, Mooney's Bay, scenic bike trails, excellent schools and convenient transit, the location offers an exceptional balance of nature and urban convenience.The bright and spacious main floor is filled with natural light from expansive windows and features beautifully refinished hardwood flooring. Newly completed in October 2026, the latest improvements include an upgraded kitchen with new stainless steel appliances, stone countertops and a stylish backsplash, complemented by new tile flooring throughout the entryway and kitchen. Abundant cabinetry and a generous eat in area make the kitchen as functional as it is inviting.The dining room opens through oversized patio doors to a sprawling south facing backyard, perfect for entertaining, while the welcoming living room is centred around a striking stone surround gas fireplace.Upstairs, four generous bedrooms include a spacious primary suite with its own ensuite. A full family bathroom, pocket doors and cedar closets further enhance the home's character and functionality. Fully renovated in 2026, the basement offers exceptional additional living space with large egress windows, a spacious family room, fifth bedroom, stylish modern three piece bathroom and dedicated laundry room, ideal for guests, teenagers or multigenerational living.Set on a quiet, tree lined, family friendly street, the home is on the same street as St. Augustine Catholic School, making school drop offs a breeze.A rare opportunity to own a move in ready home on an oversized lot in one of Ottawa's most desirable neighbourhoods. (id:31684)
| 8 hours ago | Listing updated with changes from the MLS® | |
| 9 hours ago | Listing first seen on site |



The trademarks MLS®, Multiple Listing Service® and the associated logos are owned by The Canadian Real Estate Association (CREA) and identify the quality of services provided by real estate professionals who are members of CREA. Used under license.
The trademarks REALTOR®, REALTORS®, and the REALTOR® logo are controlled by The Canadian Real Estate Association (CREA) and identify real estate professionals who are members of CREA. These trademarks are owned or controlled by The Canadian Real Estate Association (CREA) and identify real estate professionals who are members of CREA (REALTOR®) and/or the quality of services they provide (MLS®).
This REALTOR.ca listing content is owned and licensed by REALTOR® members of The Canadian Real Estate Association.