

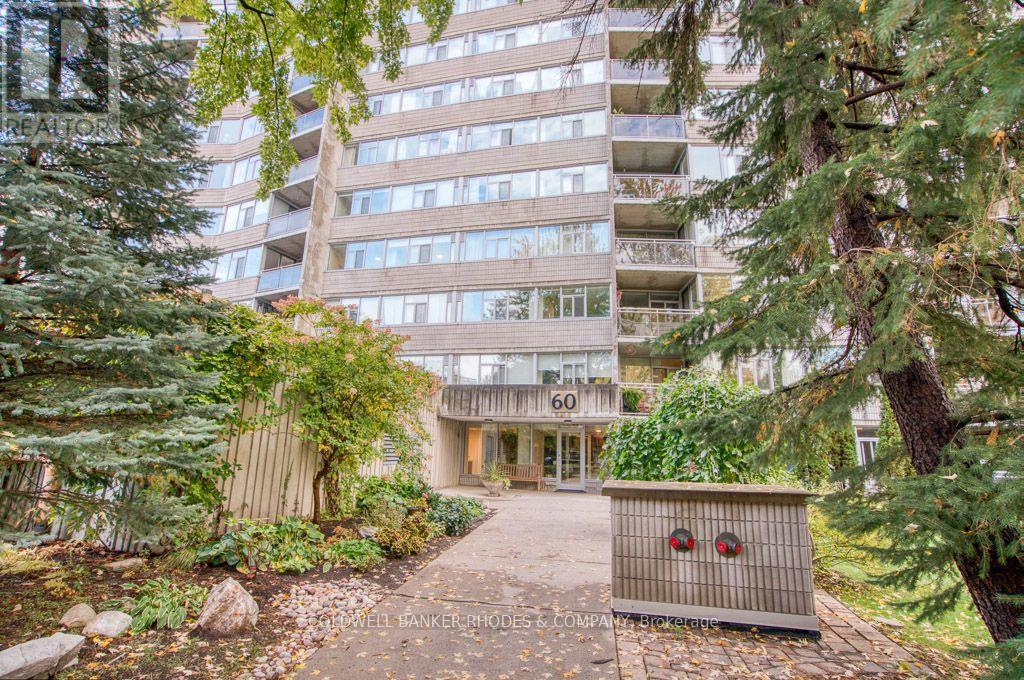
405 - 60 MCLEOD STREETOttawa, ON K2P 2G1

Mortgage Calculator
Monthly Payment (Est.)
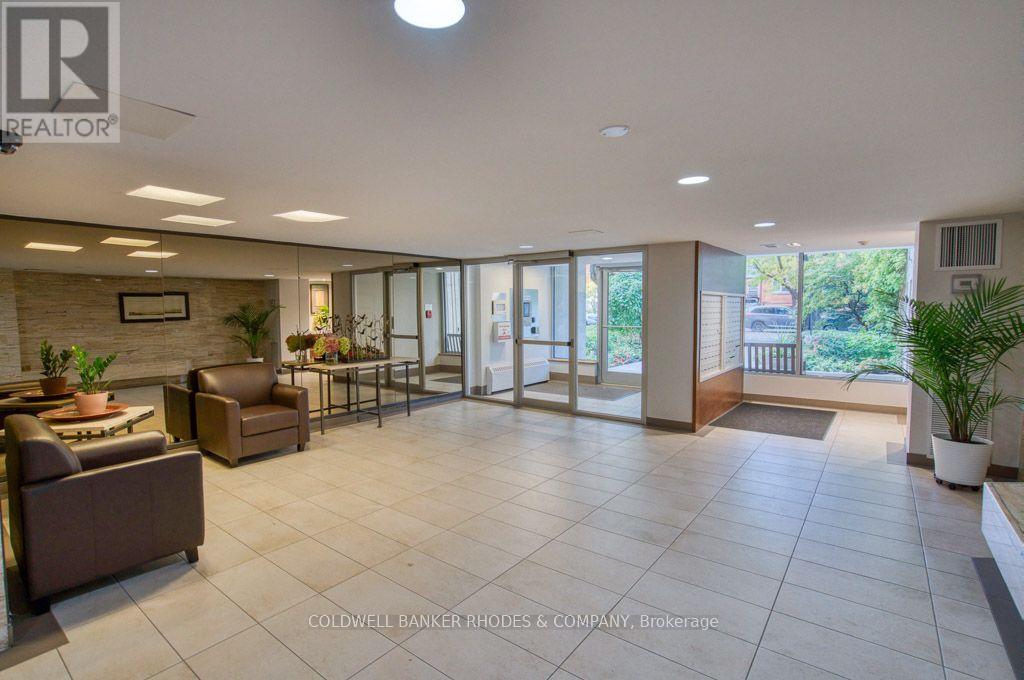
Enter an interest rate to see your estimated monthly payment.Welcome to this beautifully updated 3-bedroom, 2-bathroom apartment, ideally located just steps from the Rideau Canal and Elgin Street. Featuring a bright modern refreshed interior, a spacious functional layout. This apartment offers the perfect blend of comfort, style, and convenience. The Living Room / Dining Room combination is over 26 feet long! Three generously sized bedrooms provide plenty of space for empty nesters, professionals, or those working from home, while the two full bathrooms (including a 3 piece ensuite) add everyday practicality. A large in-suite storage room is so convenient! Underground parking for your car is an added bonus with winter just around the corner. Enjoy the convenience of nearby walking and cycling paths, green spaces, local shops, restaurants, and other essential amenities. If you are looking for a comfortable place to call home with all the advantages of city living, this apartment is an excellent choice. Don't miss the opportunity to make this inviting space your next home! (id:31684)
| 5 hours ago | Listing updated with changes from the MLS® | |
| 5 hours ago | Status changed to Active | |
| 10 hours ago | Listing first seen on site |



The trademarks MLS®, Multiple Listing Service® and the associated logos are owned by The Canadian Real Estate Association (CREA) and identify the quality of services provided by real estate professionals who are members of CREA. Used under license.
The trademarks REALTOR®, REALTORS®, and the REALTOR® logo are controlled by The Canadian Real Estate Association (CREA) and identify real estate professionals who are members of CREA. These trademarks are owned or controlled by The Canadian Real Estate Association (CREA) and identify real estate professionals who are members of CREA (REALTOR®) and/or the quality of services they provide (MLS®).
This REALTOR.ca listing content is owned and licensed by REALTOR® members of The Canadian Real Estate Association.