

112 REDCLIFF AVENUEOttawa, ON K2J 5J7
Mortgage Calculator
Monthly Payment (Est.)
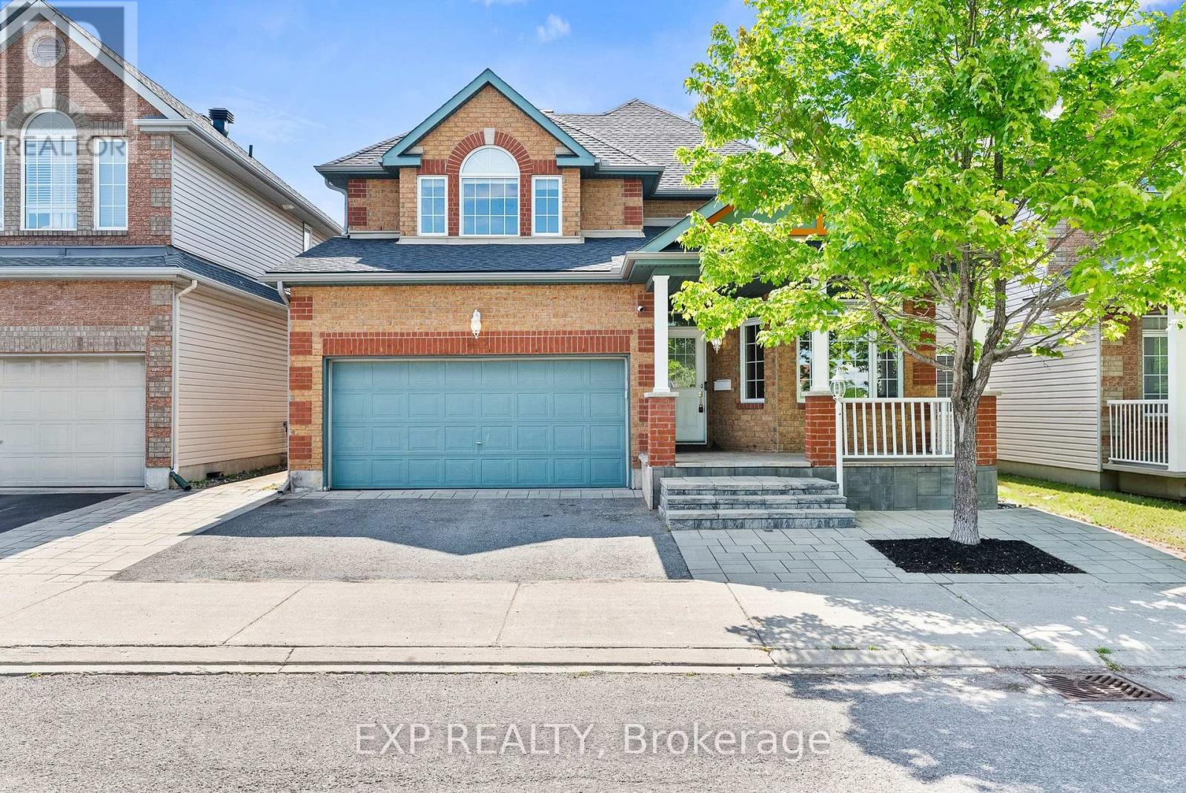
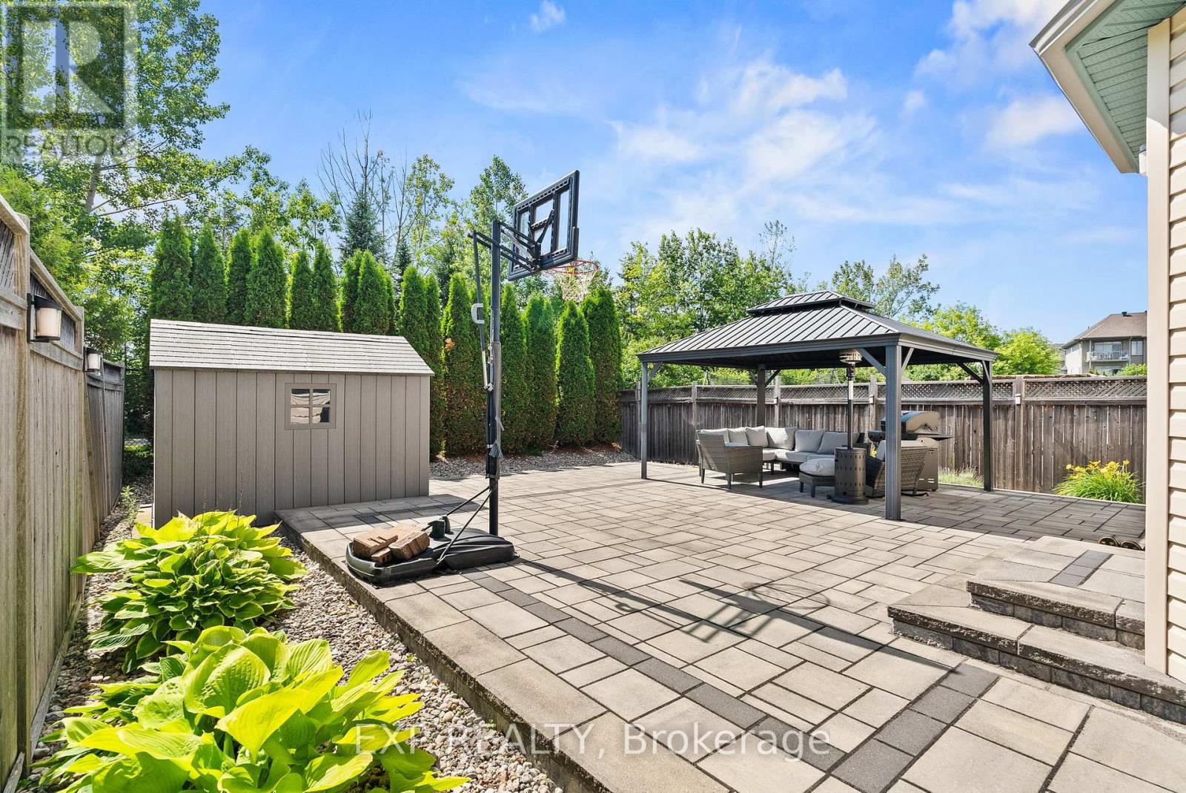
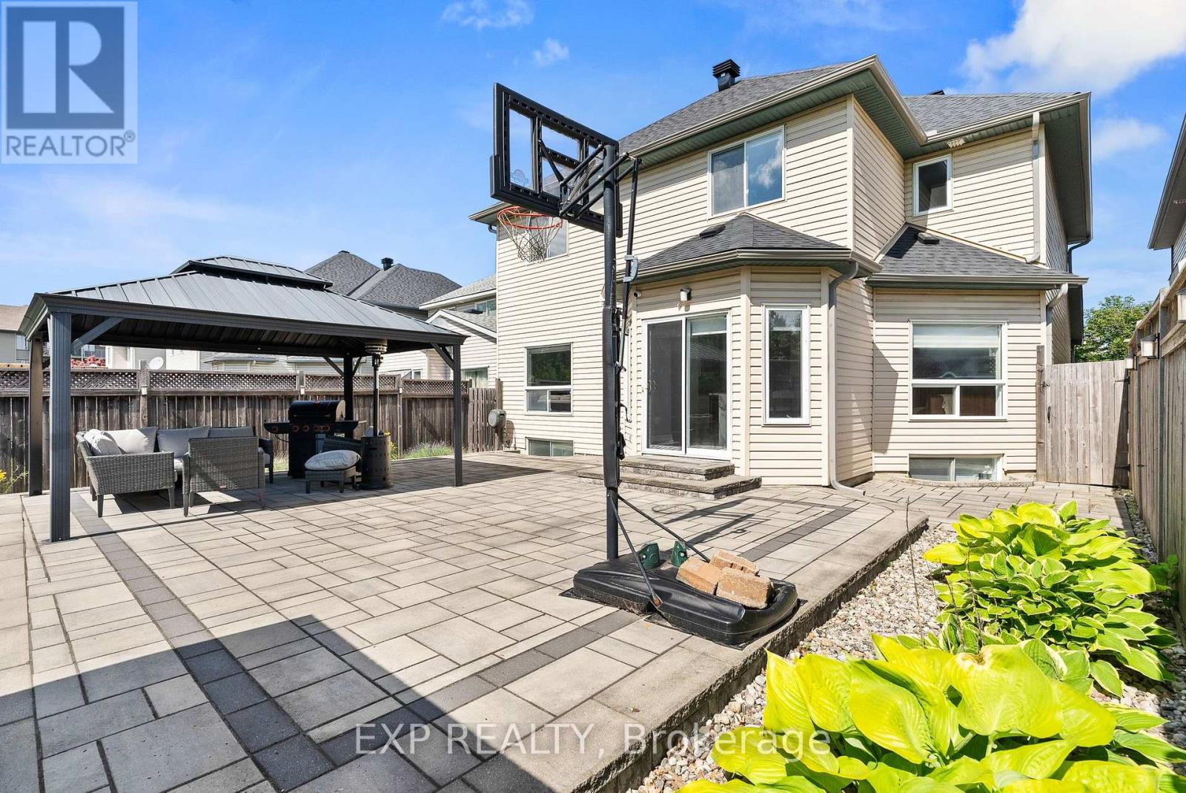
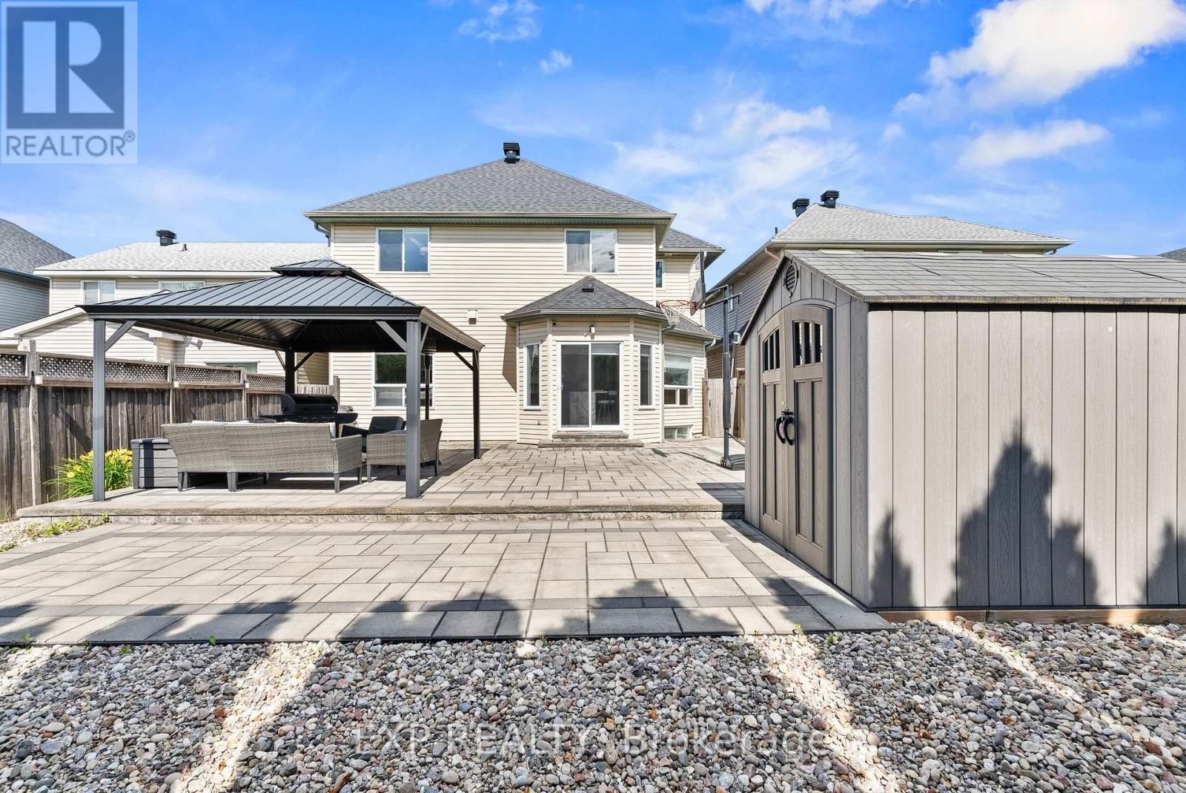
Enter an interest rate to see your estimated monthly payment.Welcome to 112 Redcliff Ave! This STUNNING, FAMILY-ORIENTED home offers the PERFECT blend of functionality, comfort, and MODERN UPGRADES in a highly sought-after LOCATION. Ideally situated within walking distance to Longfields-Davidson Heights Secondary School, St. Mother Teresa High School, and OC Transpo's Strandherd Park & Ride, this beautifully maintained property is designed for today's growing family. The main level features a BRIGHT and SPACIOUS layout with gleaming hardwood floors throughout, TWO separate living areas ideal for entertaining and everyday family living, a versatile DEN perfect for a home office or a guest suite, convenient mudroom, and a beautifully renovated powder room (2023). The fully upgraded kitchen (2019) is a true showstopper, offering modern finishes, quality cabinetry, and an inviting space for family gatherings. Upstairs, you'll find 3 GENEROUS size bedrooms plus a LARGE loft that can be converted into a 4th bedroom, while motorized blinds in every bedroom add both comfort and convenience. The FULLY FINISHED lower level expands the living space with 2 additional rooms, a full bathroom, and endless possibilities for recreation, guests, or multi-generational living. Step outside to enjoy the professionally landscaped front and rear yards, complete with a built-in hardtop GAZEBO and no REAR neighbours for added PRIVACY. Additional MAJOR updates include a new roof and eavestroughs (2023) and an OWNED Hot Water Tank, upgraded KITCHEN and powder room . No carpet throughout the entire home and thoughtful upgrades inside and out, this property is truly a must-see! (id:31684)
| 8 hours ago | Listing updated with changes from the MLS® | |
| 9 hours ago | Listing first seen on site |



The trademarks MLS®, Multiple Listing Service® and the associated logos are owned by The Canadian Real Estate Association (CREA) and identify the quality of services provided by real estate professionals who are members of CREA. Used under license.
The trademarks REALTOR®, REALTORS®, and the REALTOR® logo are controlled by The Canadian Real Estate Association (CREA) and identify real estate professionals who are members of CREA. These trademarks are owned or controlled by The Canadian Real Estate Association (CREA) and identify real estate professionals who are members of CREA (REALTOR®) and/or the quality of services they provide (MLS®).
This REALTOR.ca listing content is owned and licensed by REALTOR® members of The Canadian Real Estate Association.