

115 MARY STREETCarleton Place, ON K7C 1B2
Mortgage Calculator
Monthly Payment (Est.)
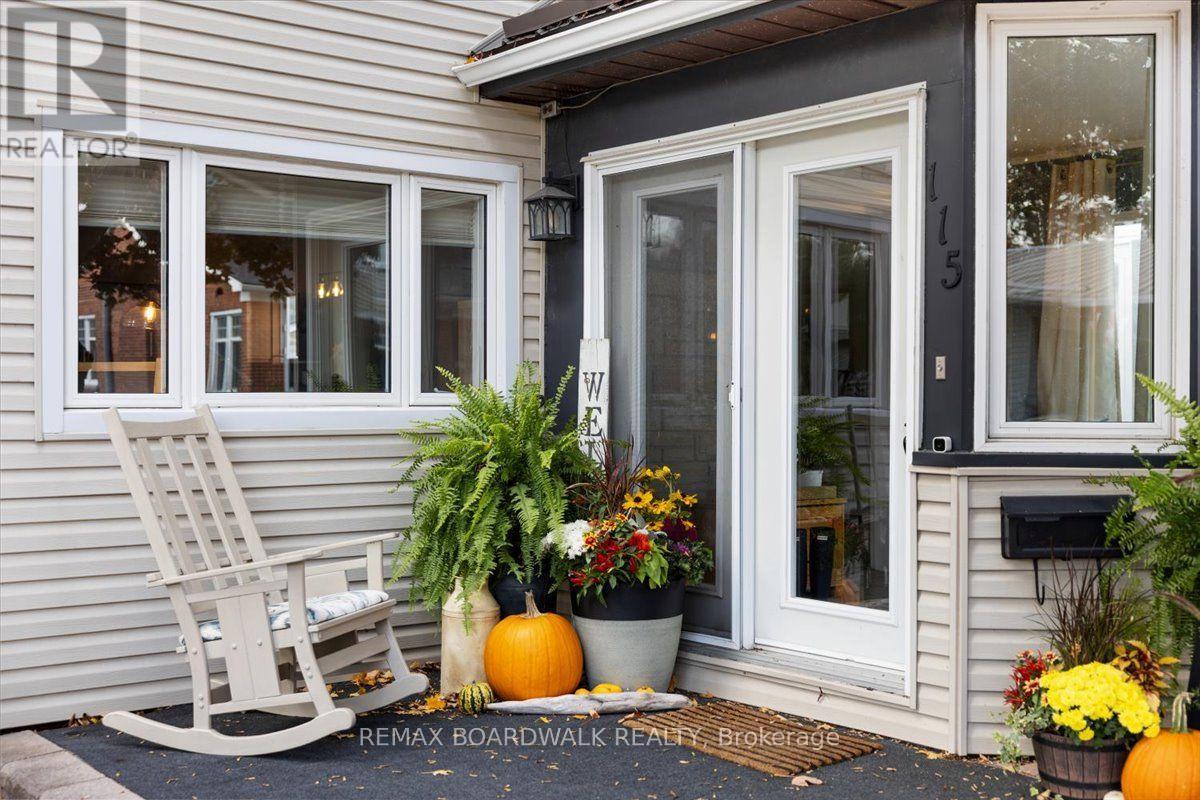
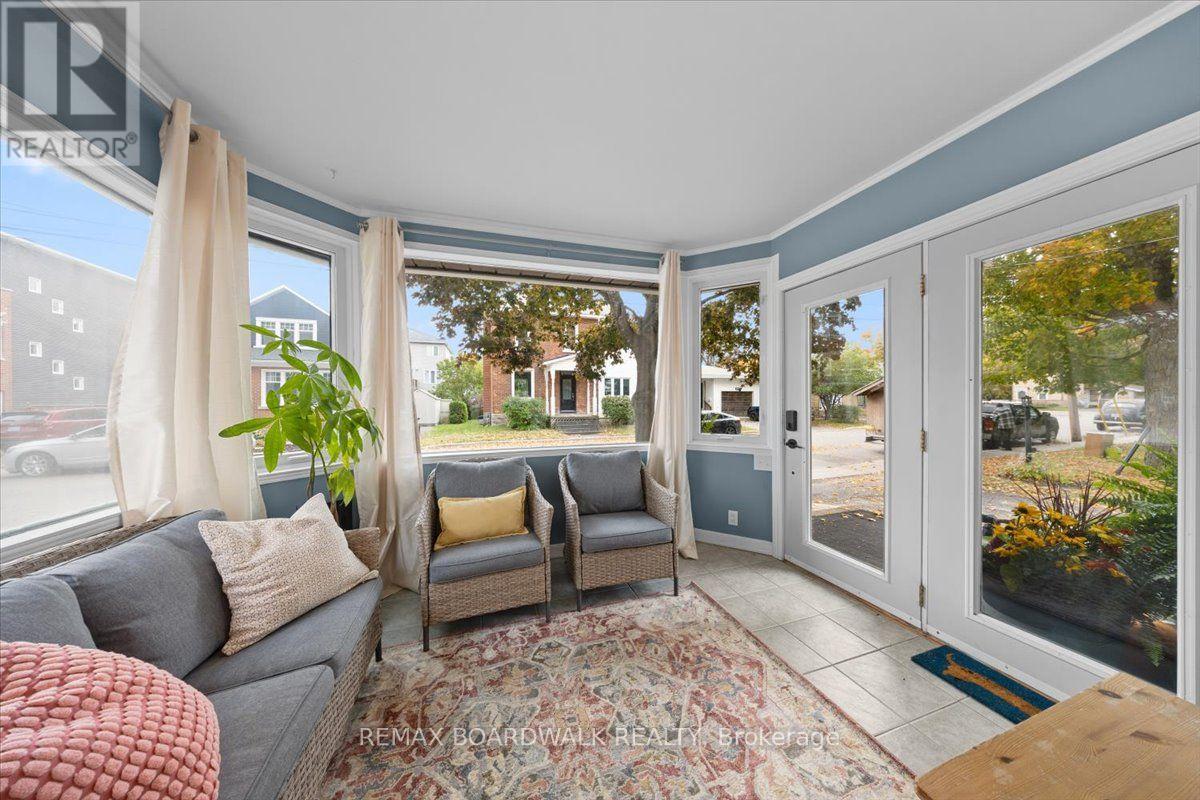
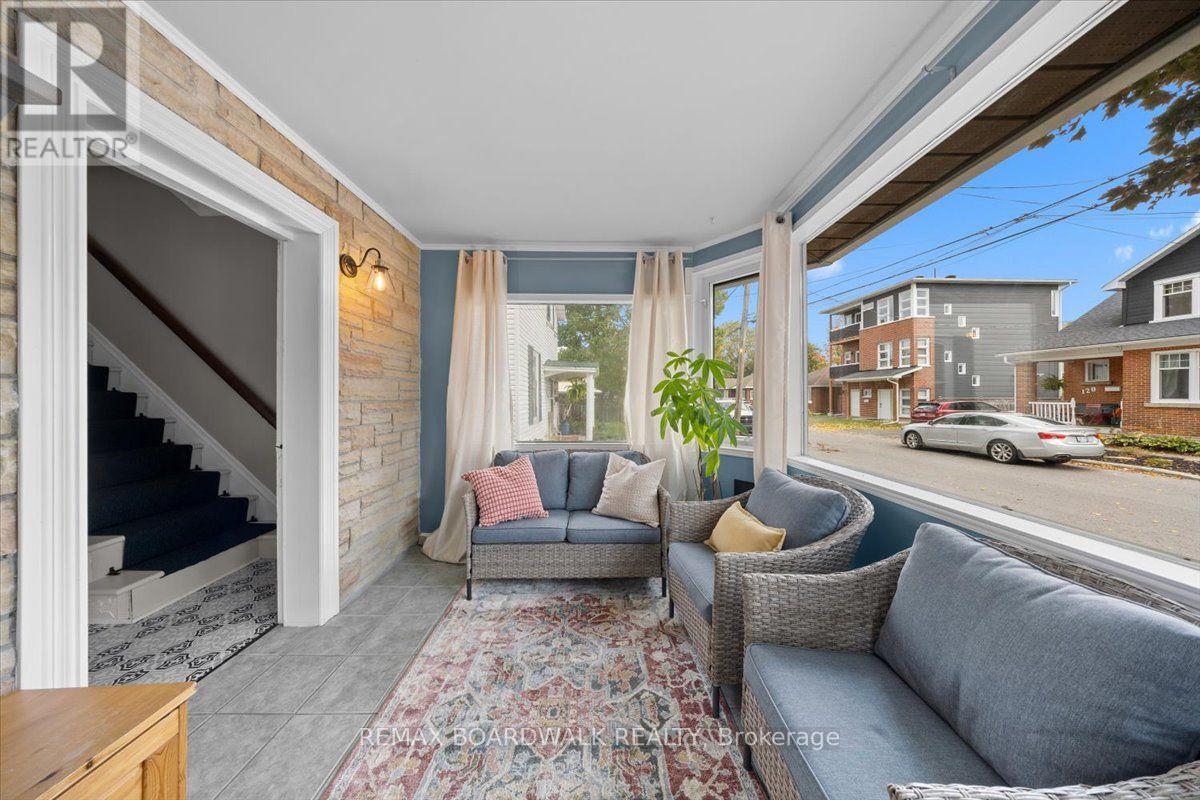
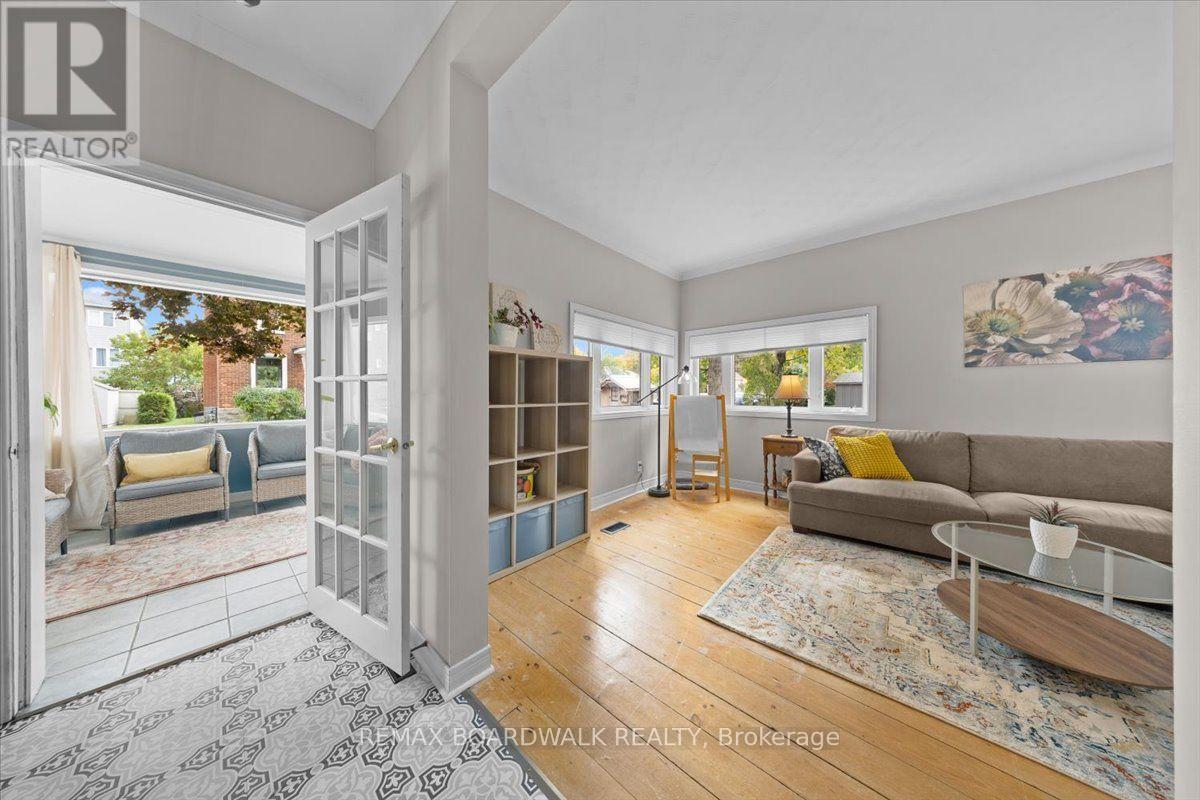
Enter an interest rate to see your estimated monthly payment.Welcome to 115 Mary Street, a charming blend of character, craftsman details, and exceptional outdoor spaces right in the heart of Carleton Place. Step inside through the inviting front entrance into a main living area highlighted by warm wide-plank hardwood flooring and a built-in display buffet with glass doors and custom storage. The spacious, light-filled kitchen offers rich wood cabinetry, stainless steel appliances including a side-by-side refrigerator/freezer, a movable center island on casters, recessed lighting, and seamless sightlines into the adjacent dining area. Upstairs, cozy sleeping quarters feature sloped ceilings, rustic slatted wood floors, and bright windows that bring in plenty of natural light. Outside, the property shines with a private, fully covered outdoor lounge space complete with a hot tub, ideal for year-round relaxation and entertaining. Tradespeople, hobbyists, or DIY enthusiasts will appreciate the substantial detached shop and garage, fully finished with pot lights, high ceilings, and ample room for tools, equipment, or projects. Situated just minutes from downtown shops, local dining, parks, and the Mississippi River, this property delivers central Carleton Place living with incredible versatile space. (id:31684)
| yesterday | Listing updated with changes from the MLS® | |
| yesterday | Status changed to Active | |
| 2 weeks ago | Listing first seen on site |


The trademarks MLS®, Multiple Listing Service® and the associated logos are owned by The Canadian Real Estate Association (CREA) and identify the quality of services provided by real estate professionals who are members of CREA. Used under license.
The trademarks REALTOR®, REALTORS®, and the REALTOR® logo are controlled by The Canadian Real Estate Association (CREA) and identify real estate professionals who are members of CREA. These trademarks are owned or controlled by The Canadian Real Estate Association (CREA) and identify real estate professionals who are members of CREA (REALTOR®) and/or the quality of services they provide (MLS®).
This REALTOR.ca listing content is owned and licensed by REALTOR® members of The Canadian Real Estate Association.